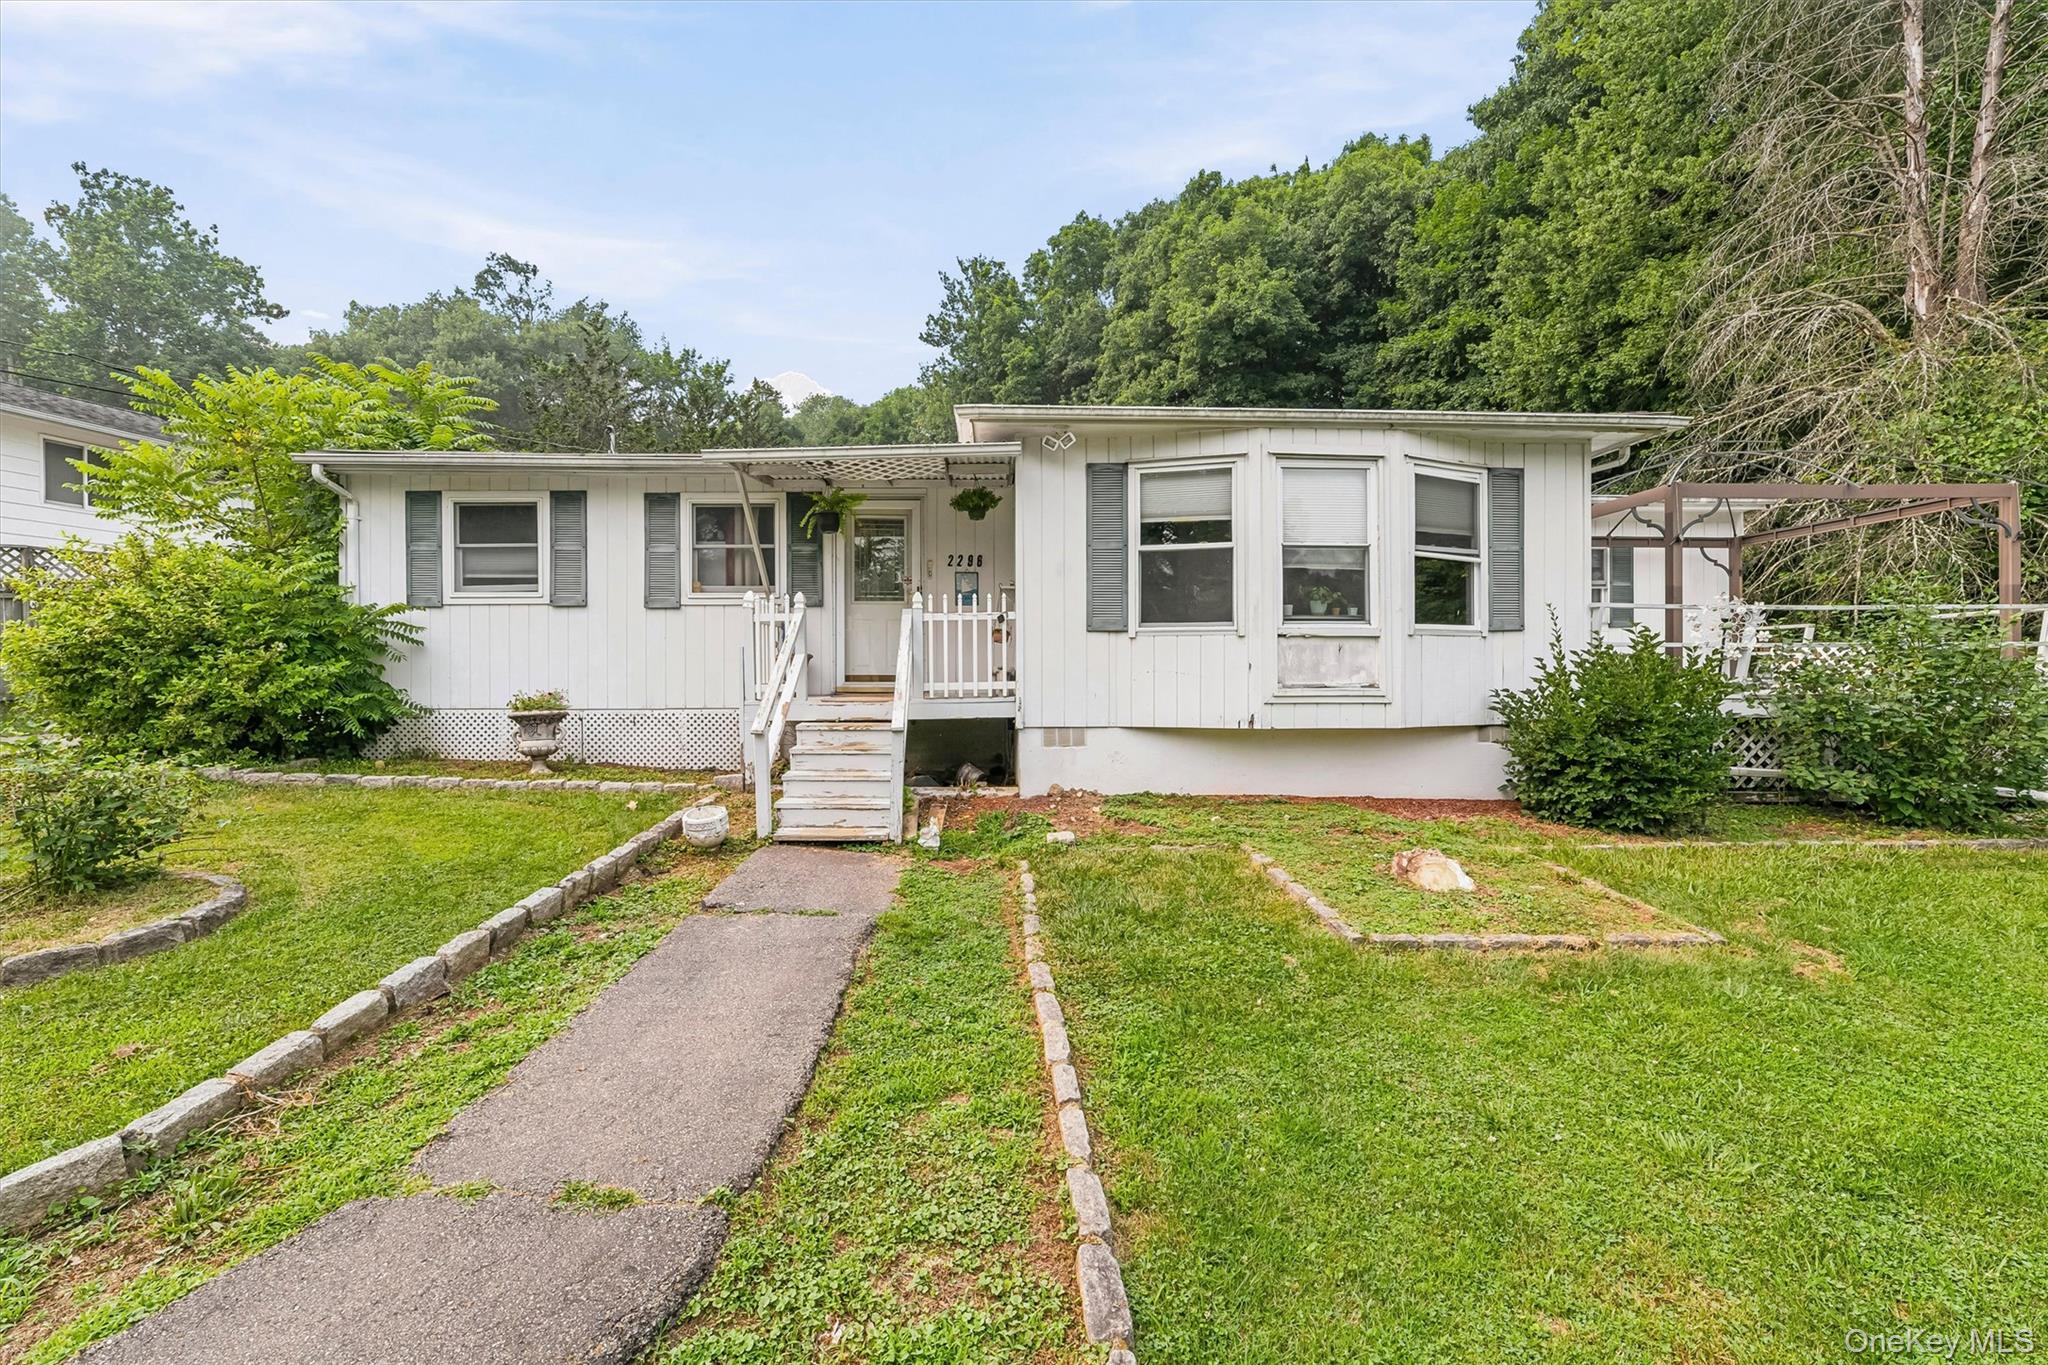
White single-story home with front steps, a stone-edged lawn, and mature trees.
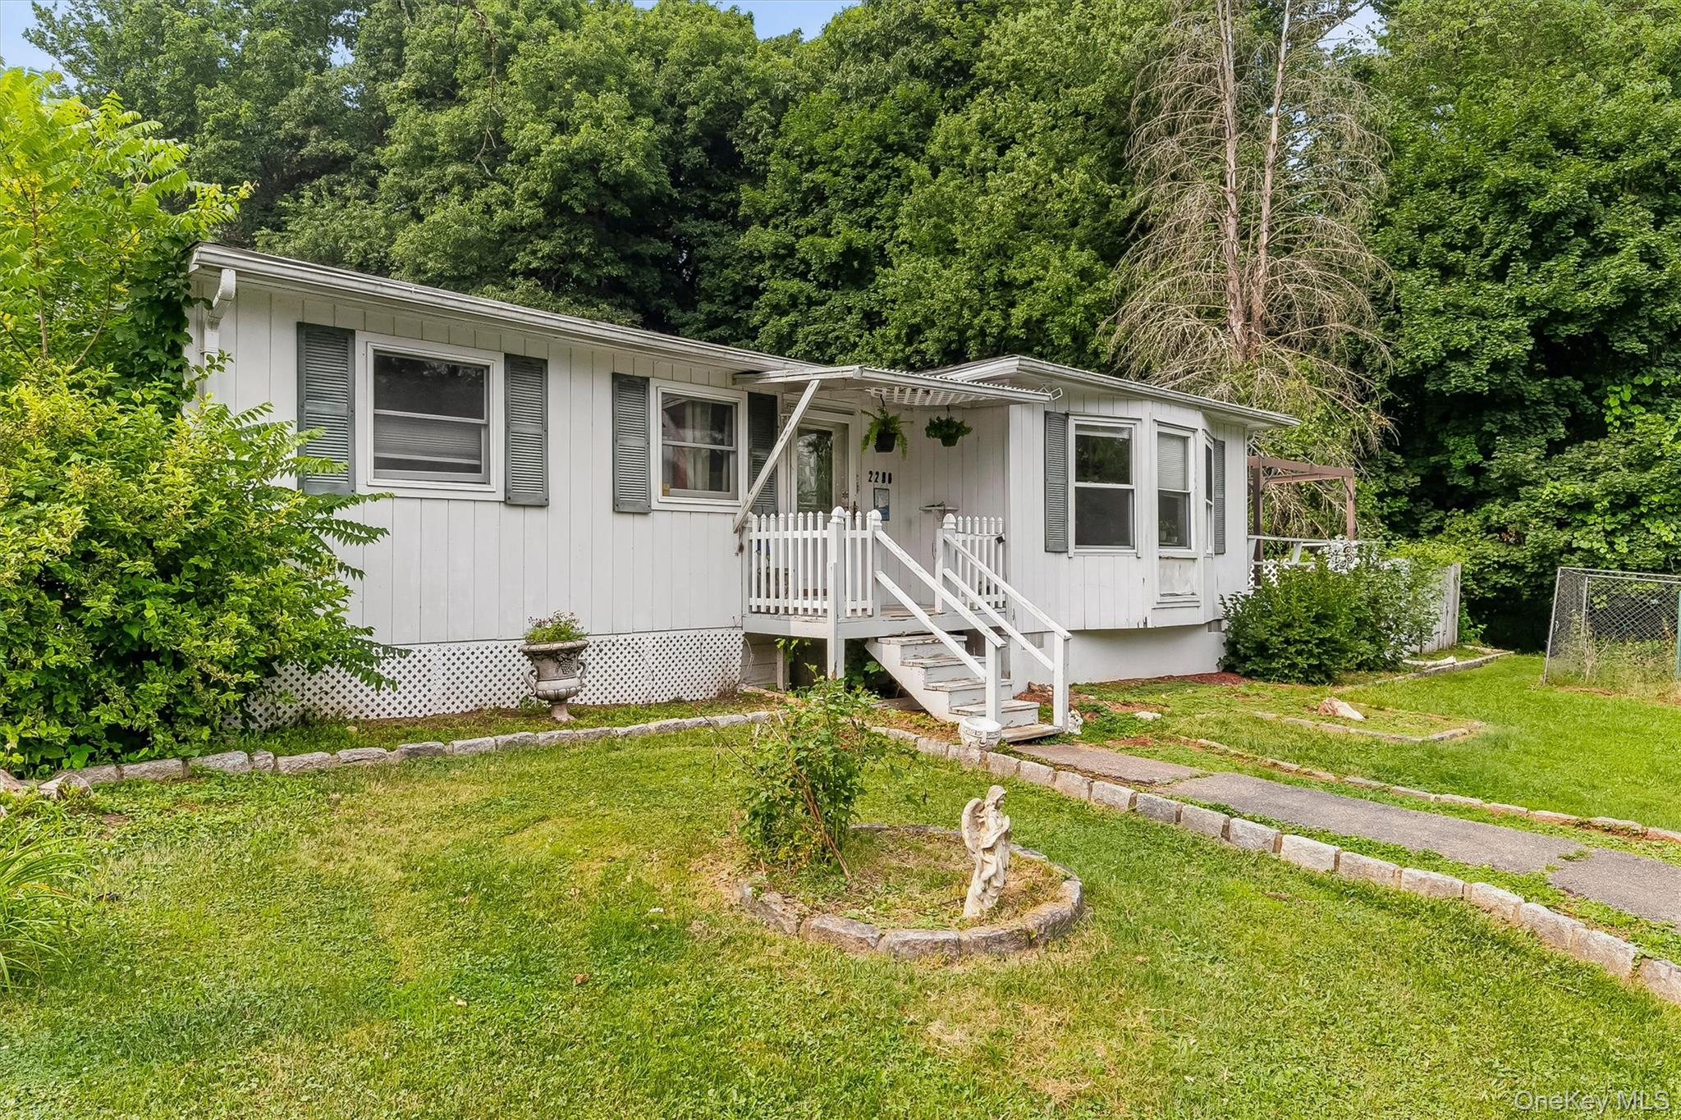
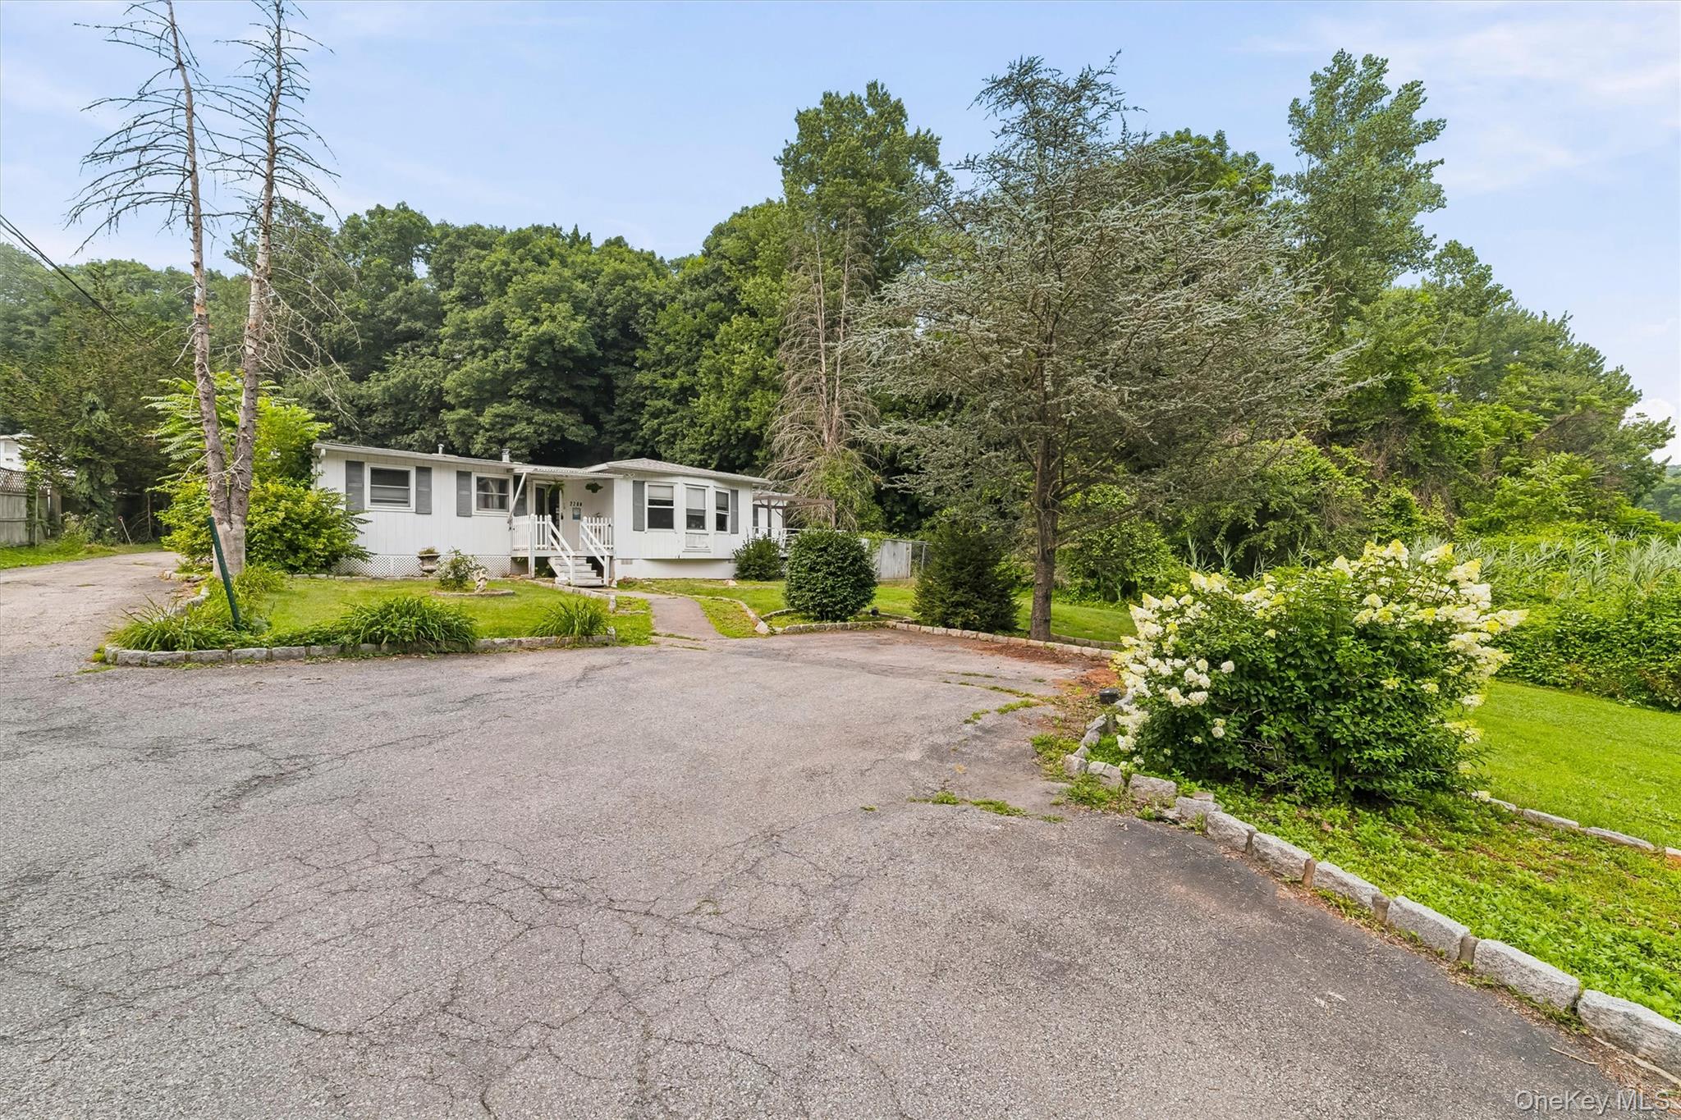
White single-story home with a covered porch and steps, surrounded by a green lawn and mature trees.
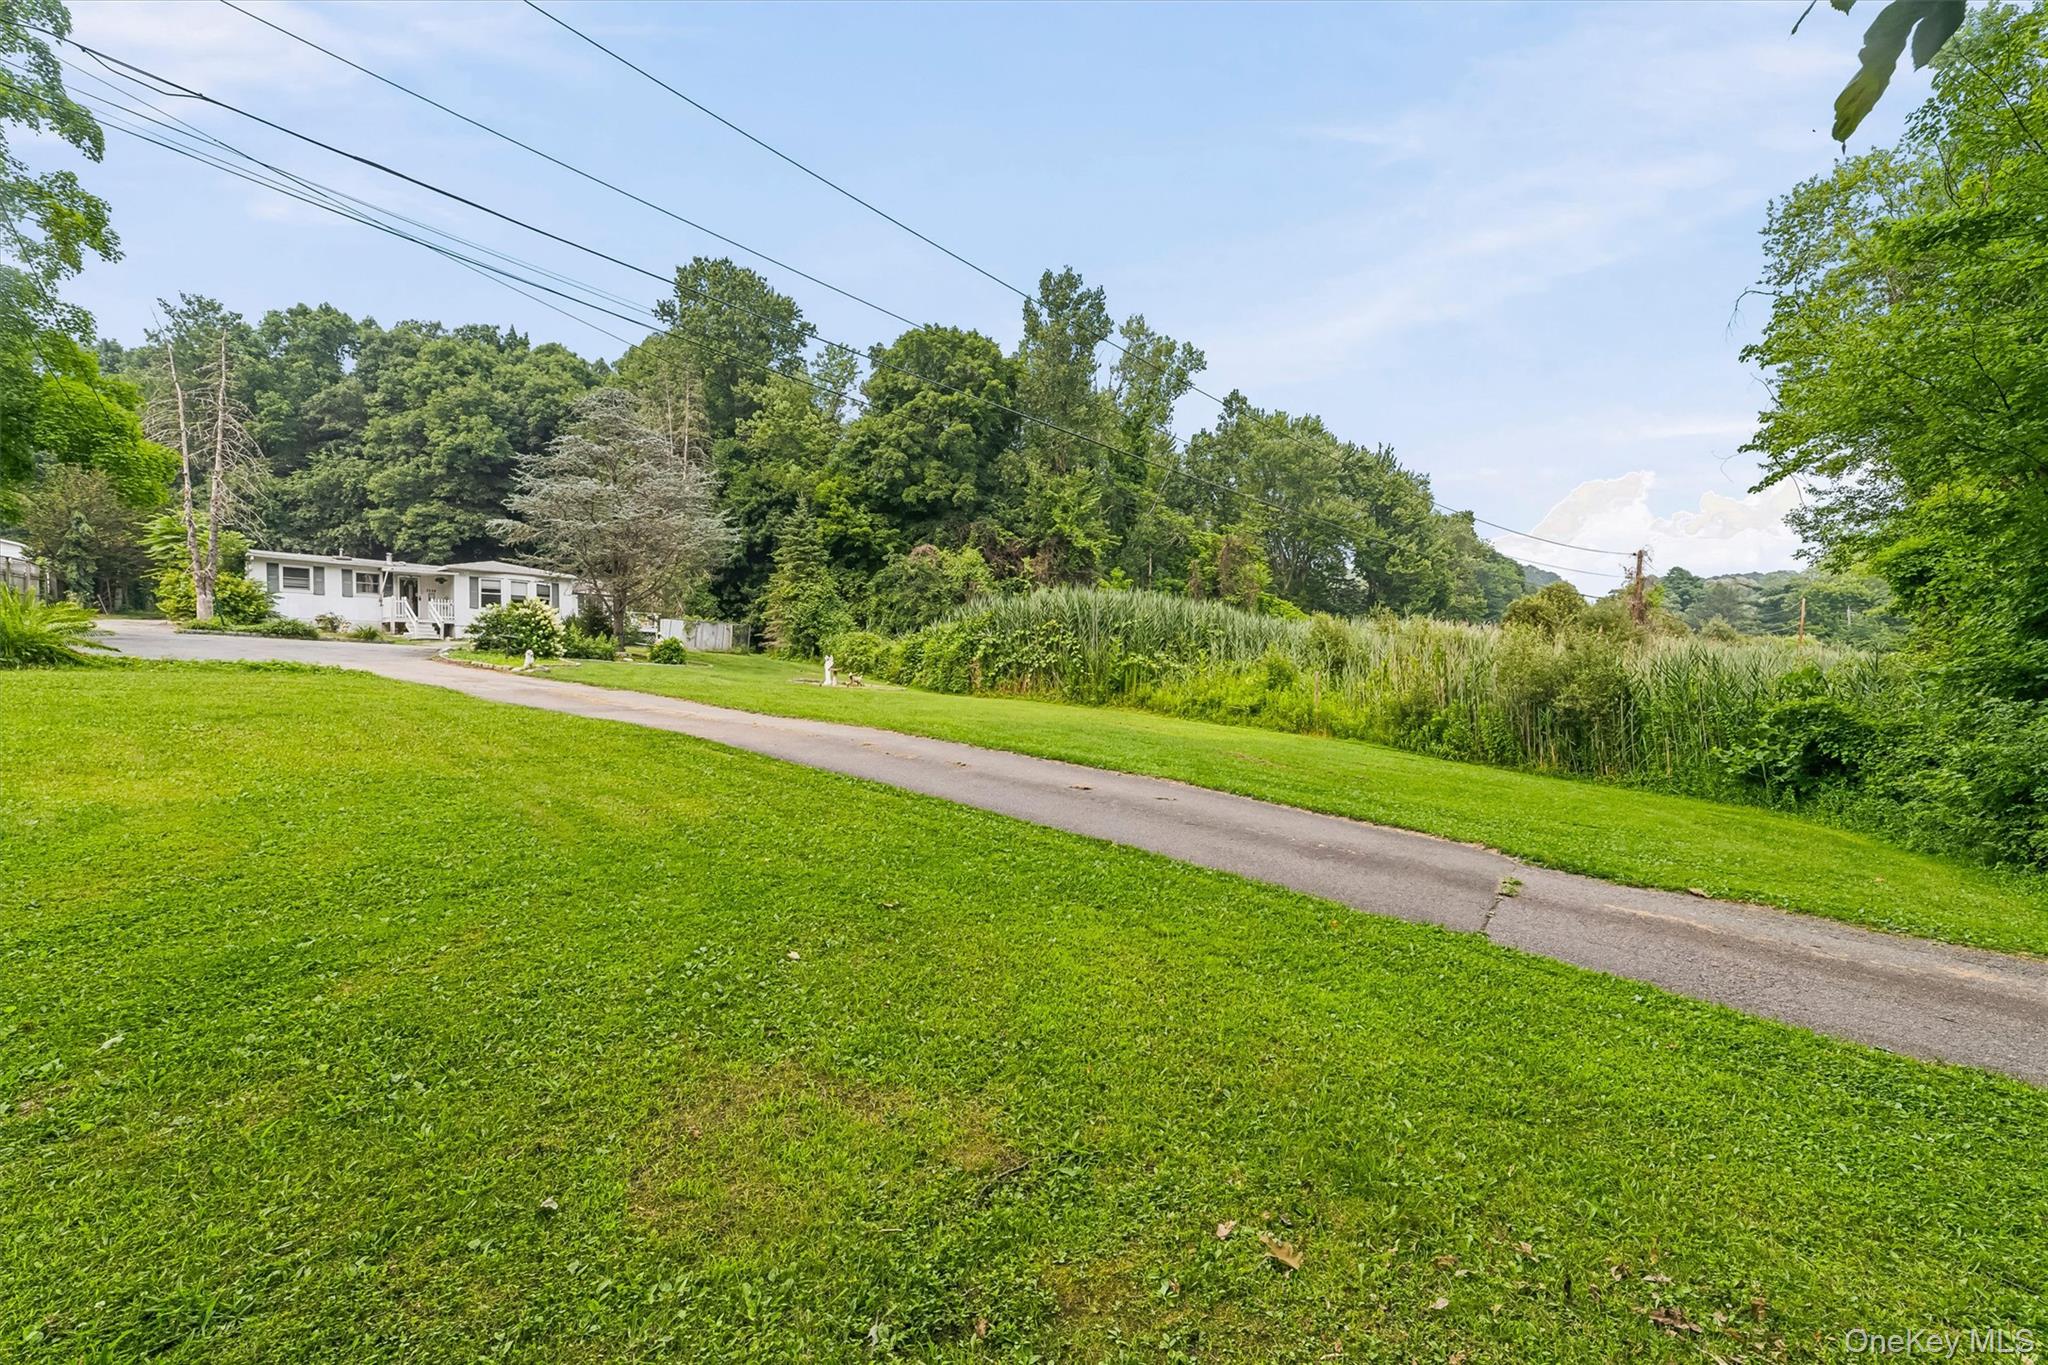
Single-story home beside a paved driveway, surrounded by a broad lawn, tall reeds, and trees.
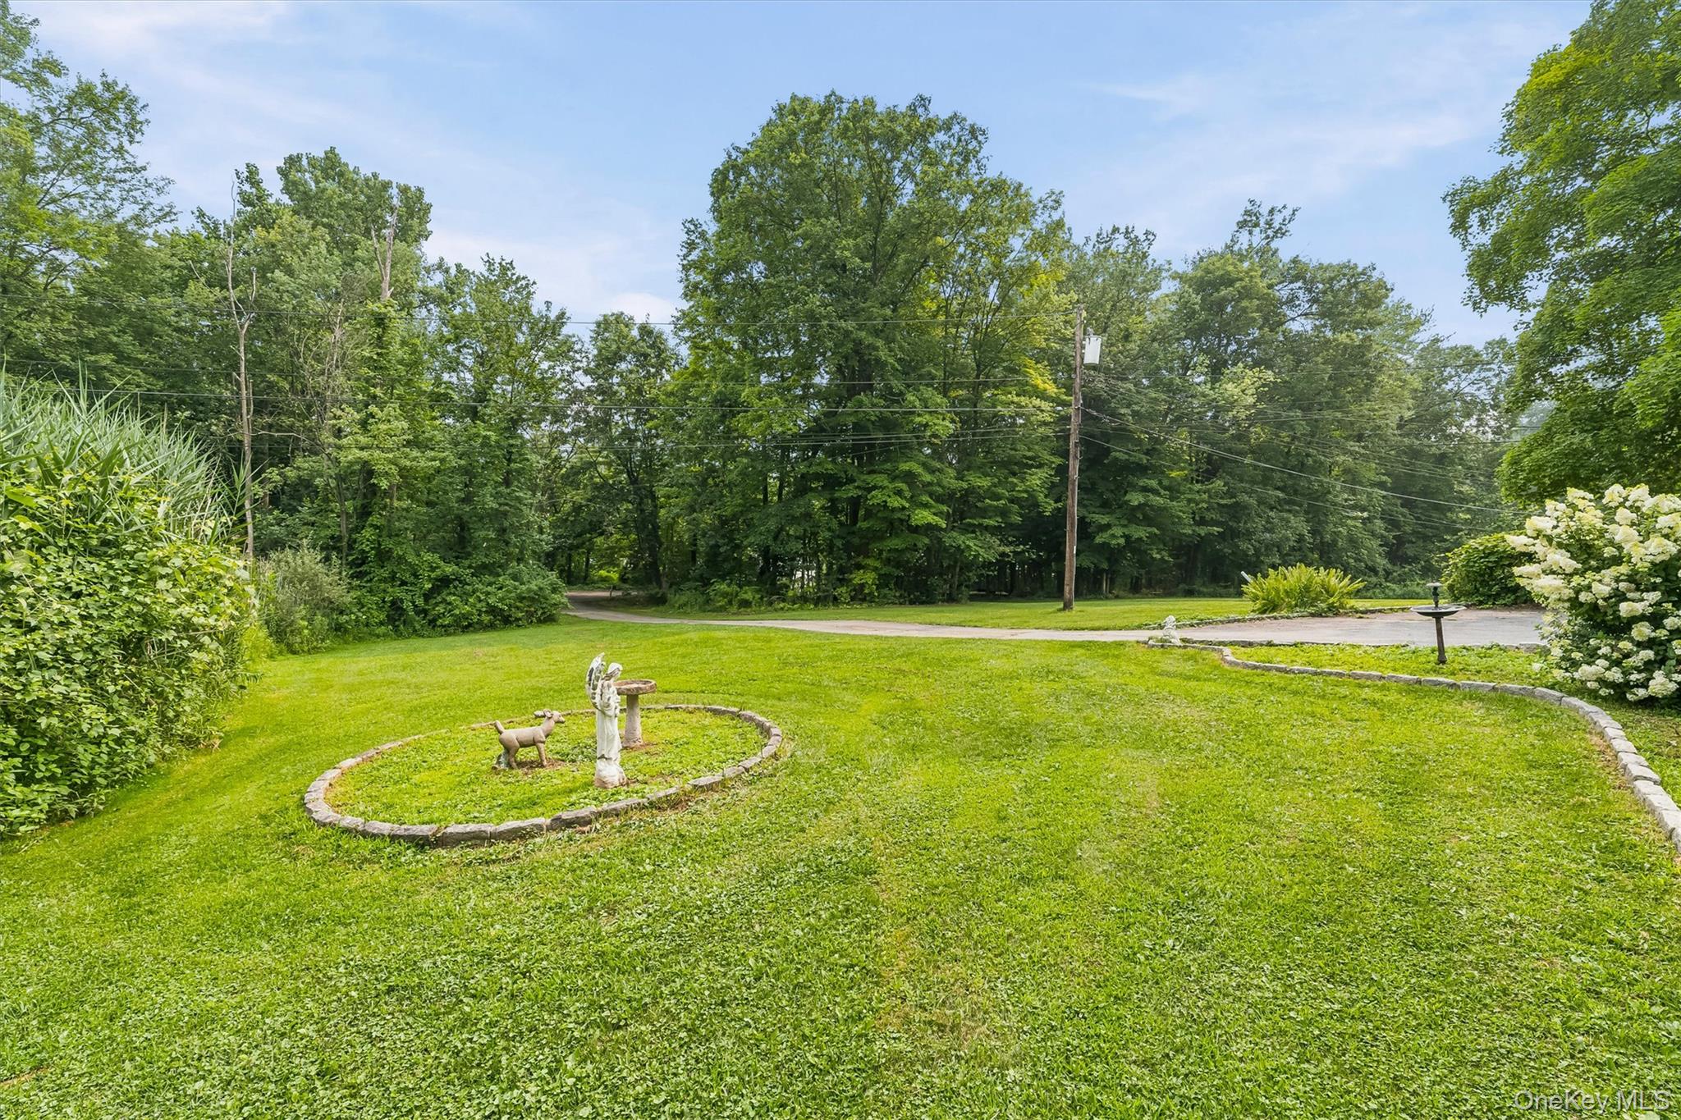
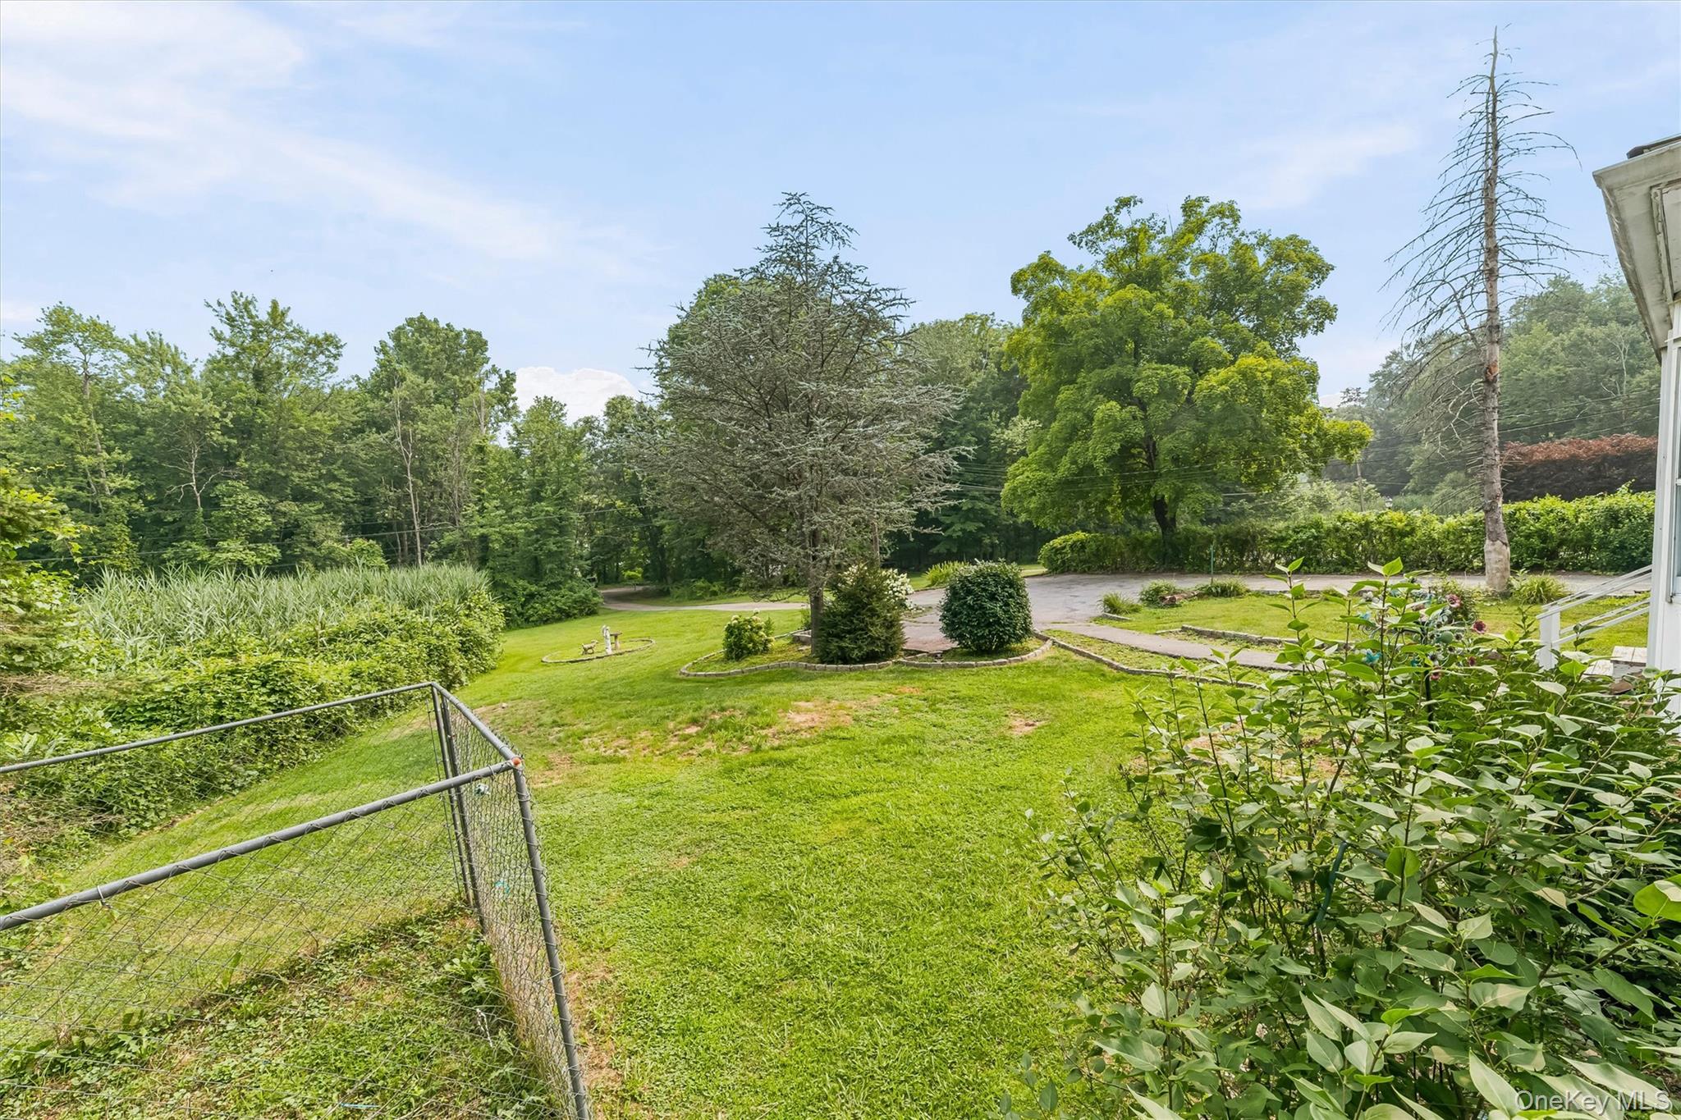
Landscaped lawn with a stone-edged garden, decorative figures, mature trees, and driveway.
Single-story white home with a front porch, broad paved driveway, and landscaped yard surrounded by trees.
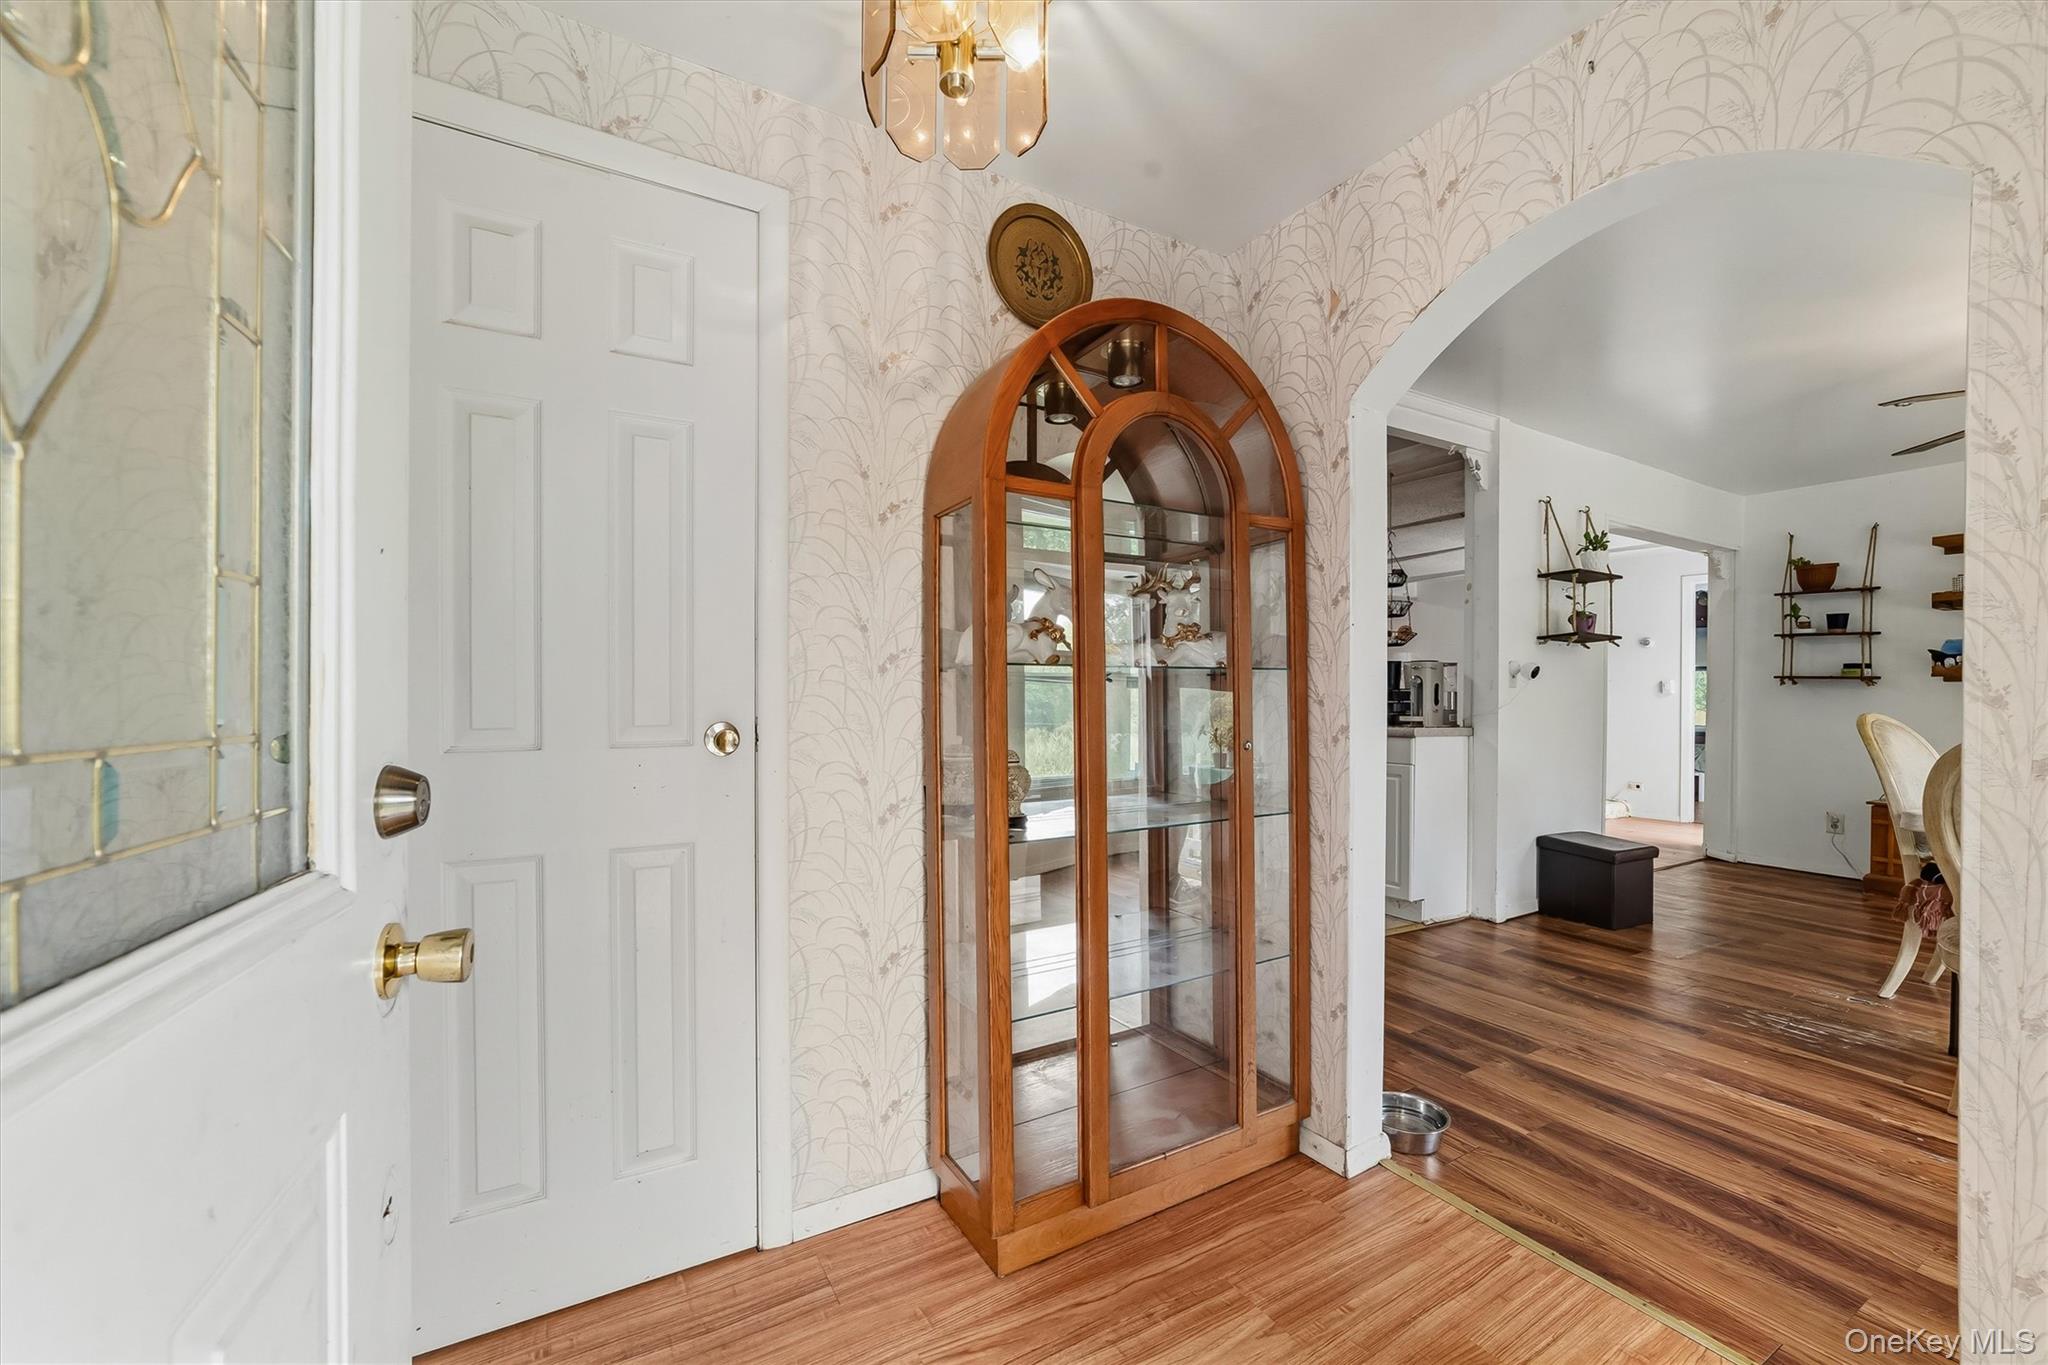
Home entryway with an arched wooden glass display cabinet, patterned wallpaper, and hardwood floors.
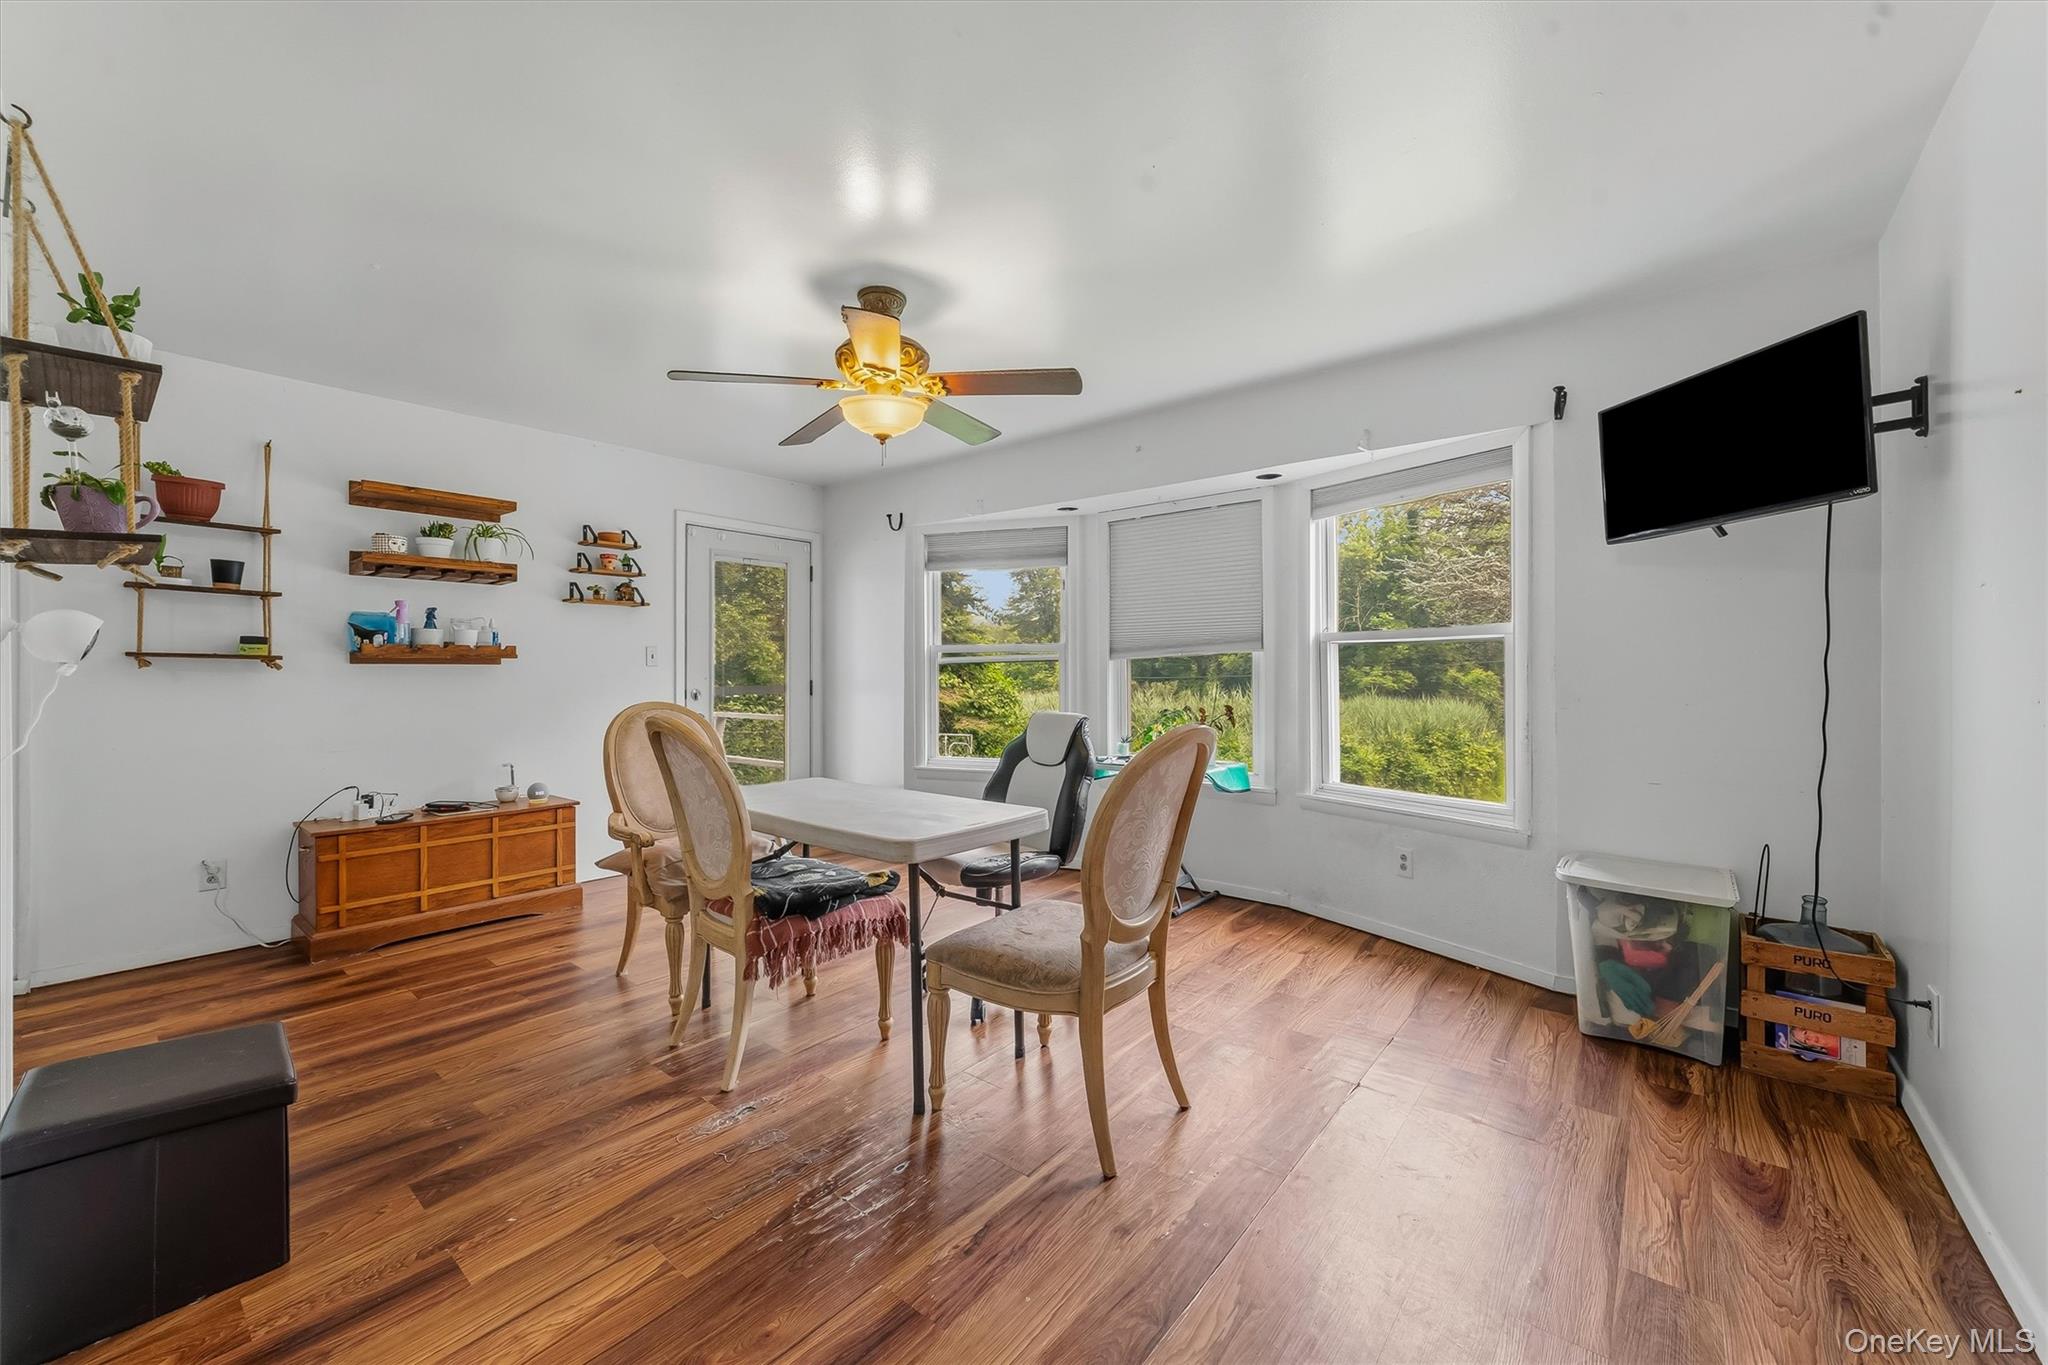
Dining room with a table, hardwood floors, wall-mounted television, and windows facing greenery.
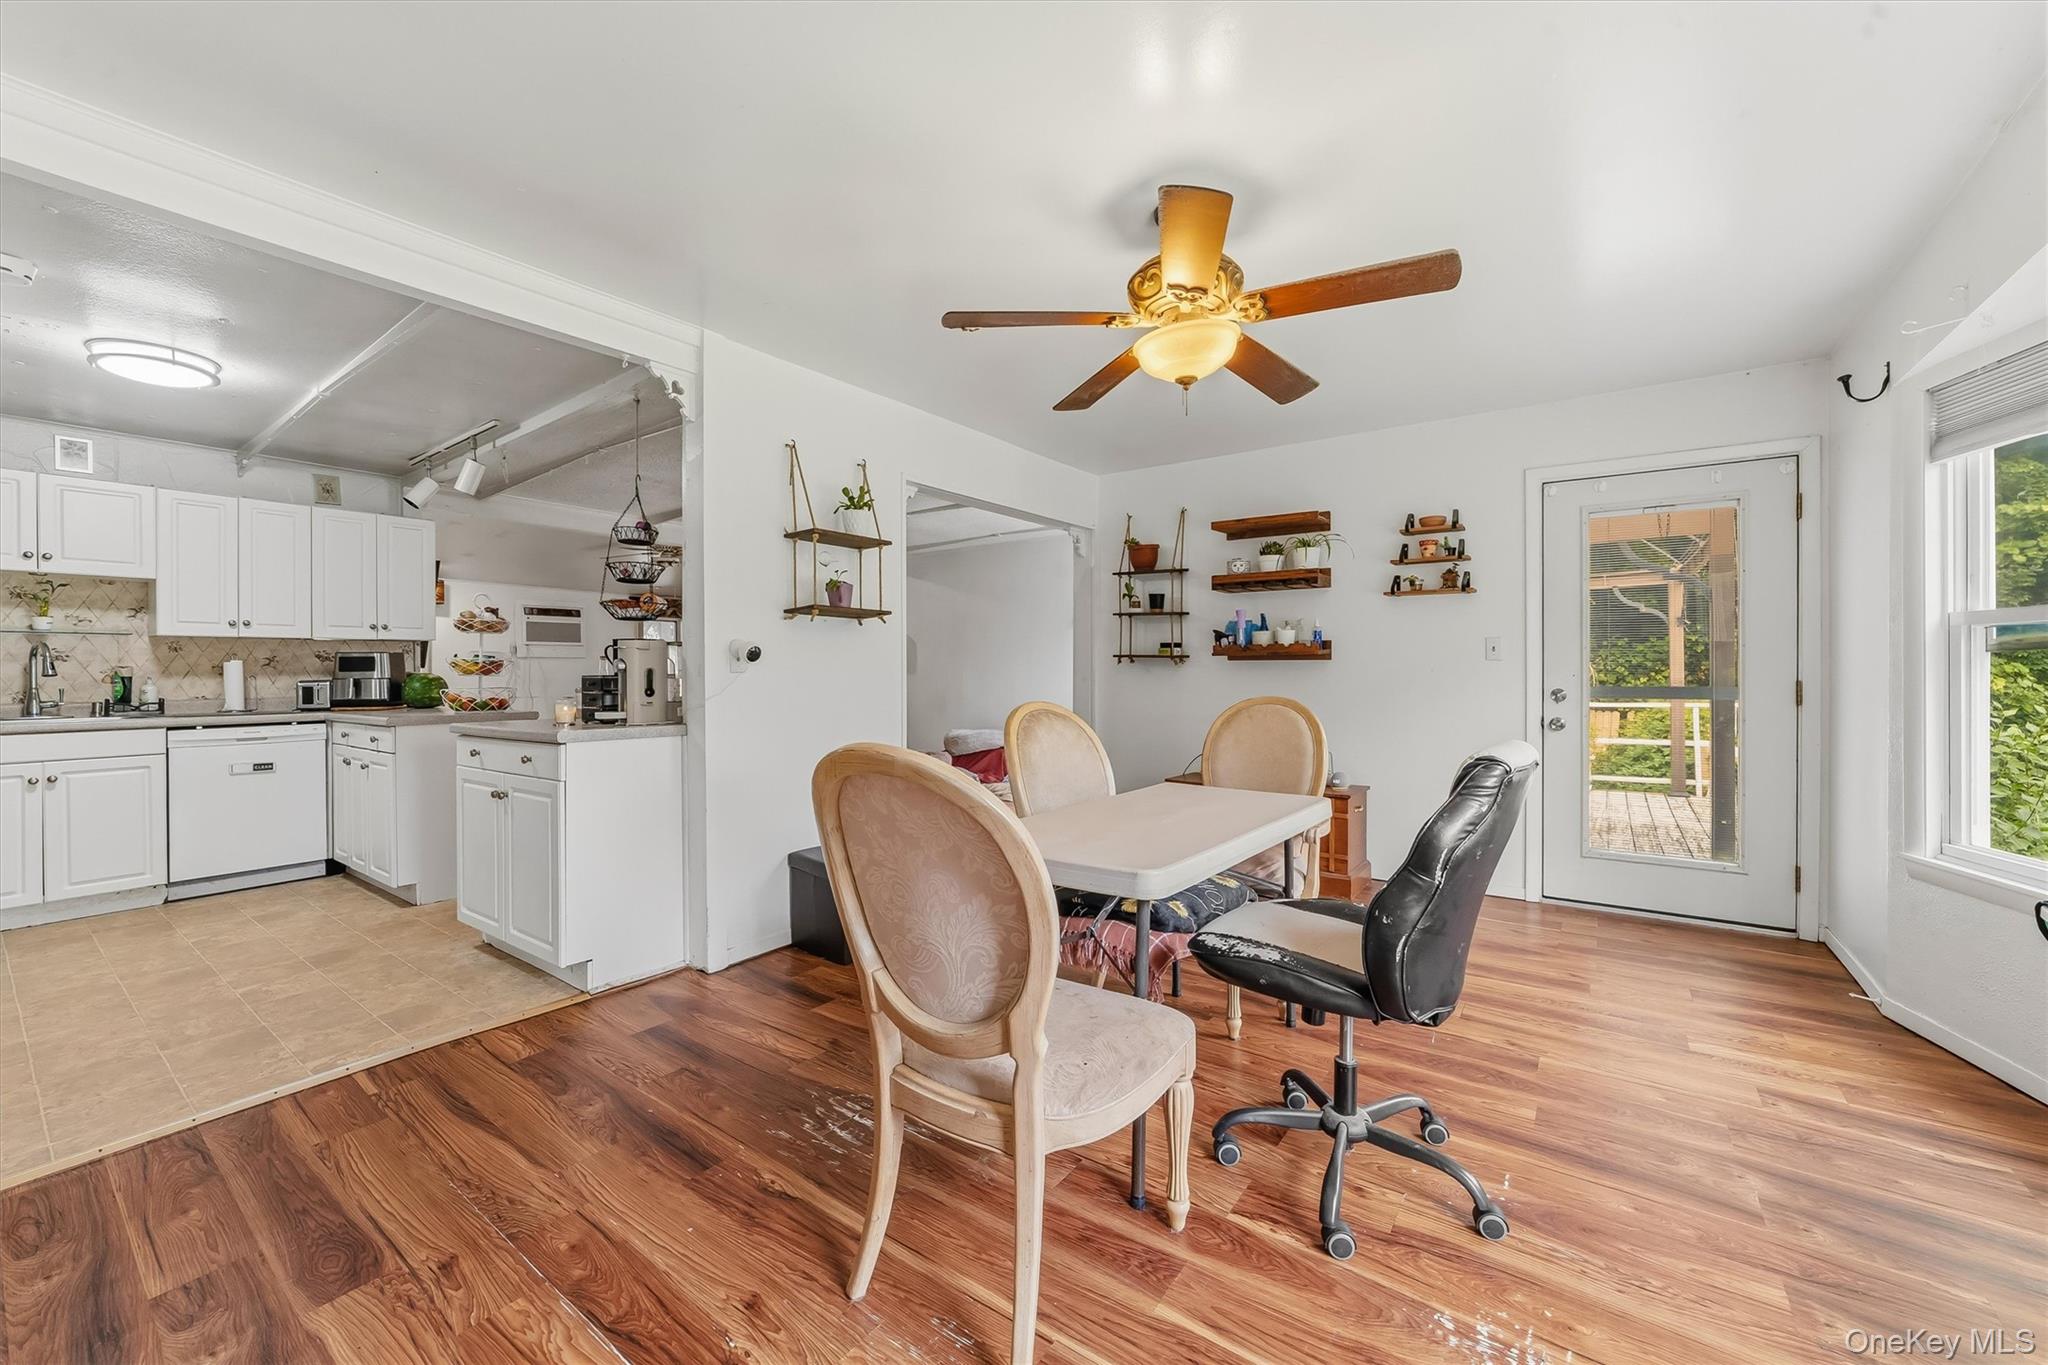
Dining area beside a white-cabinet kitchen, with a ceiling fan and glass door to the deck.
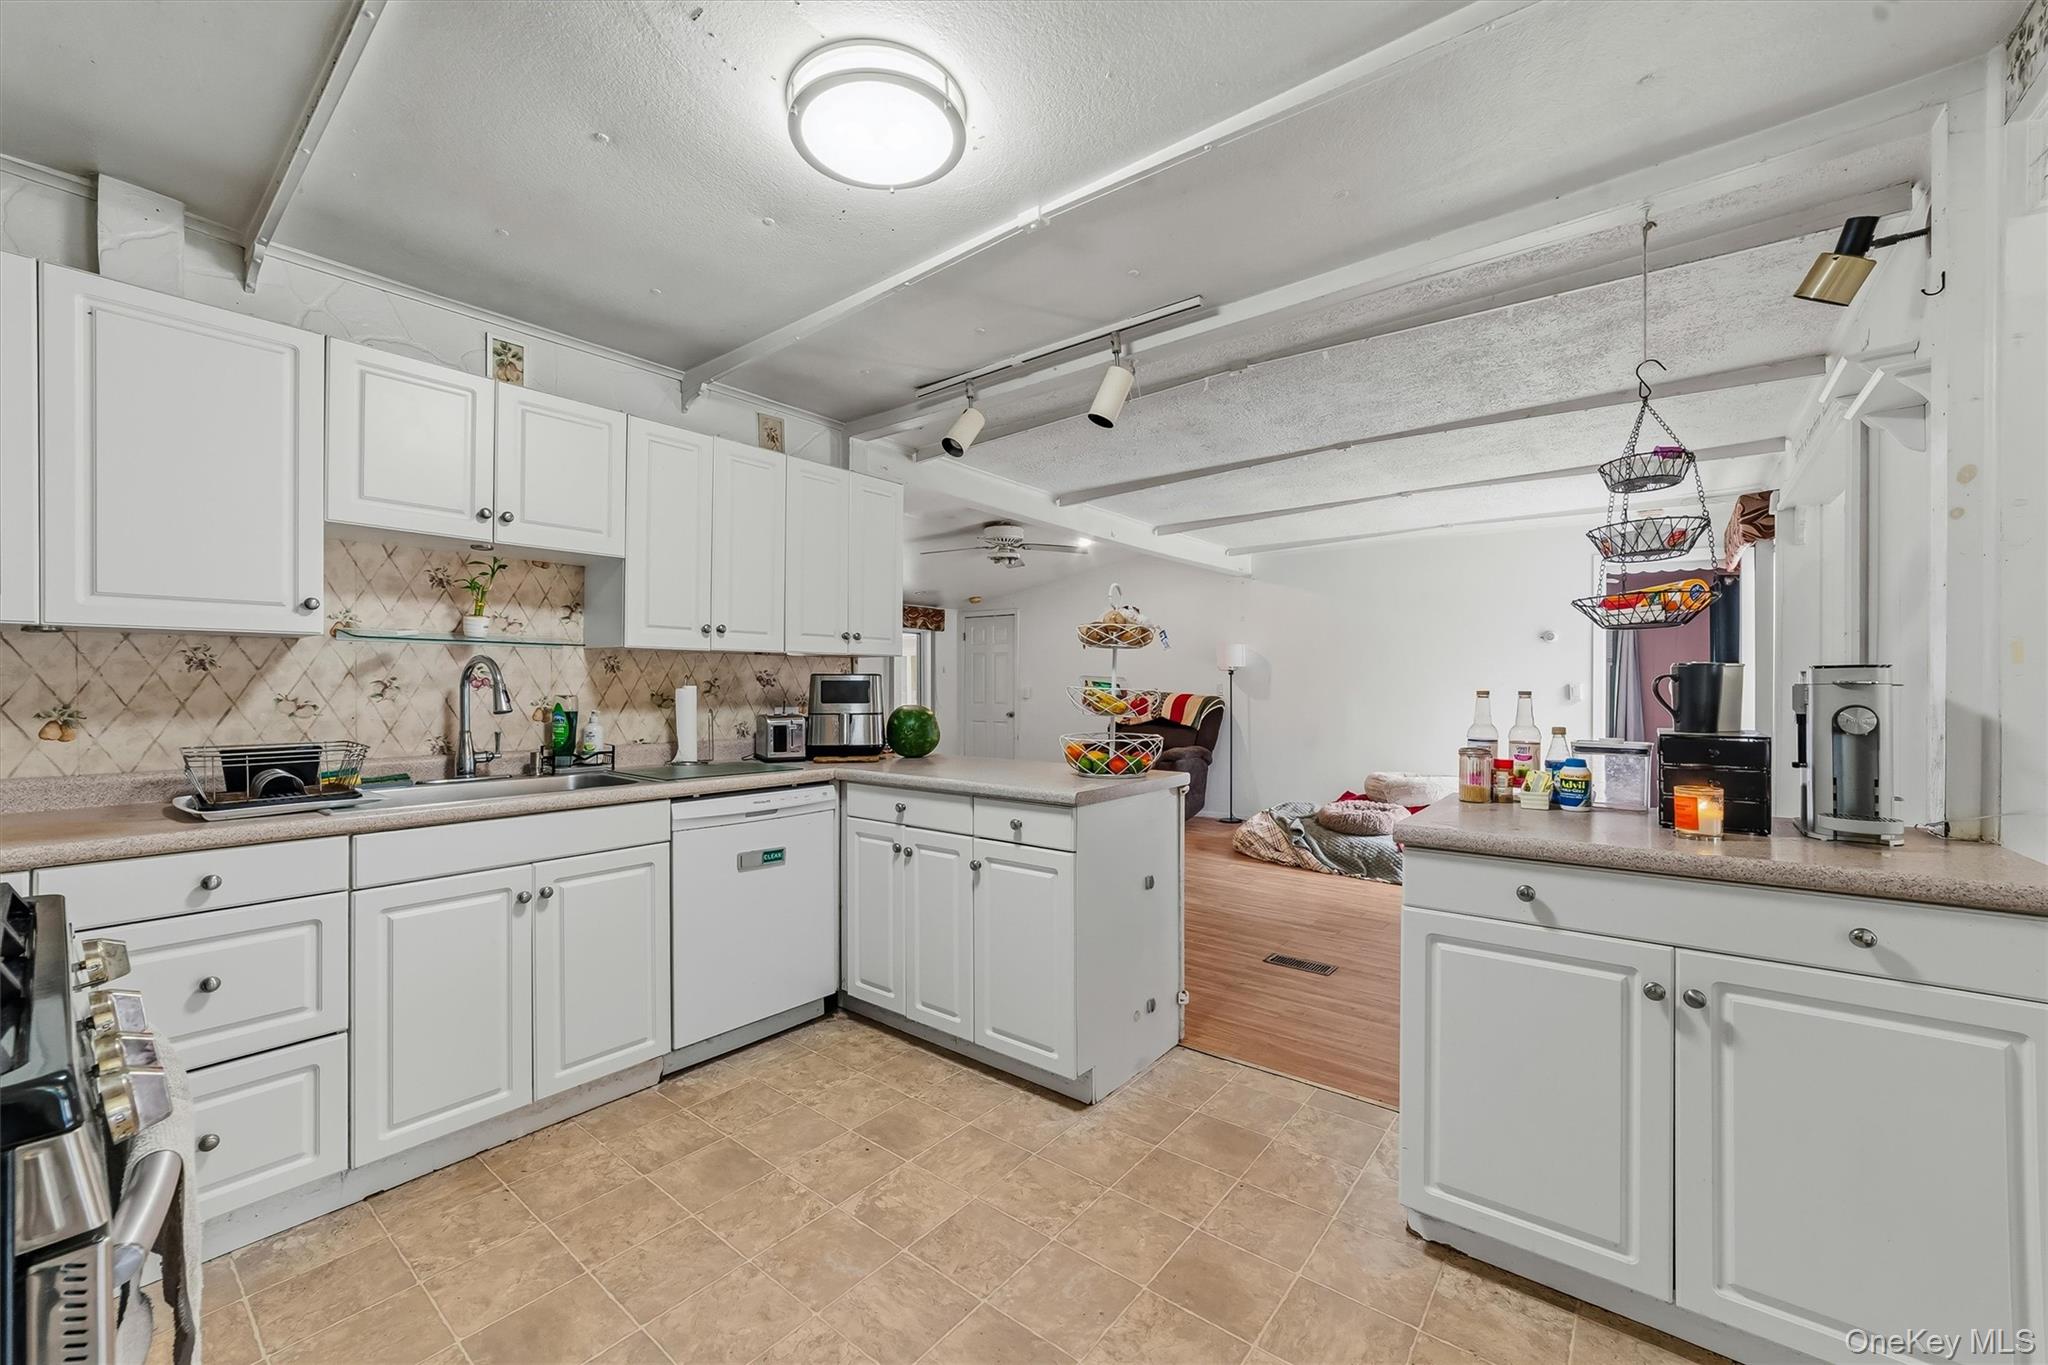
Kitchen with white cabinets, beige tile backsplash, and a peninsula opening to a living area.
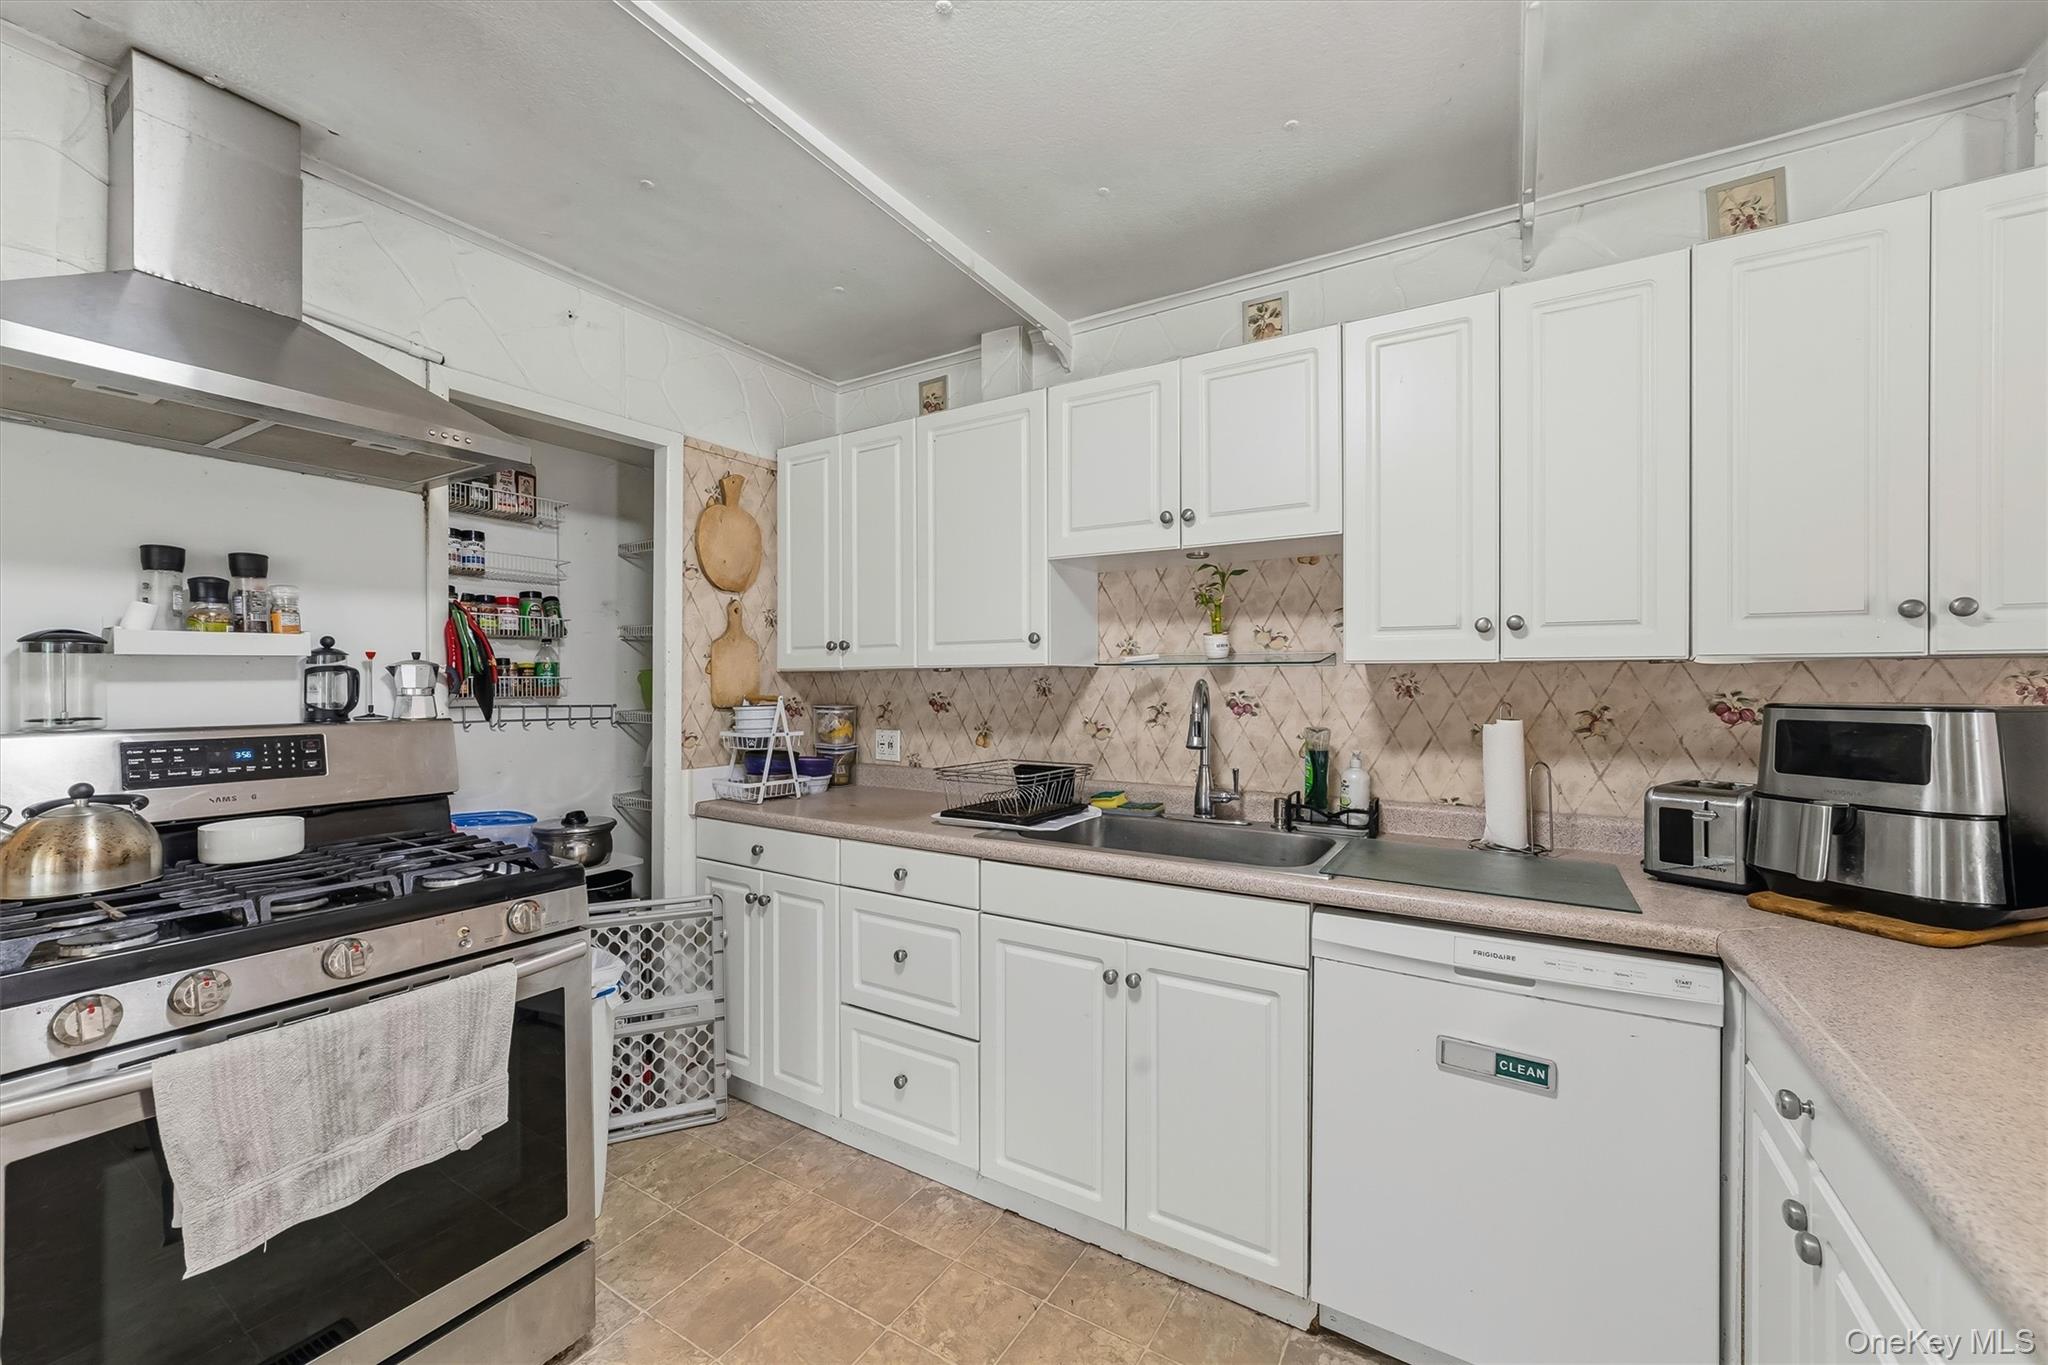
Kitchen with white cabinets, stainless steel gas range, and double sink beneath a floral tile backsplash.
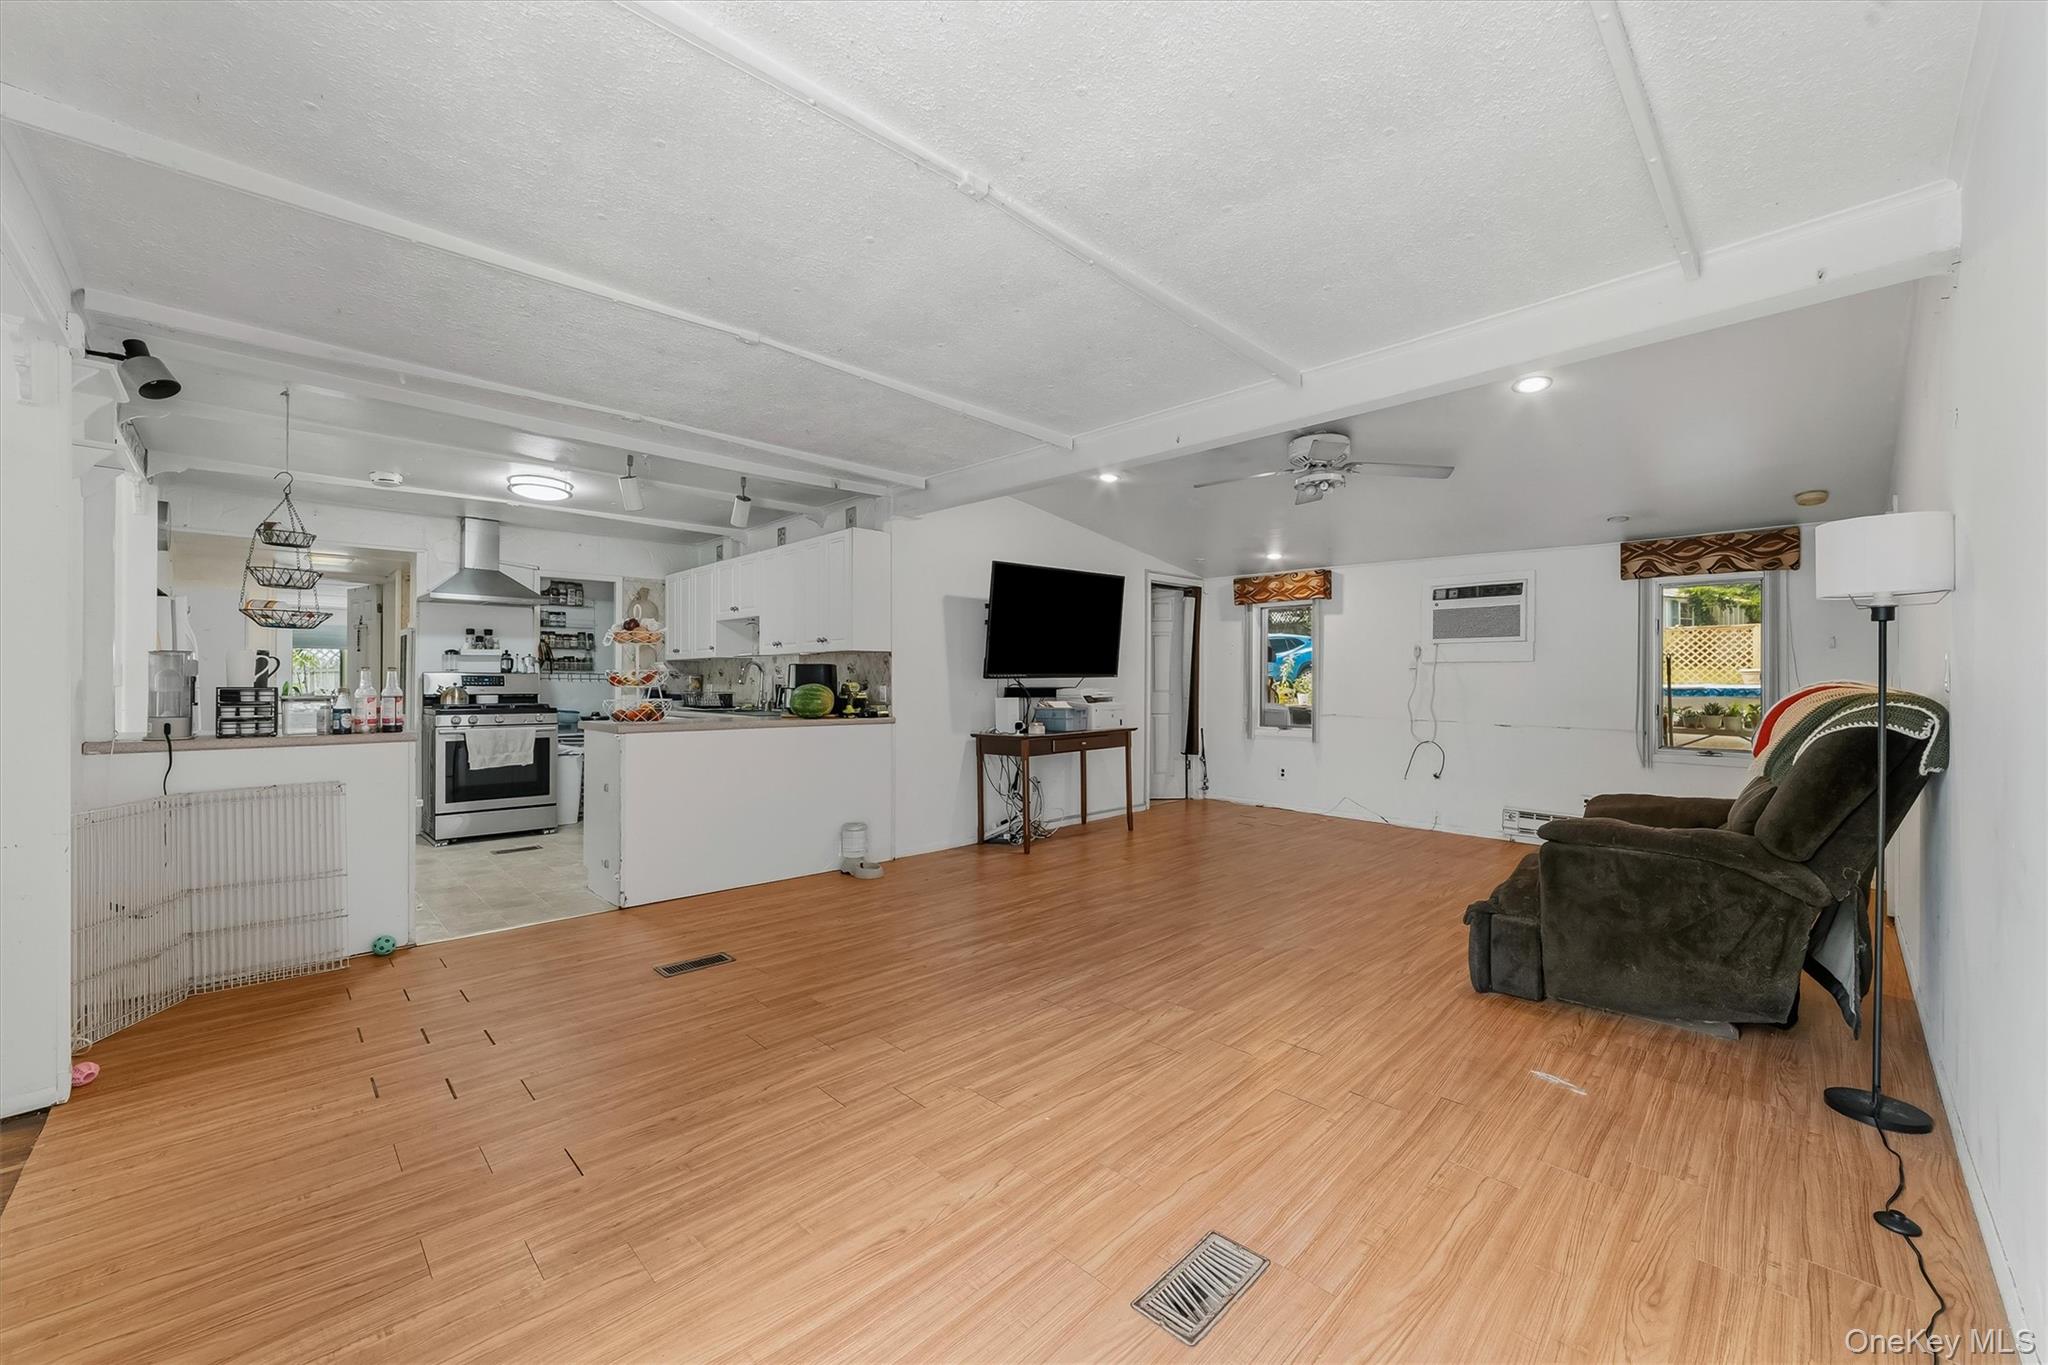
Open living room and kitchen with light wood floors, white cabinetry, and a recliner.
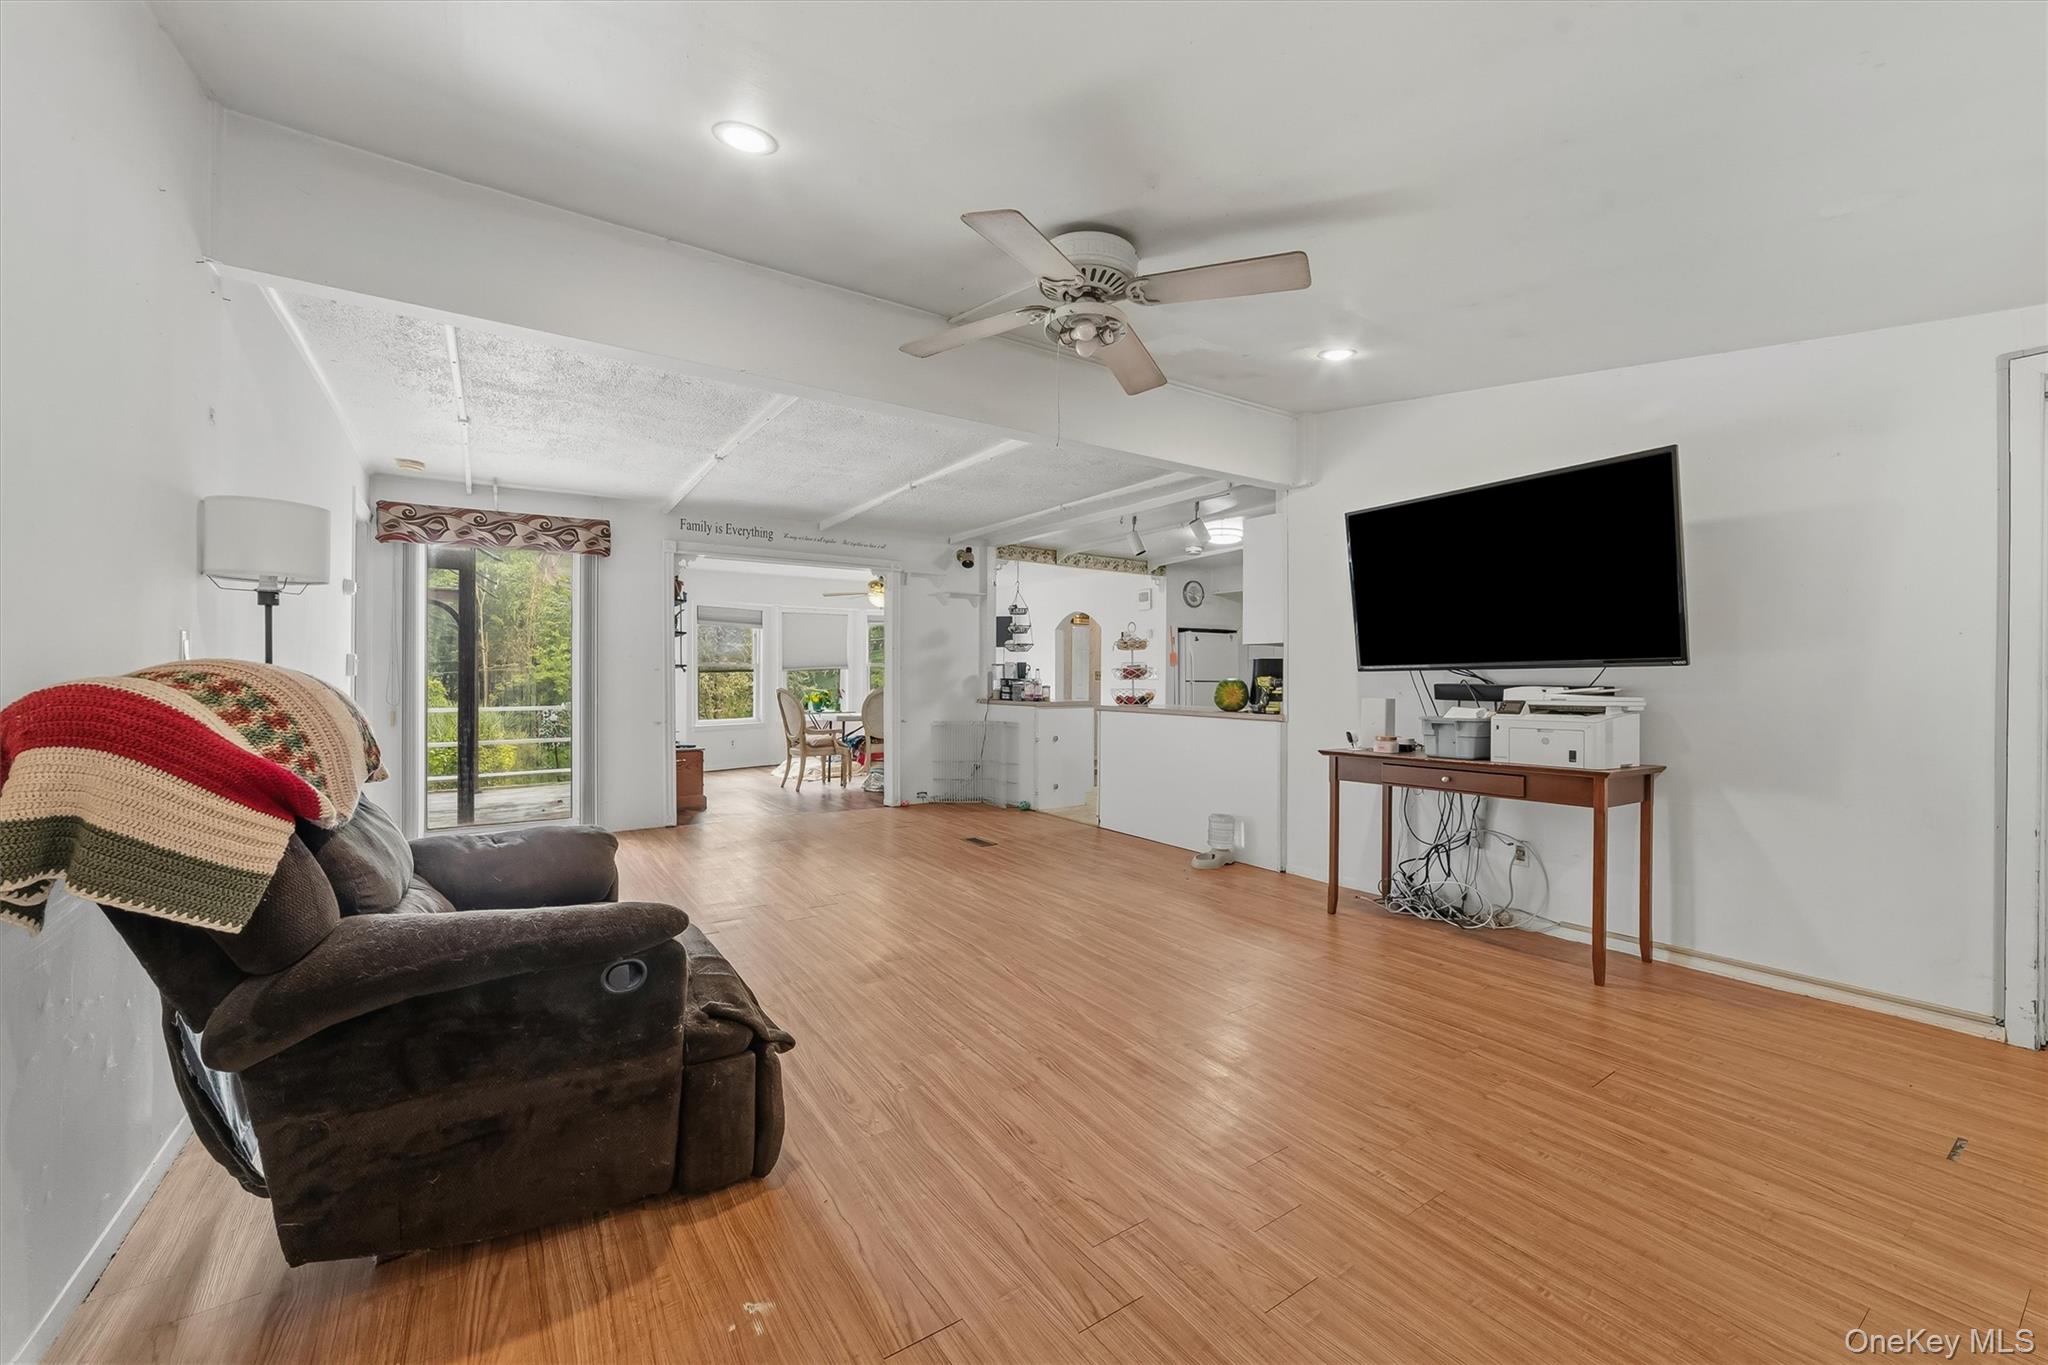
Living room with wood-look floors, a dark recliner, ceiling fan, and wall-mounted television.
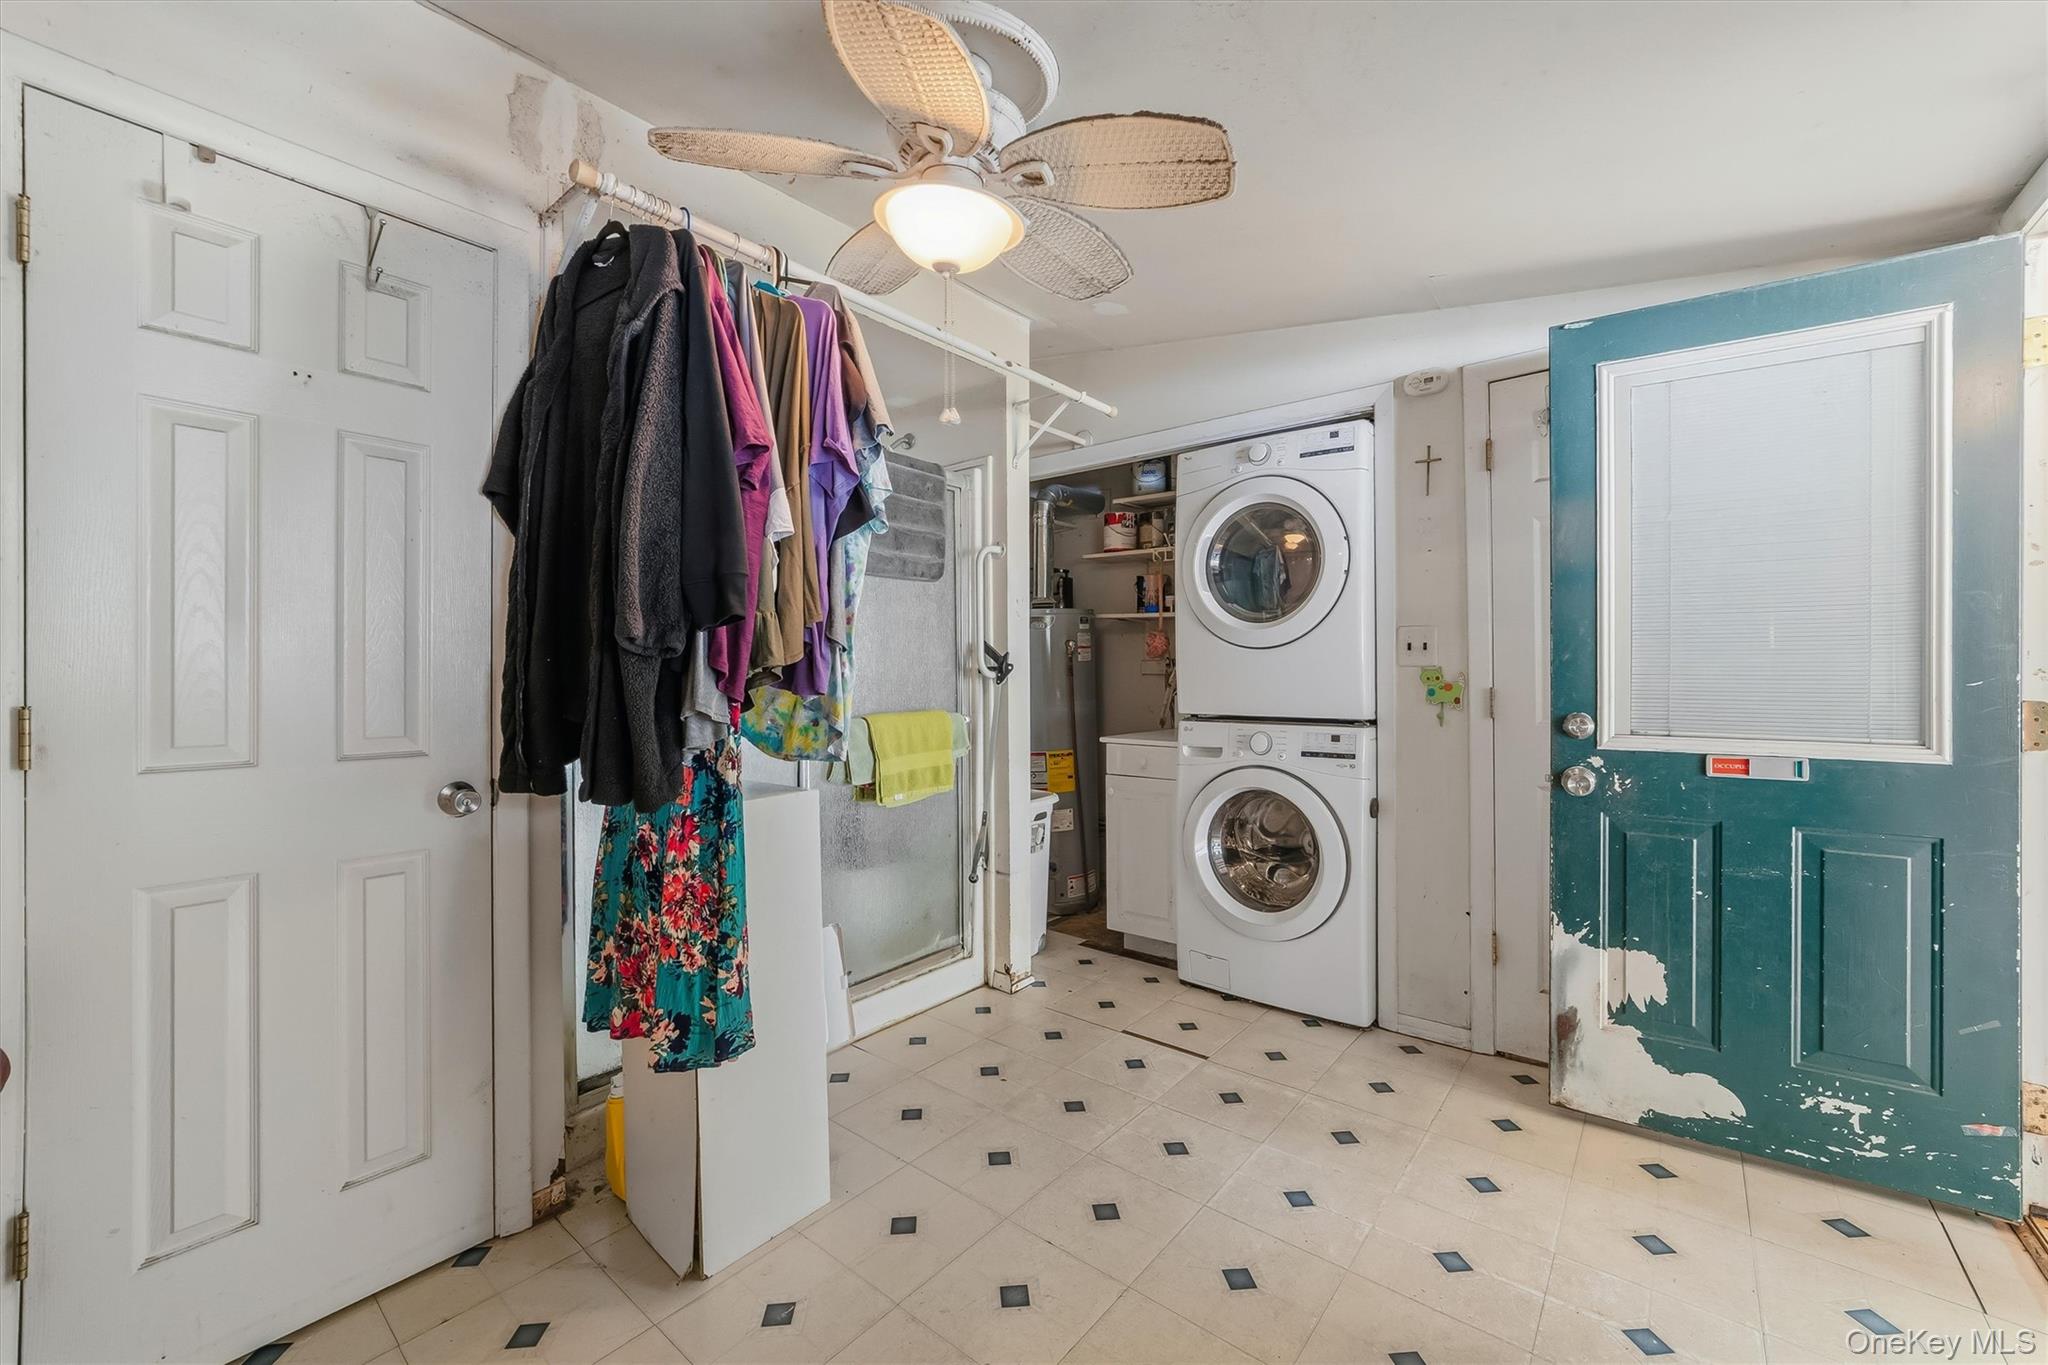
Laundry room with stacked washer and dryer, hanging clothes, and patterned tile floor.
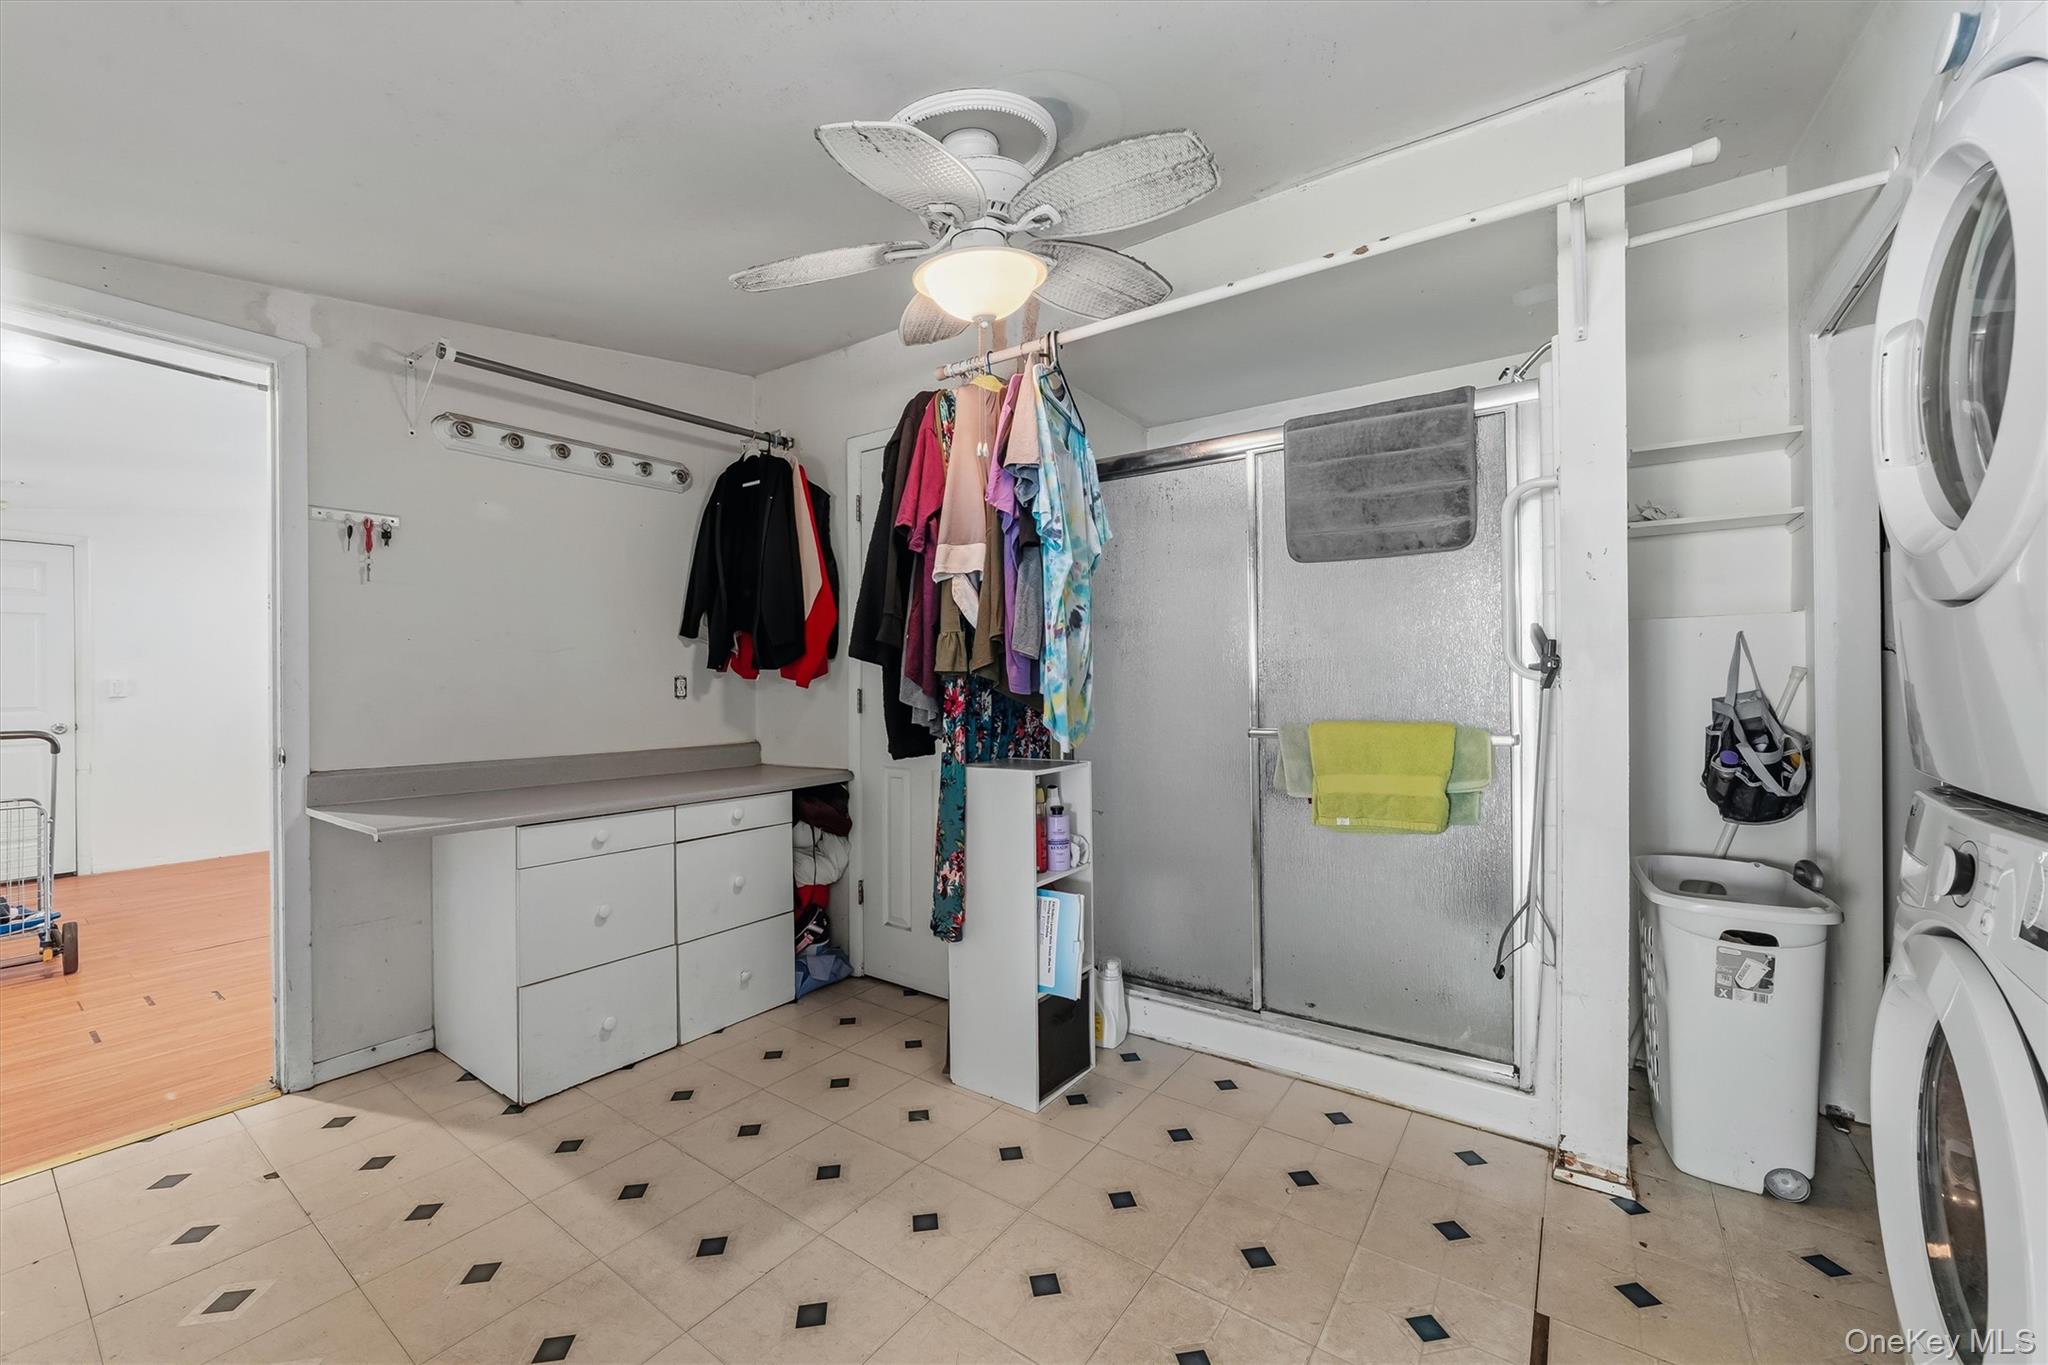
Laundry room with stacked washer and dryer, shower stall, and built-in storage.
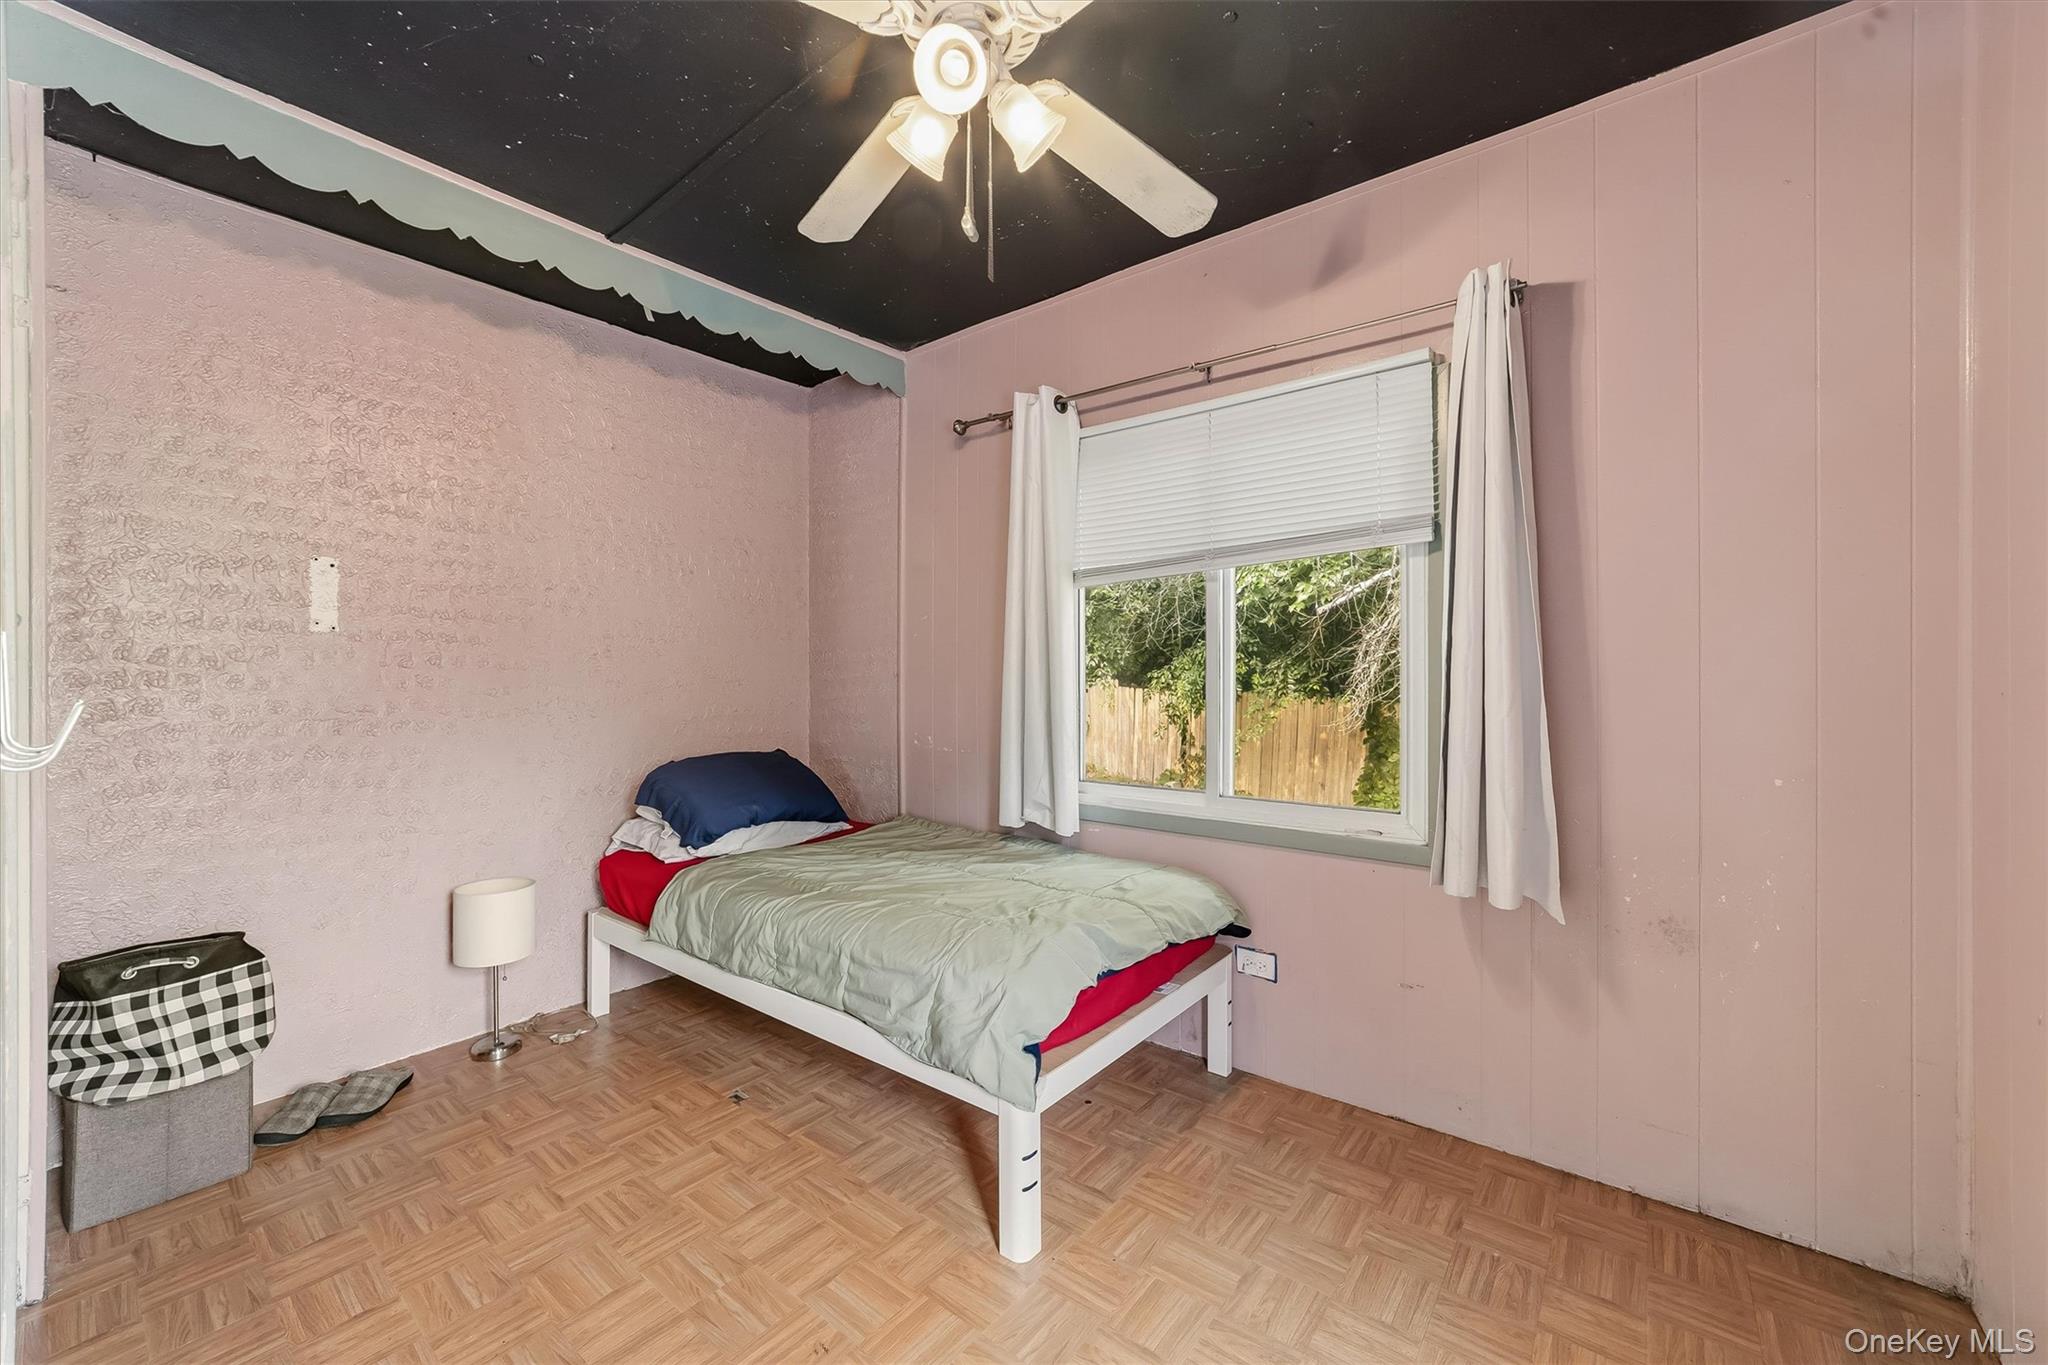
Bedroom with a single bed, pink walls, a window with white curtains, and parquet-pattern flooring.
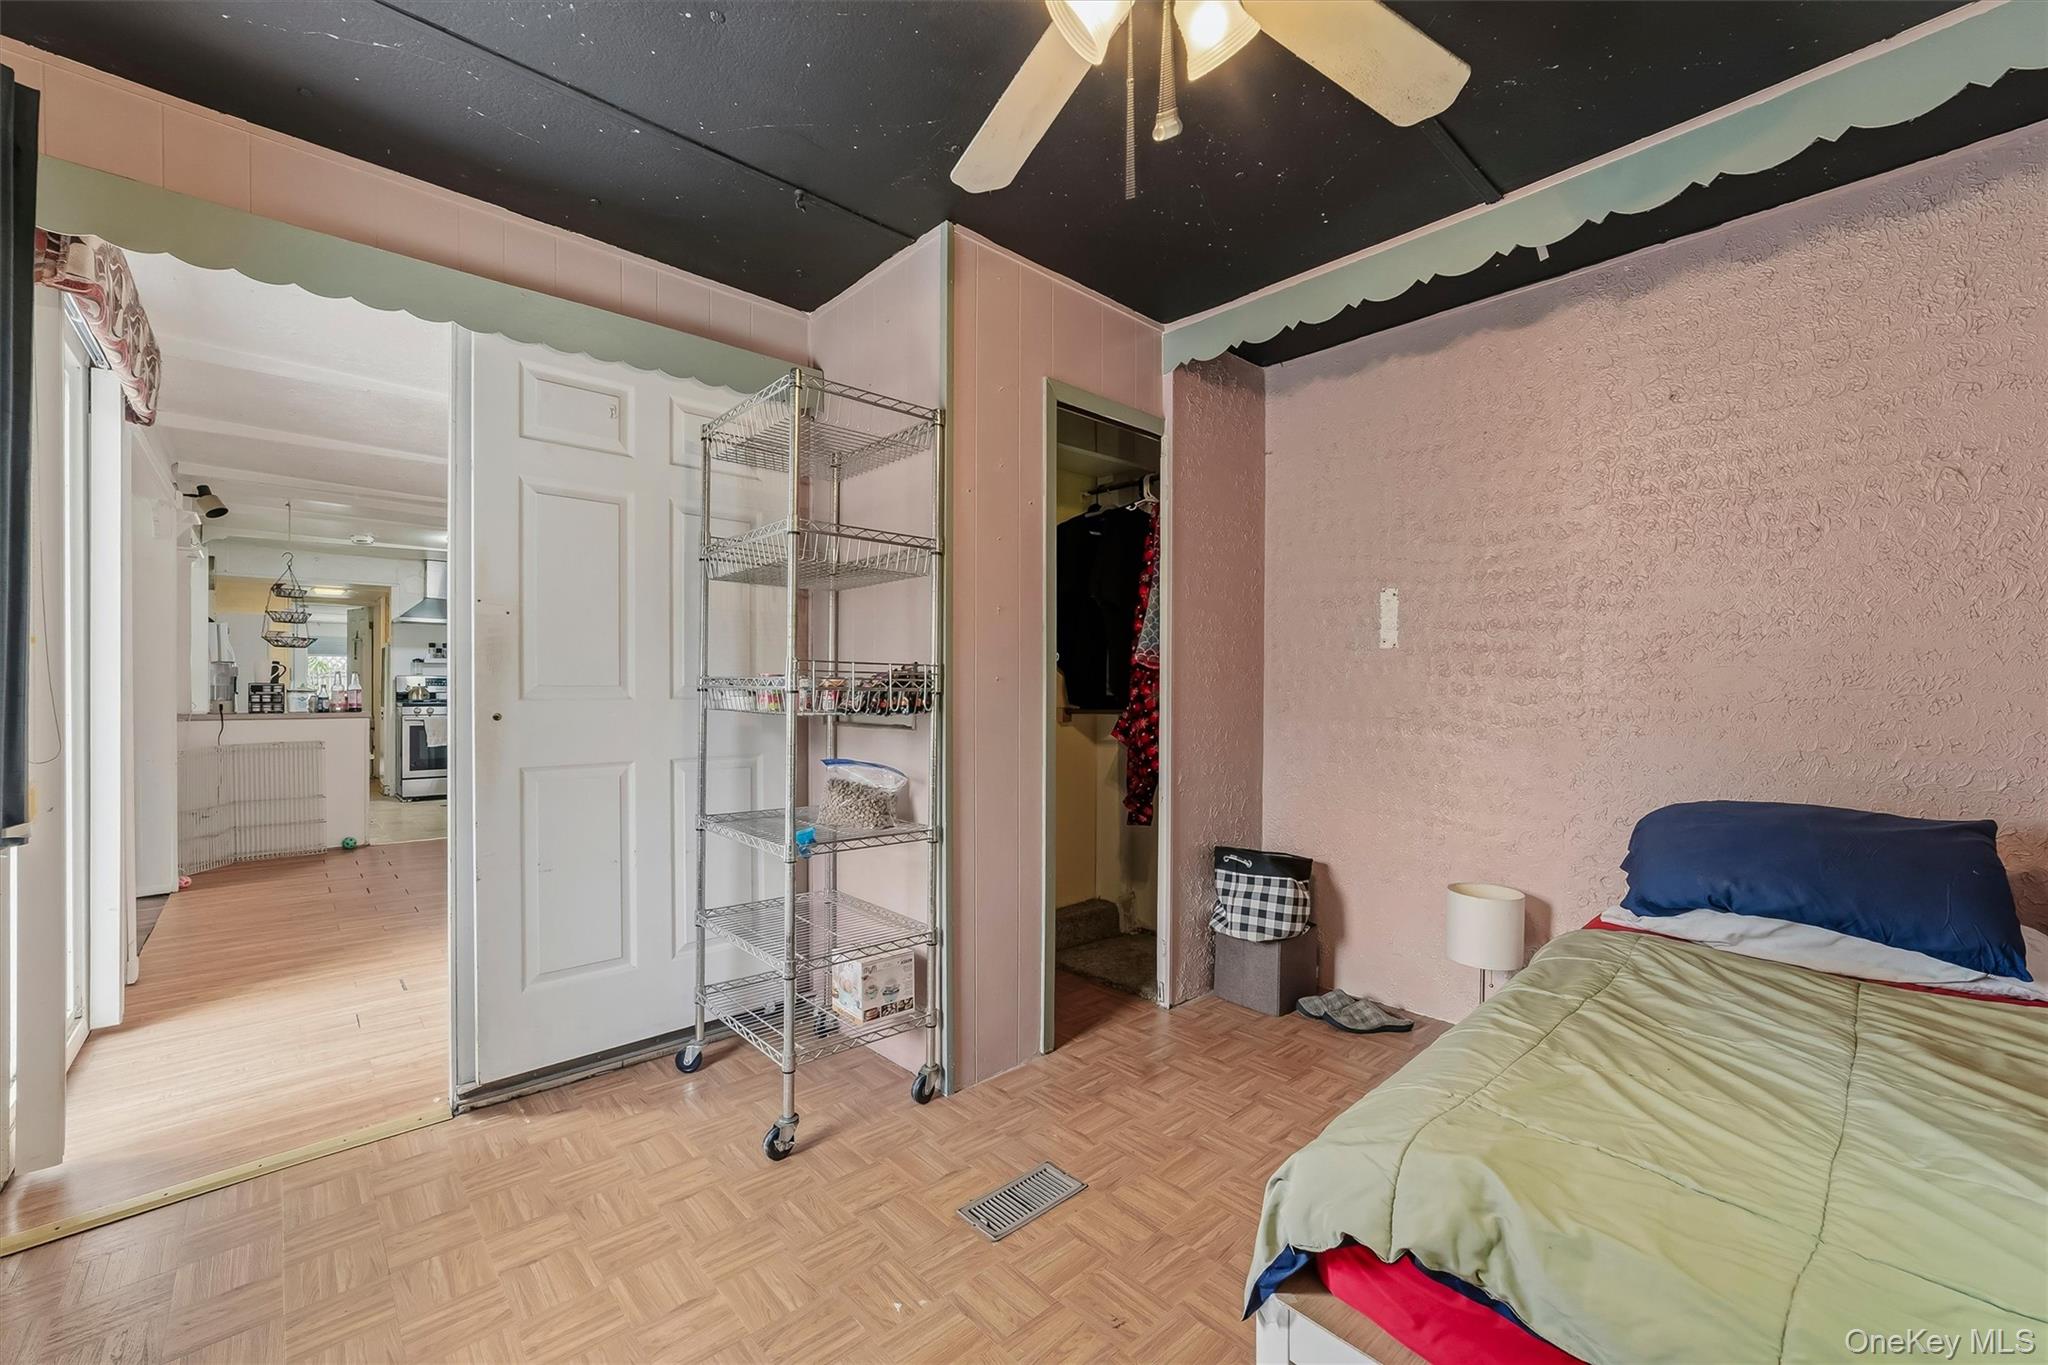
Bedroom with pink walls, a dark ceiling, and an open doorway toward the kitchen.
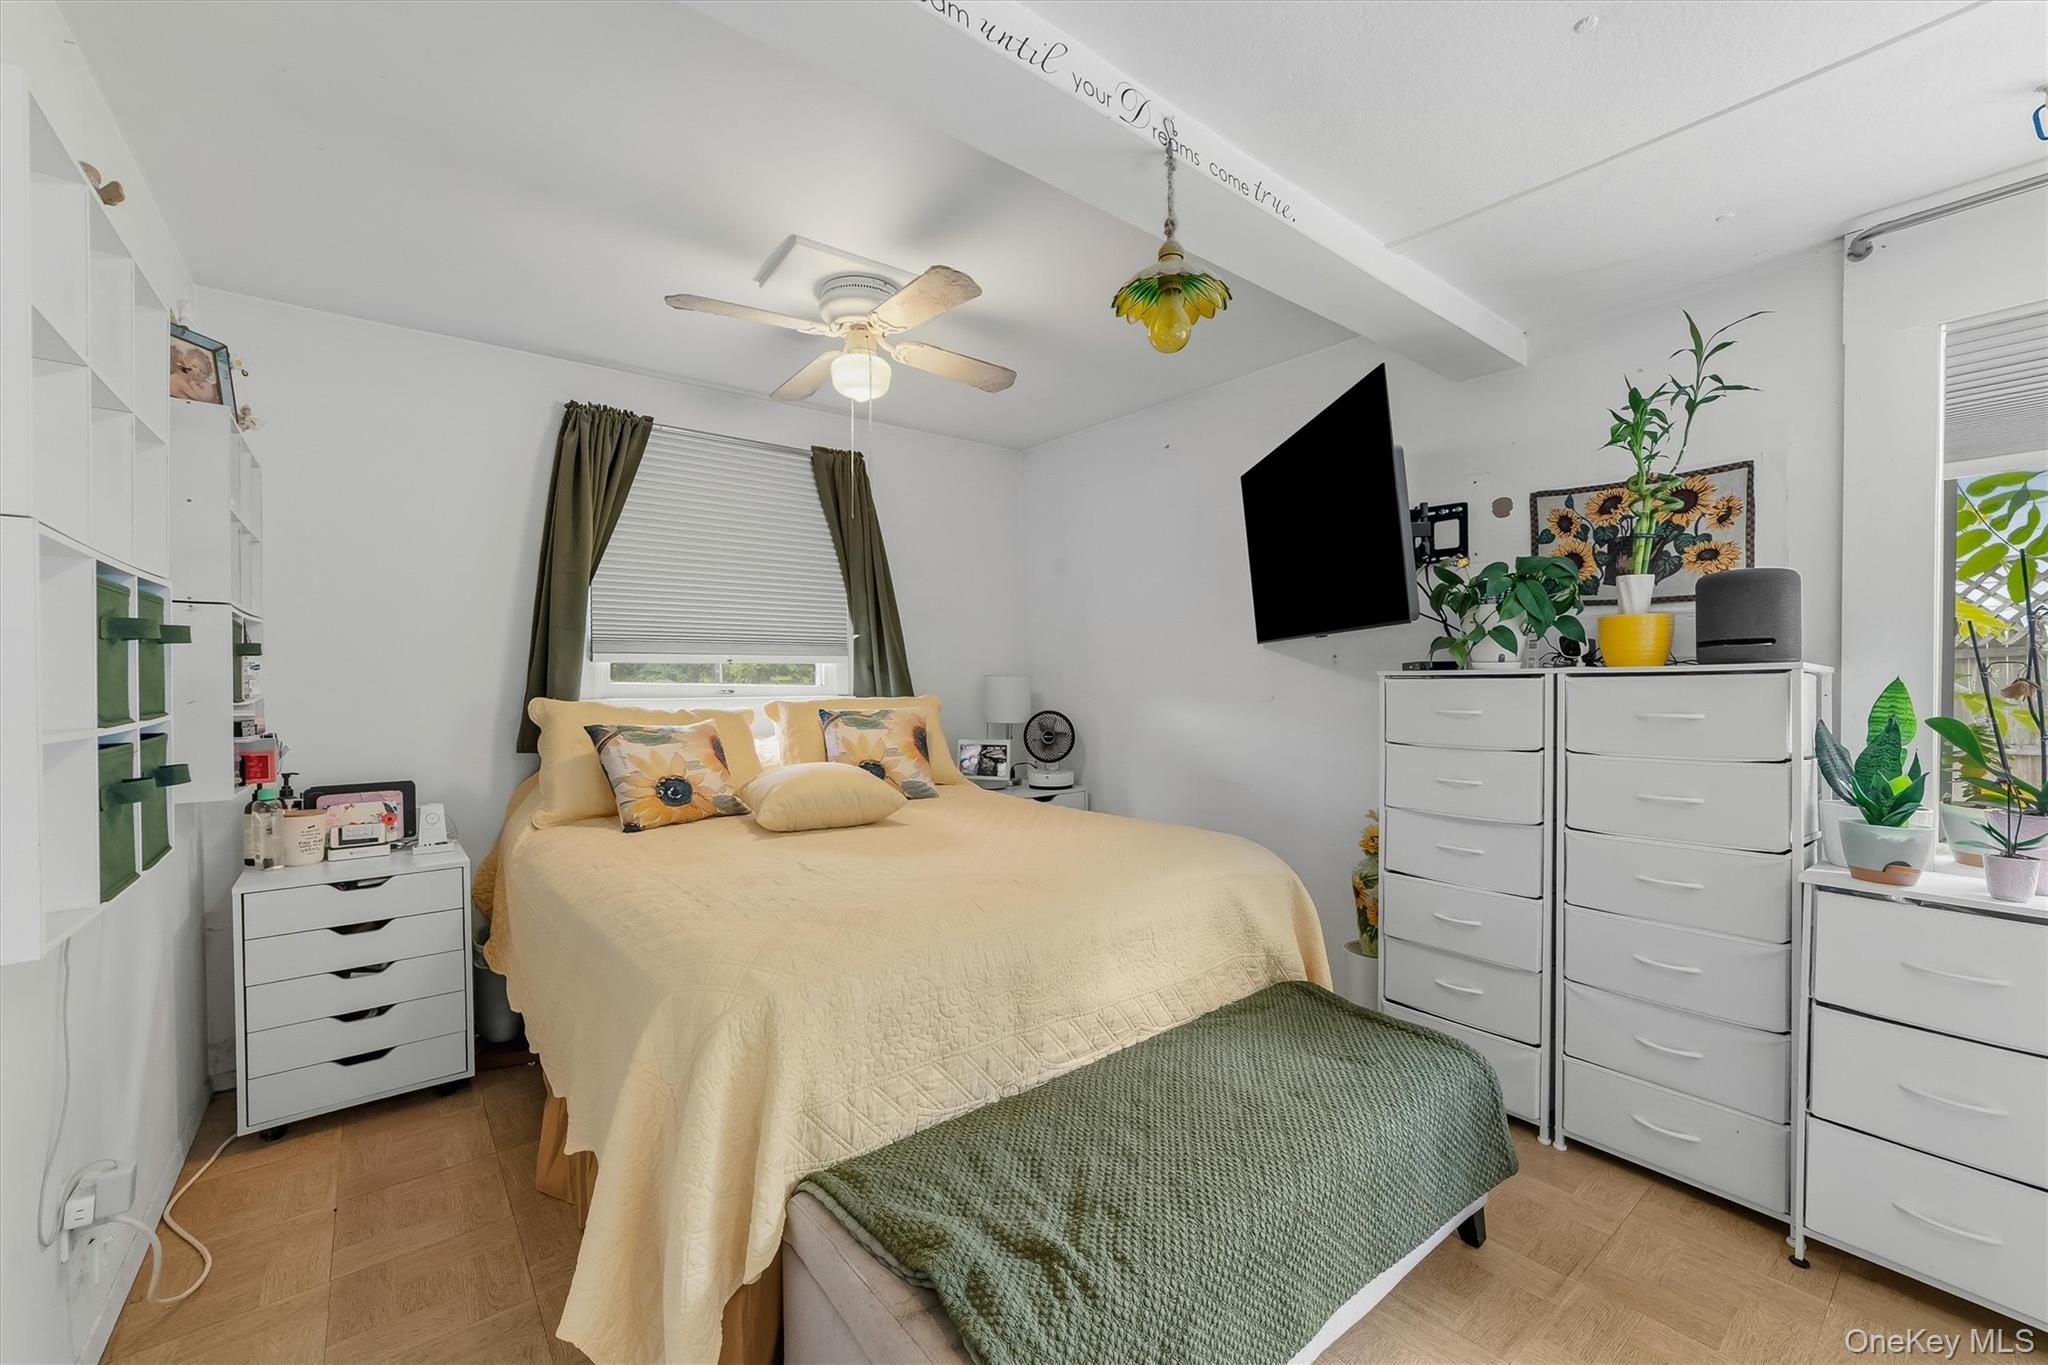
Bedroom with a cream-and-green bed, white drawer units, built-in shelving, and potted plants.
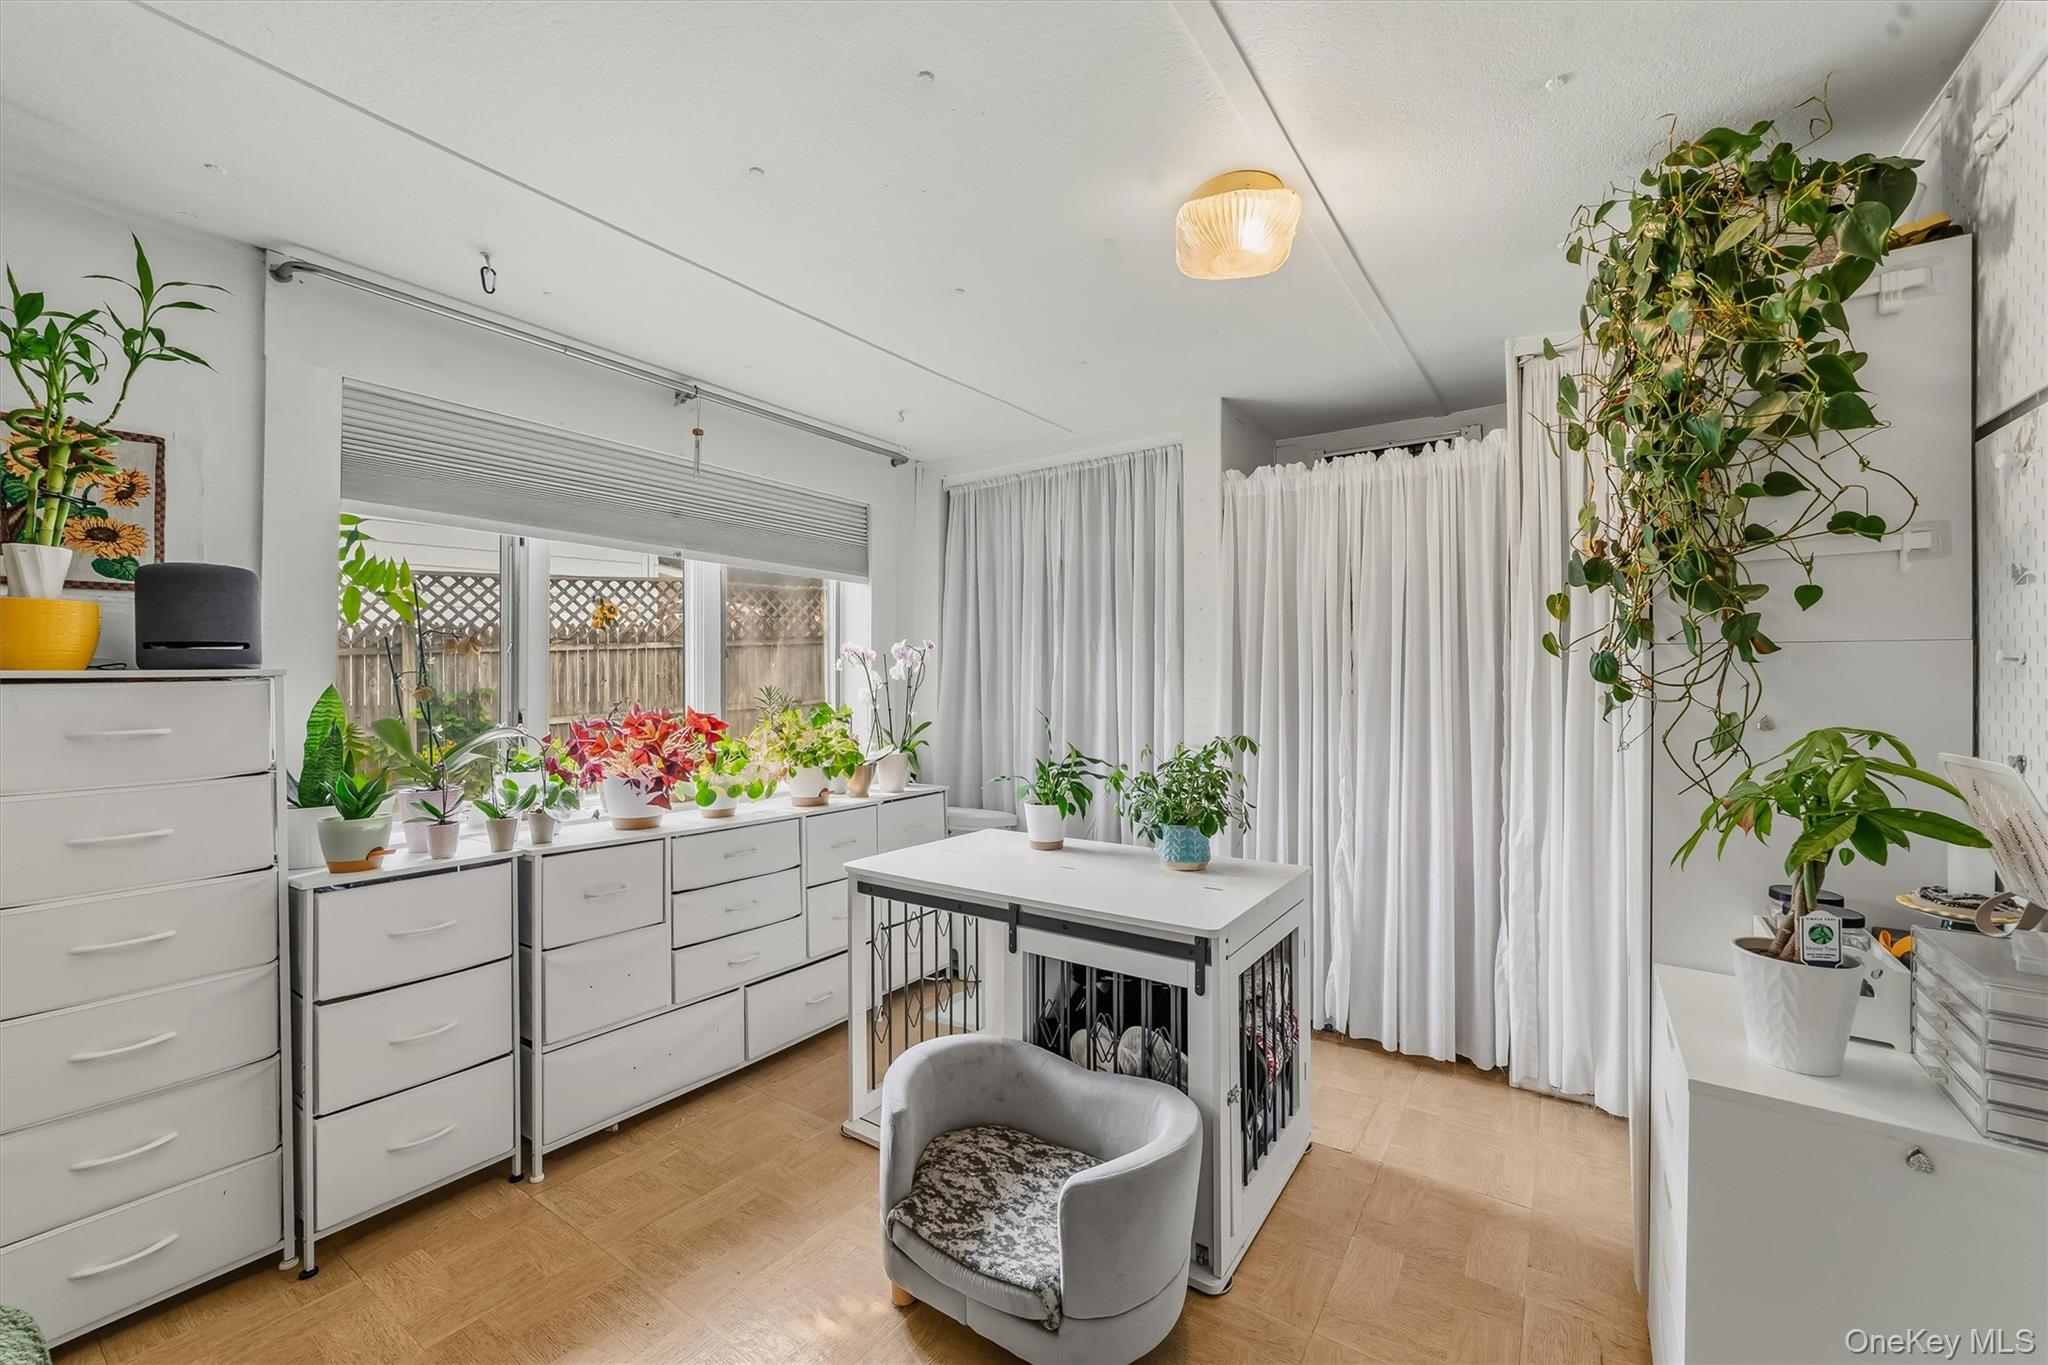
Bright plant-filled room with white storage drawers, a central worktable, and curtains over a large window.
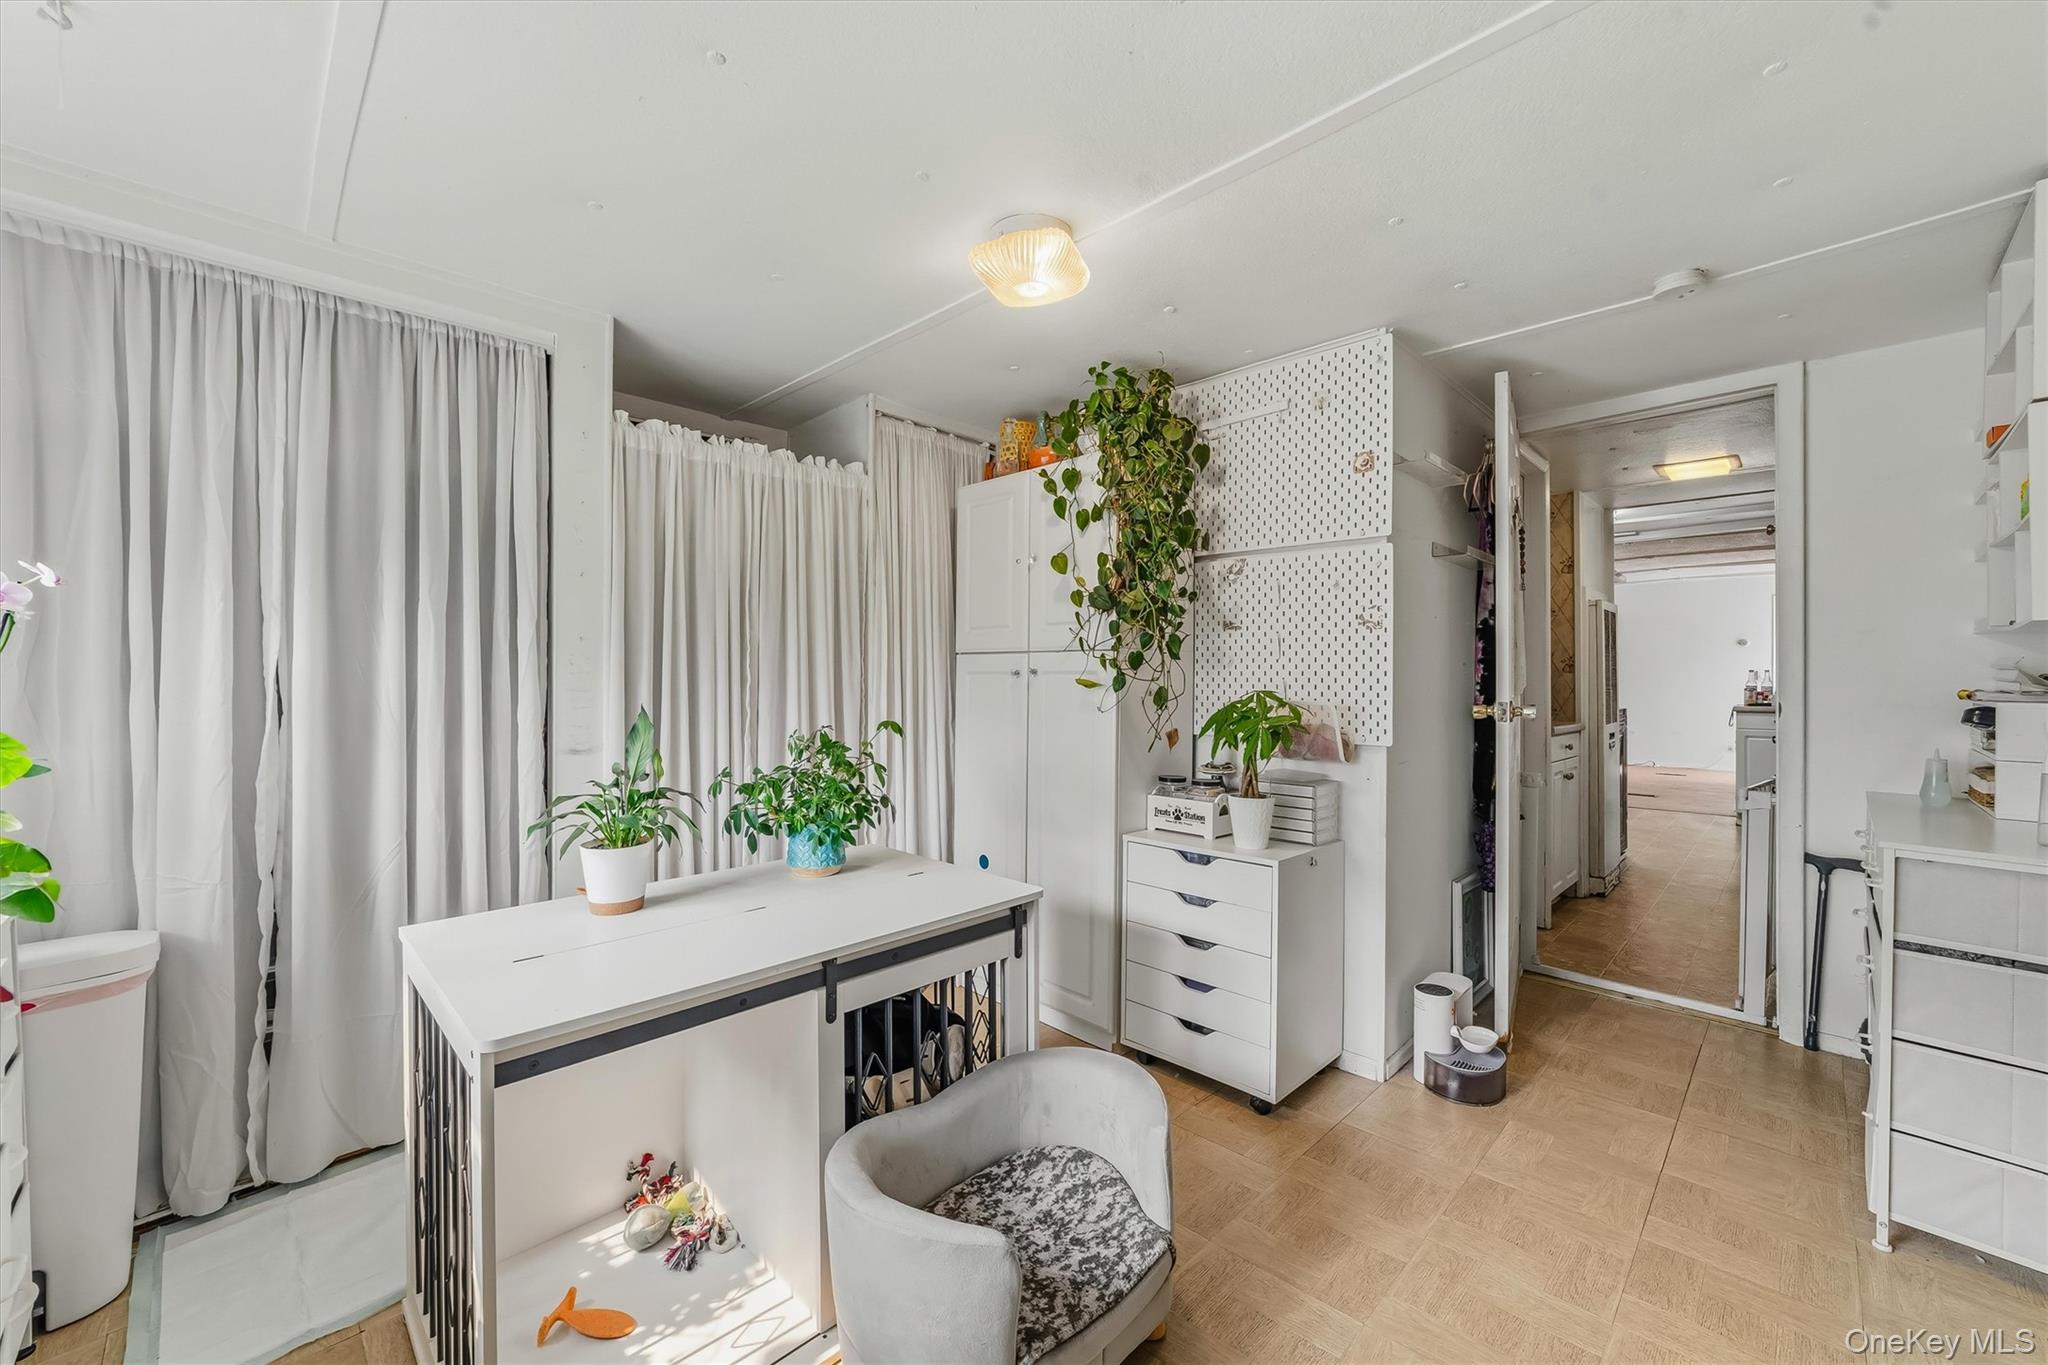
Bright room with white storage, floor-length curtains, potted plants, and a pet bed.
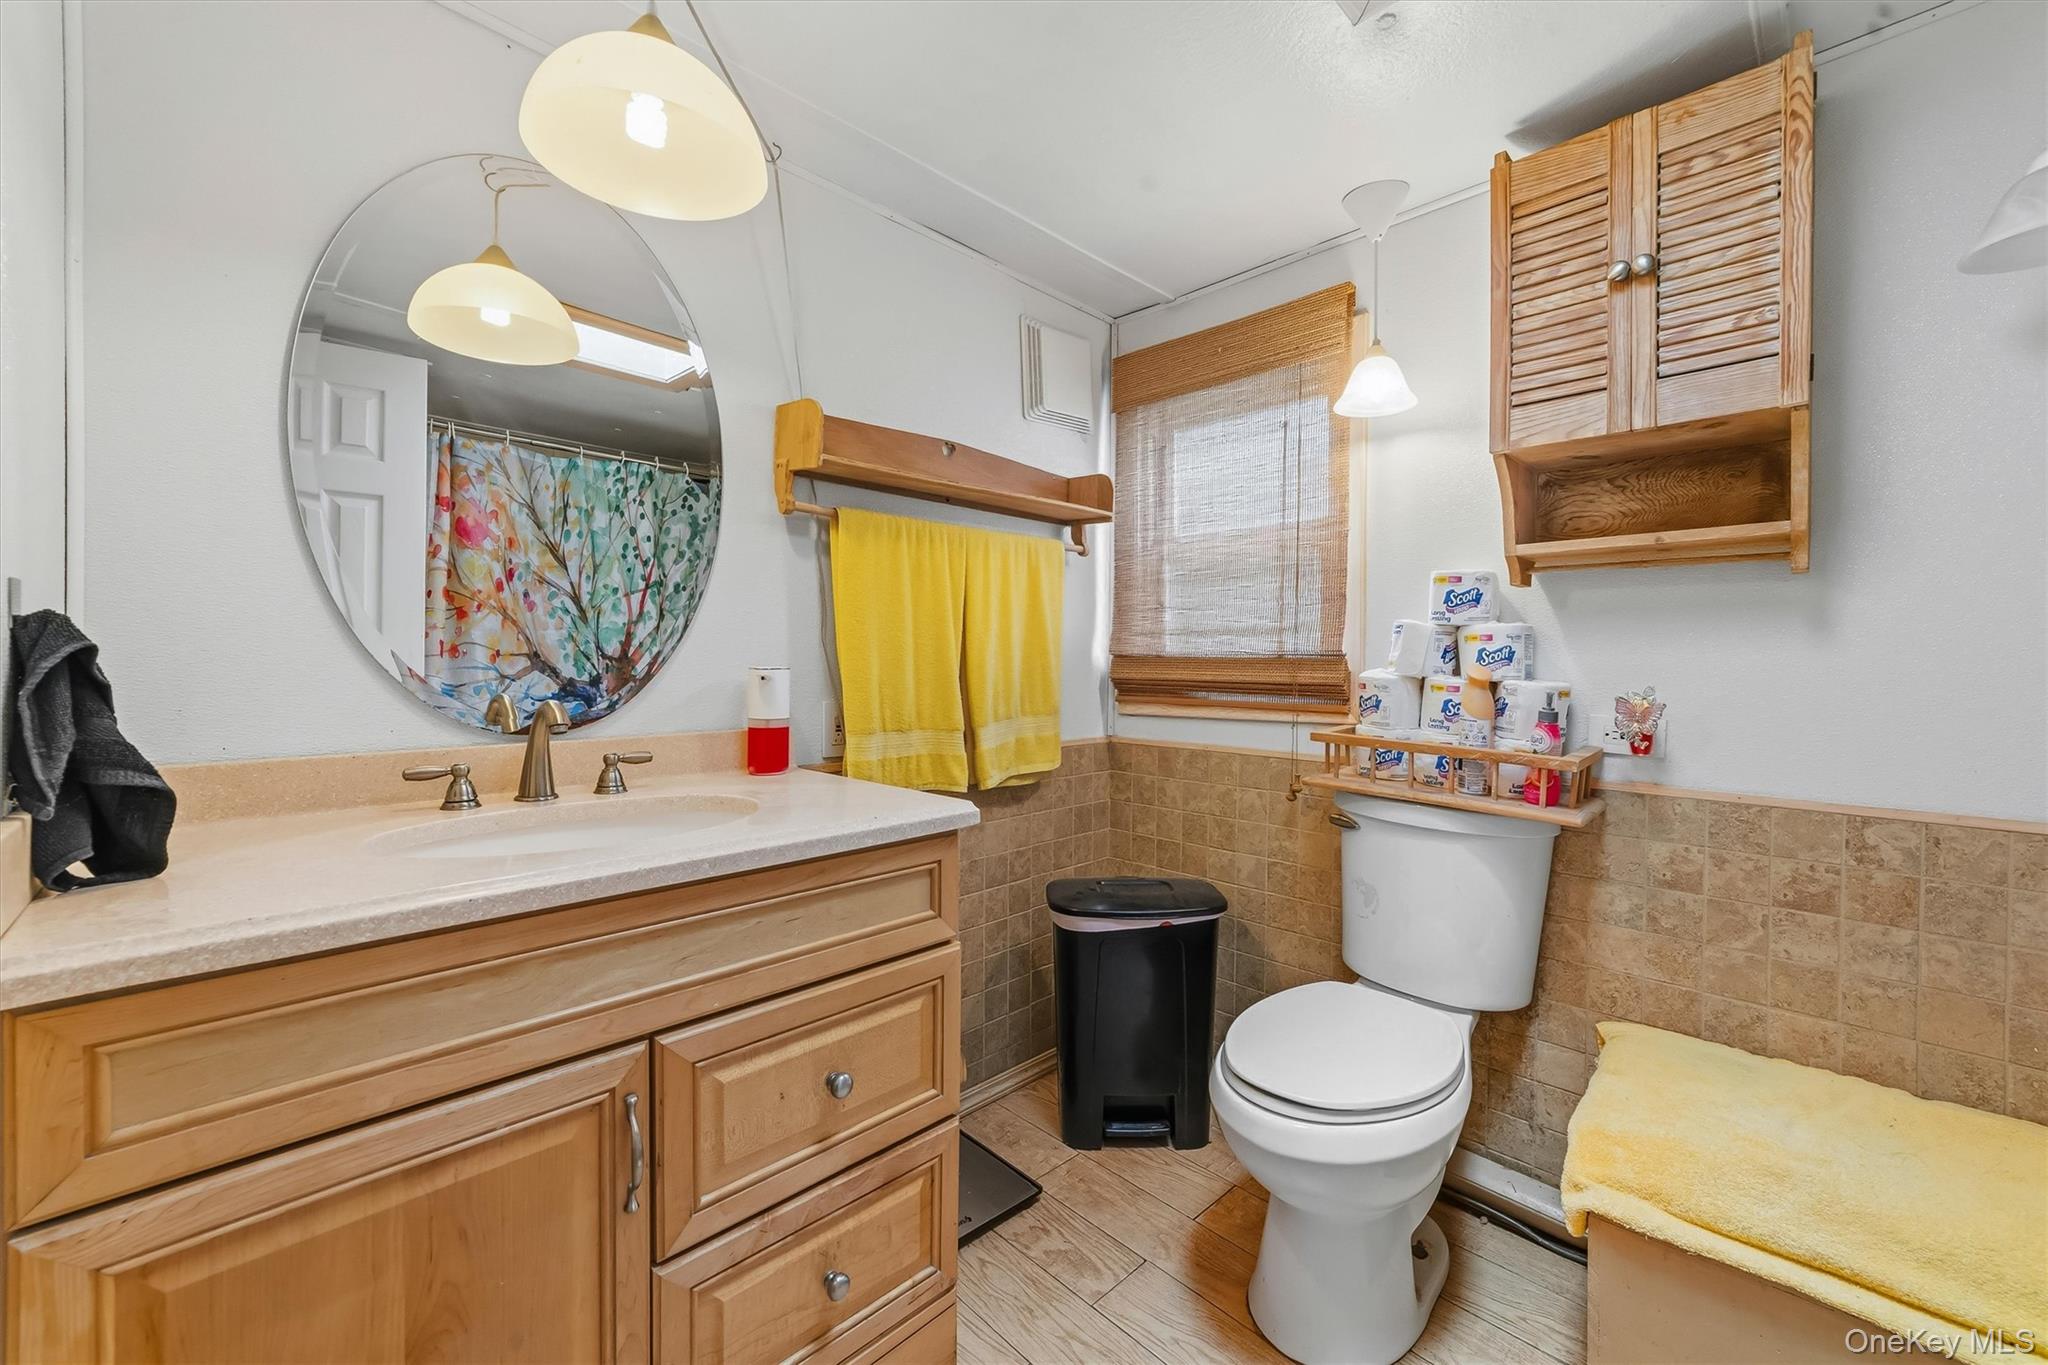
Bathroom with a wood vanity, round mirror, white toilet, and bright yellow towels.
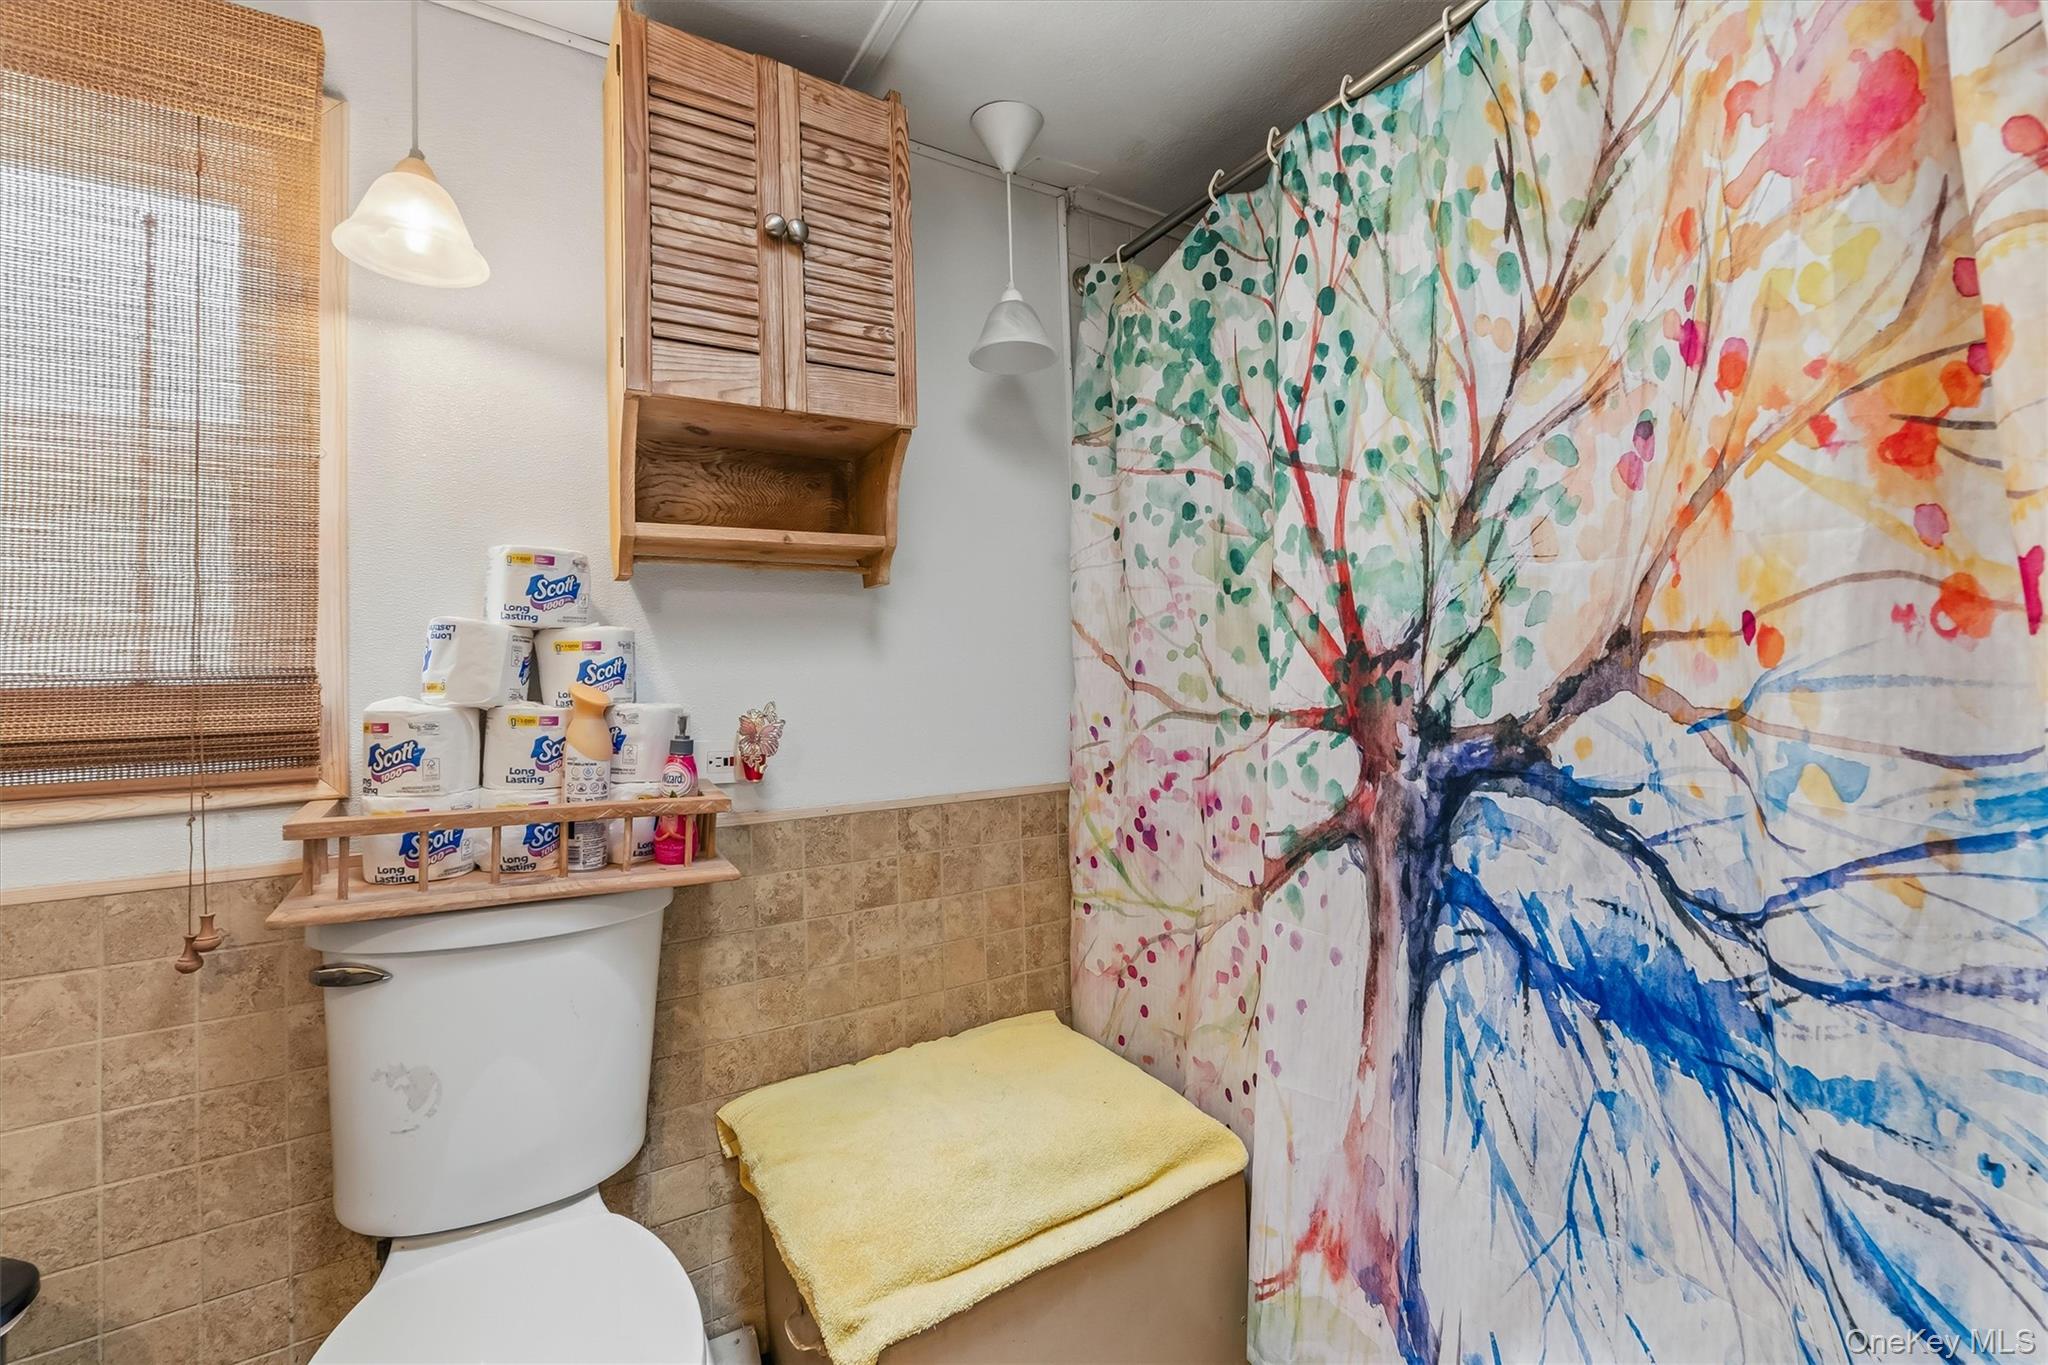
Bathroom with tan tile, a wooden cabinet, and a colorful tree-pattern shower curtain.
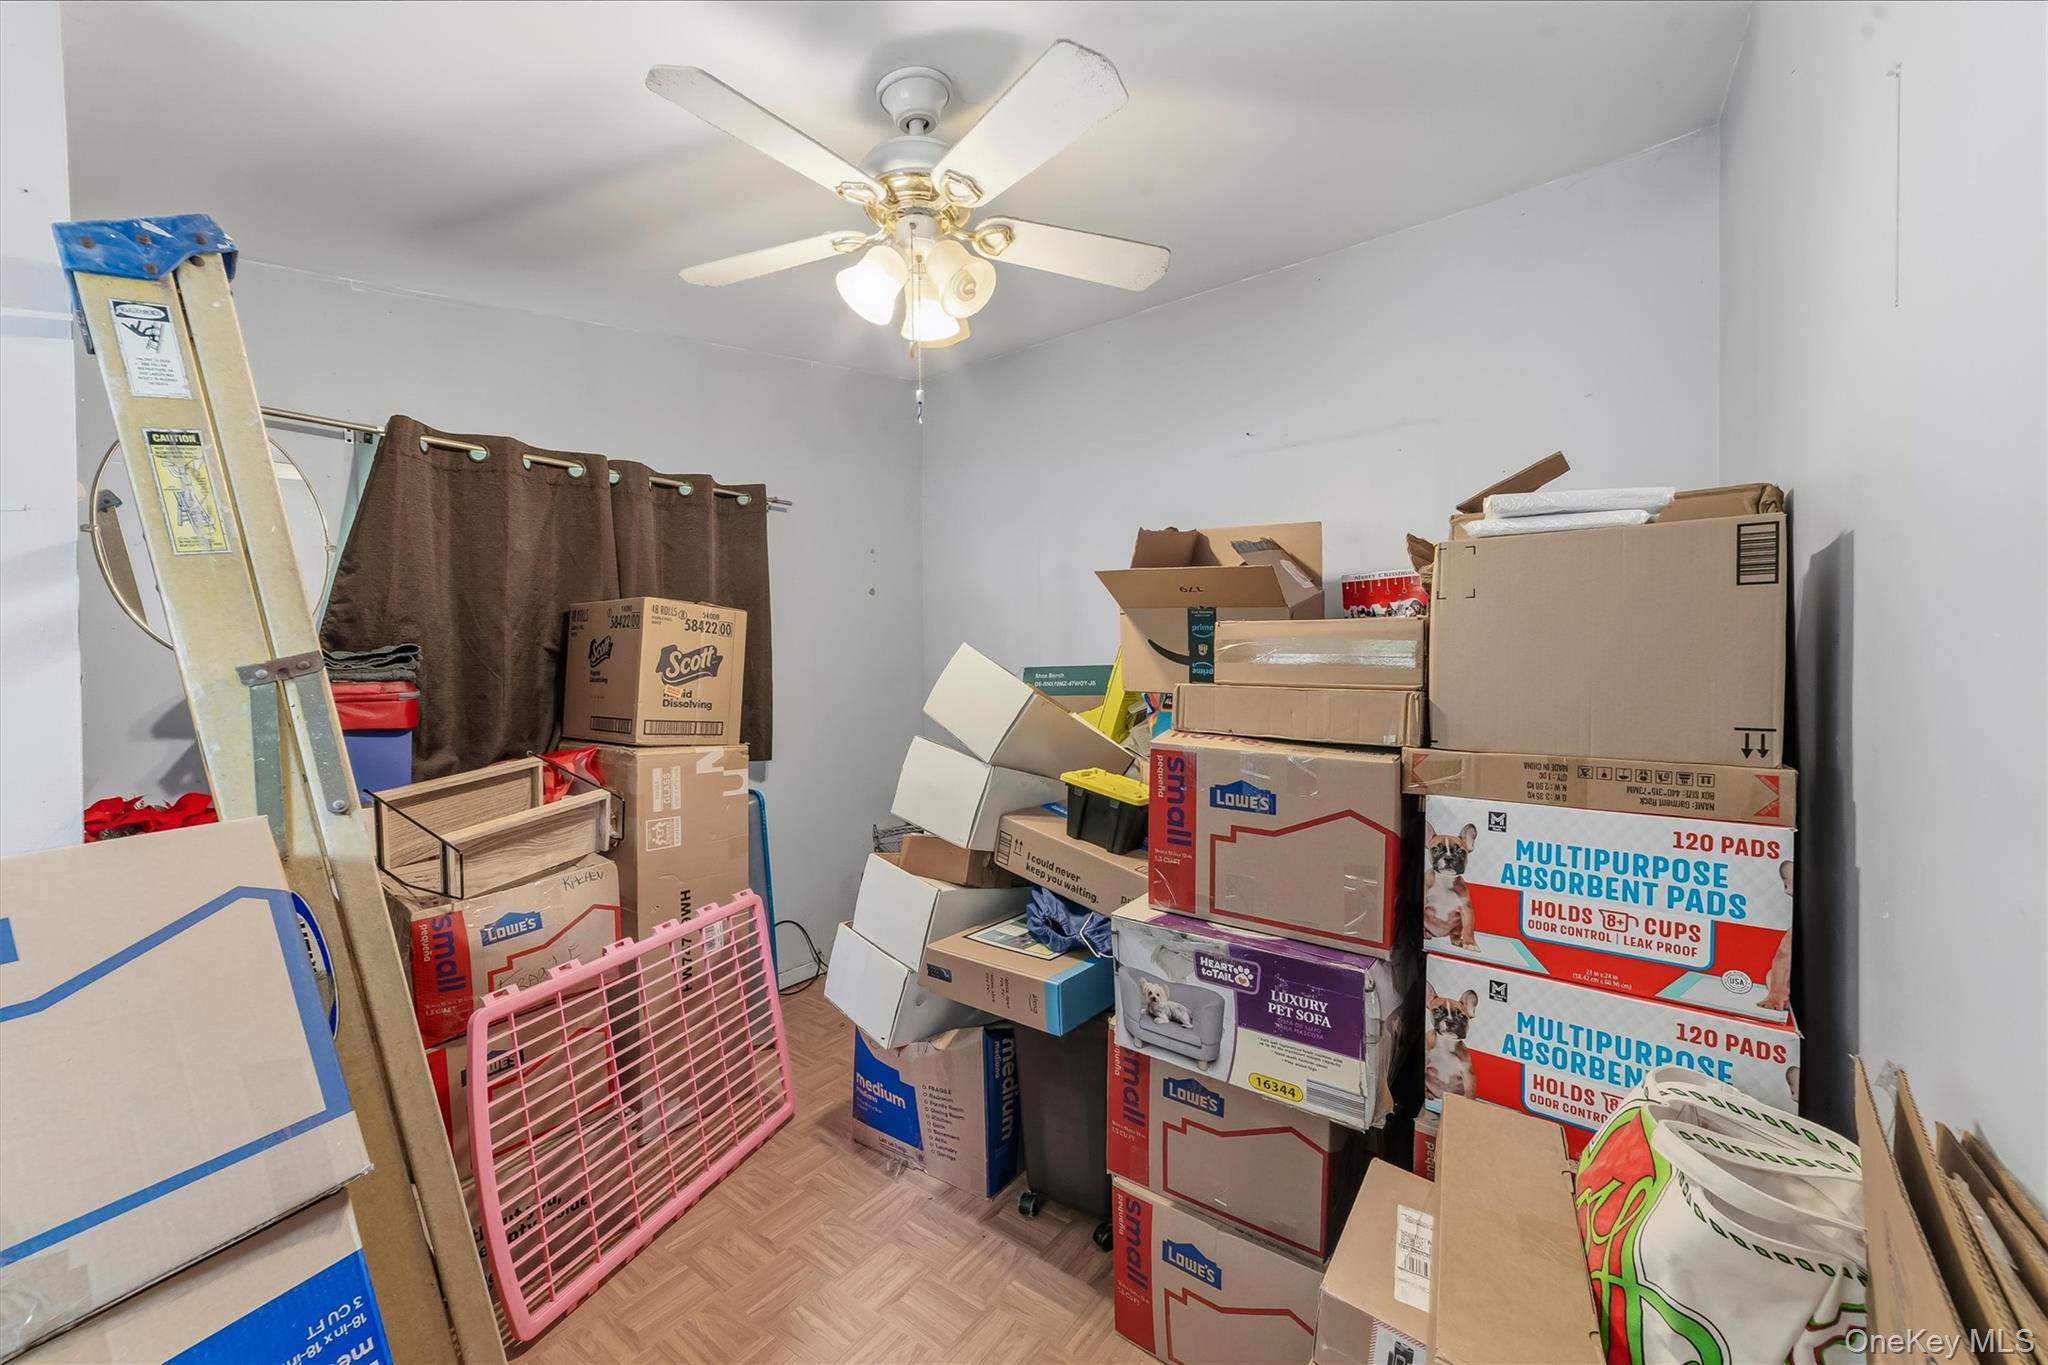
Storage room crowded with stacked moving boxes, packing supplies, and a ladder beneath a ceiling fan.
Wooden deck beside a white-sided home, shaded by a metal pergola and surrounded by trees.
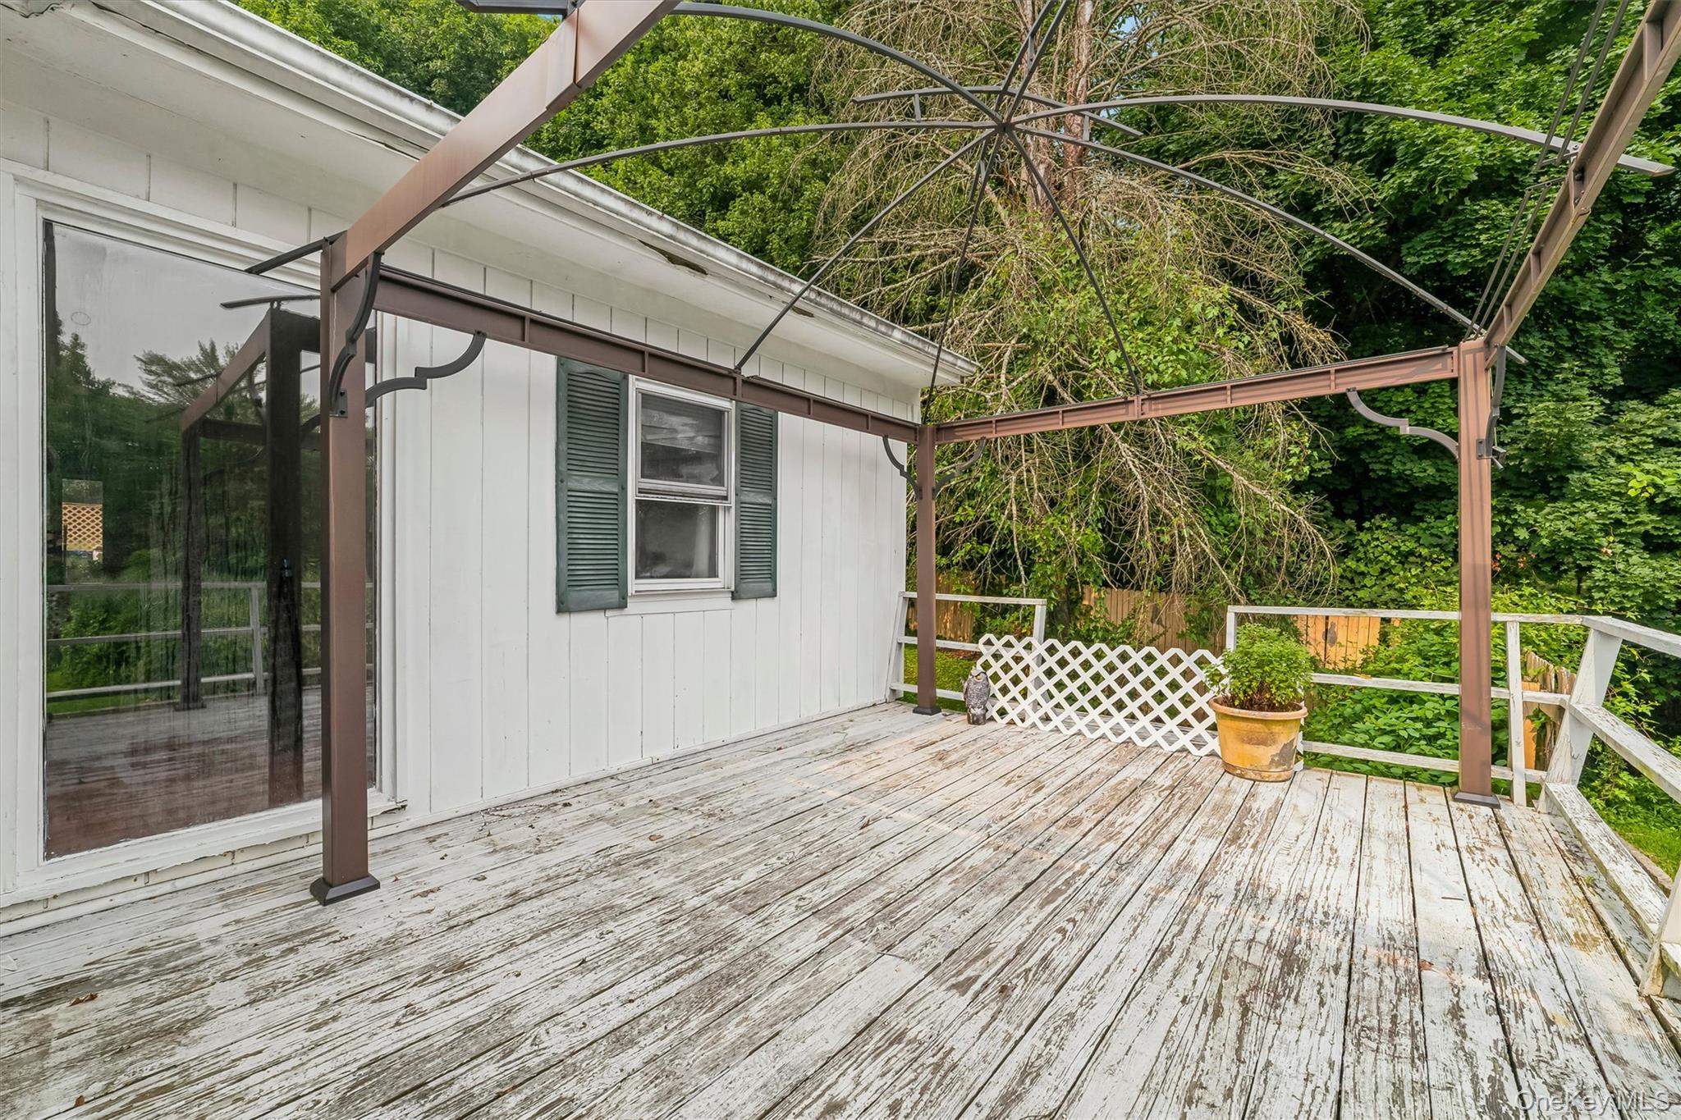
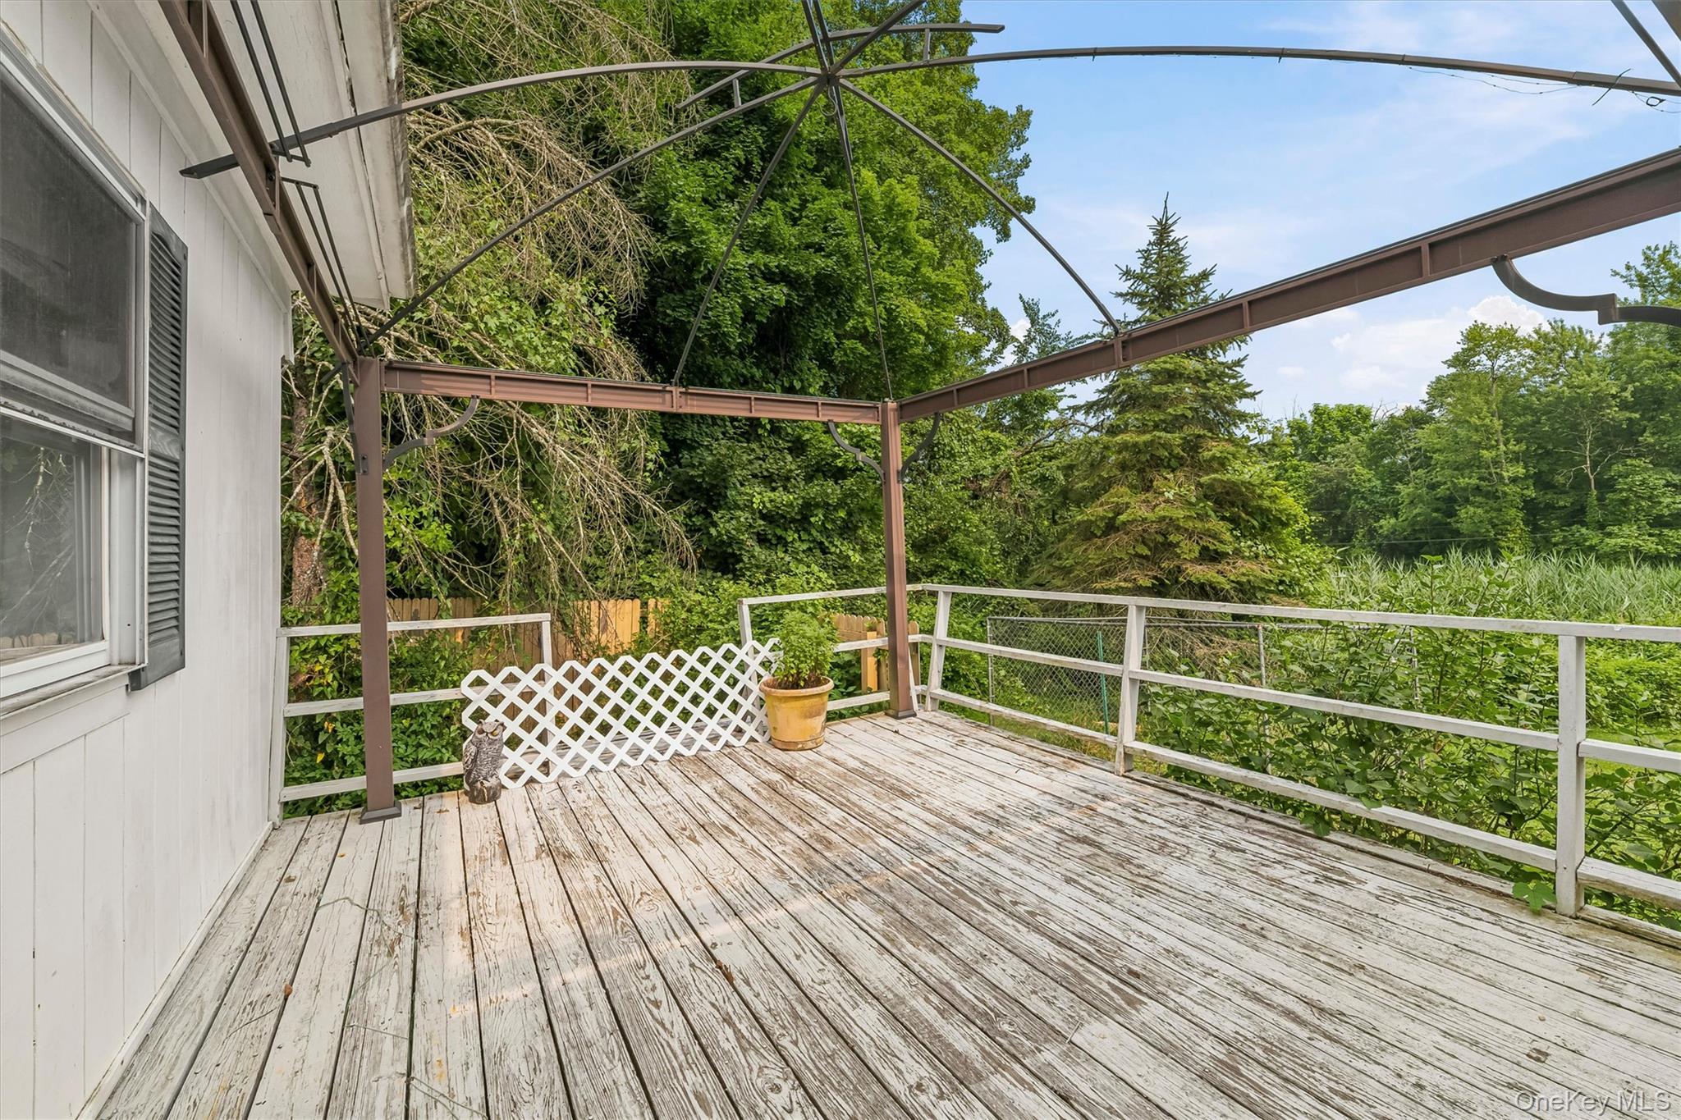
Wooden deck with a metal pergola frame, white railings, and a wooded backdrop.
Landscaped yard with a broad lawn, mature trees, hedges, and a paved driveway.
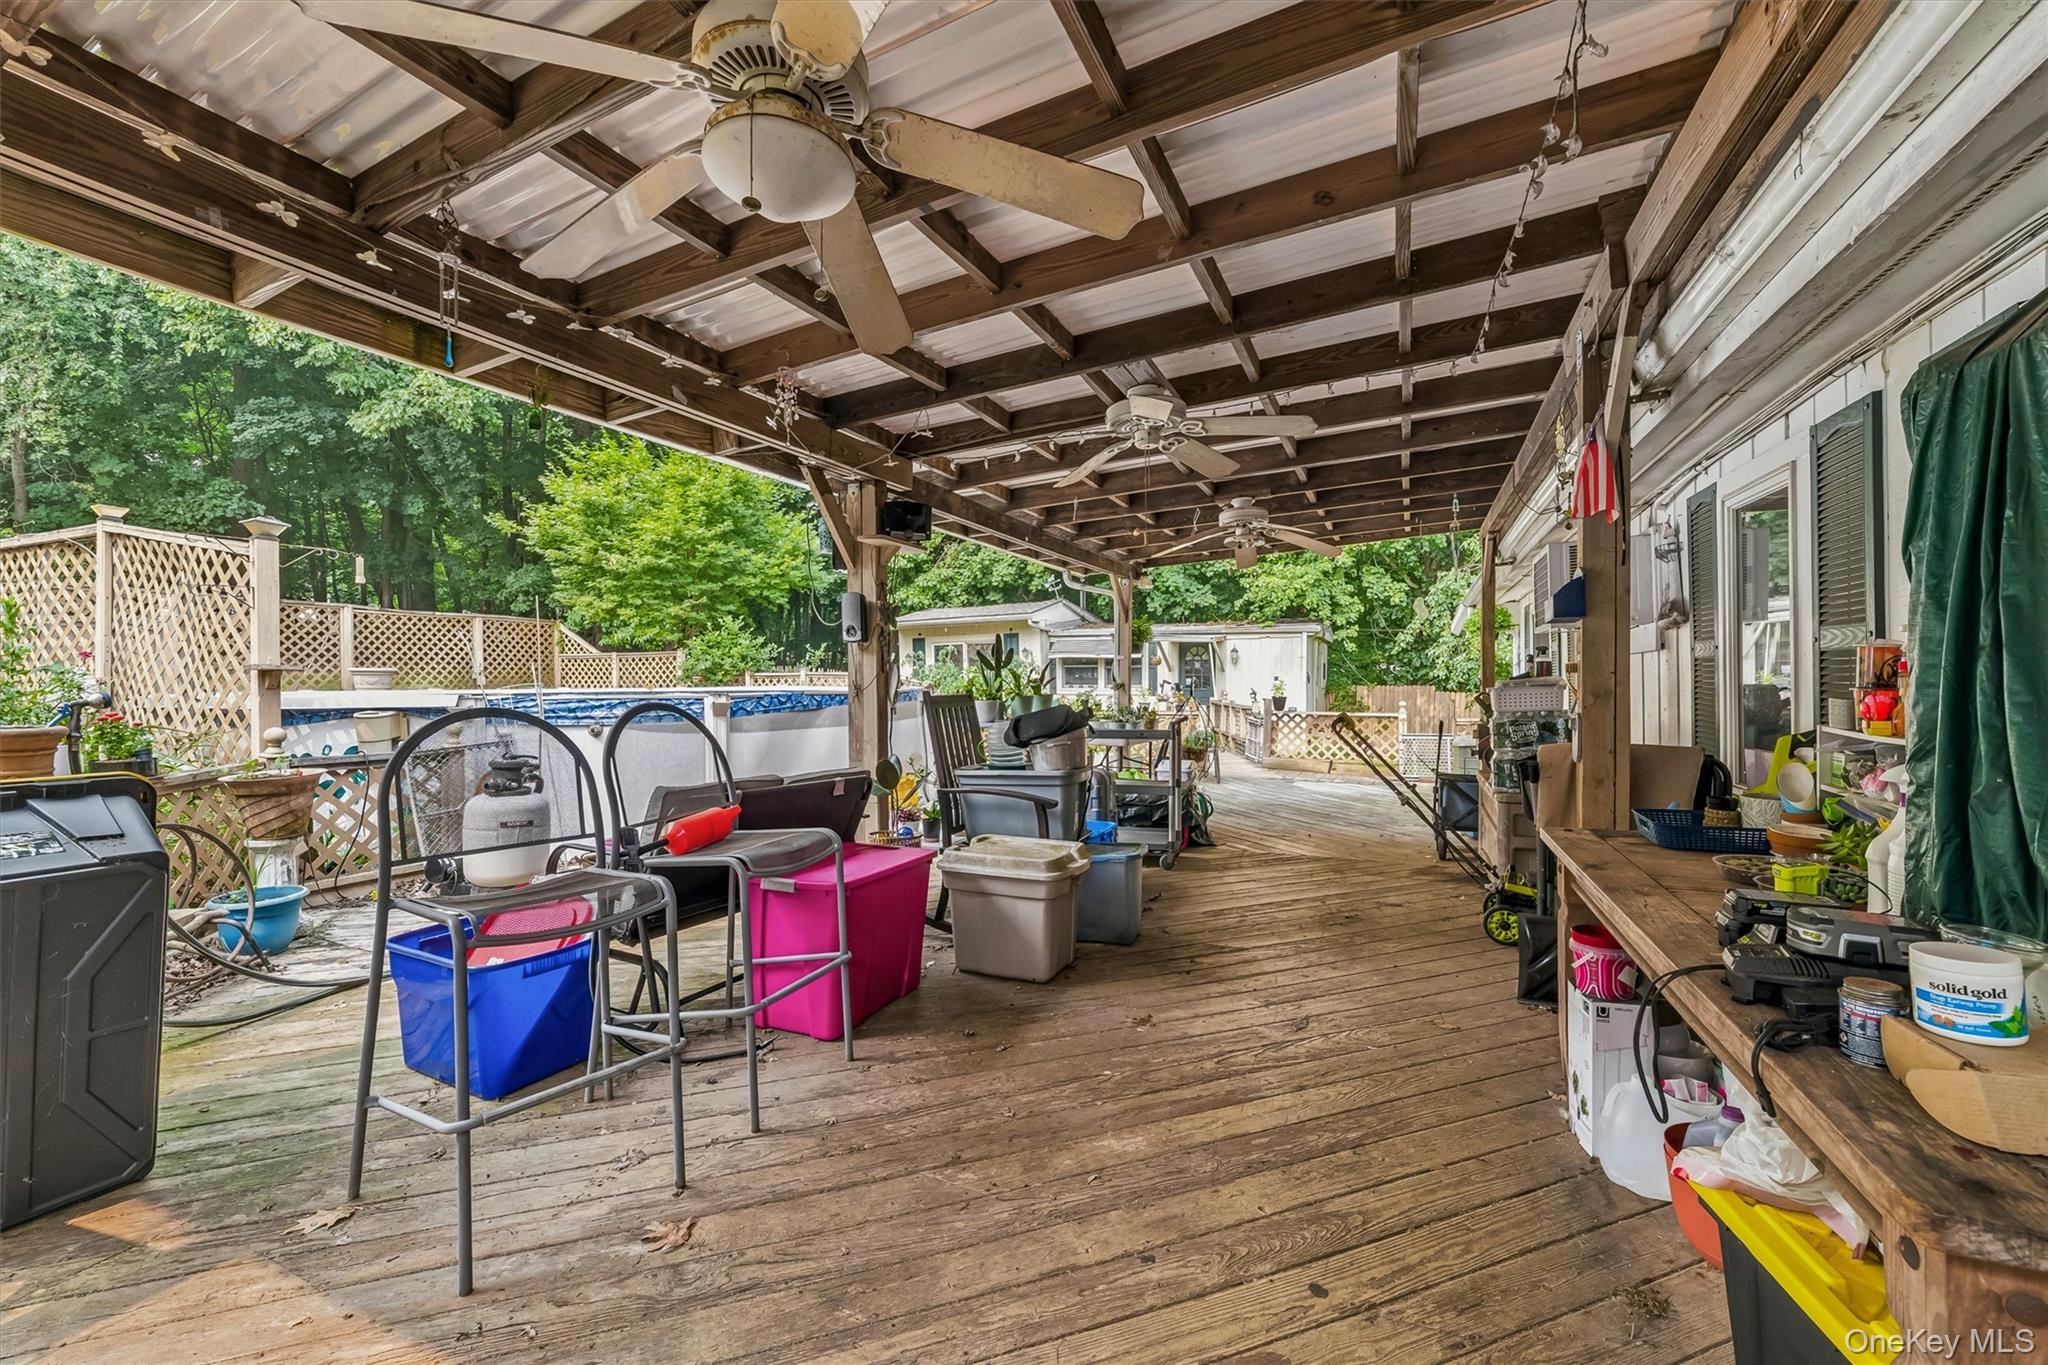
Covered wooden deck with exposed rafters and ceiling fans beside an above-ground pool.
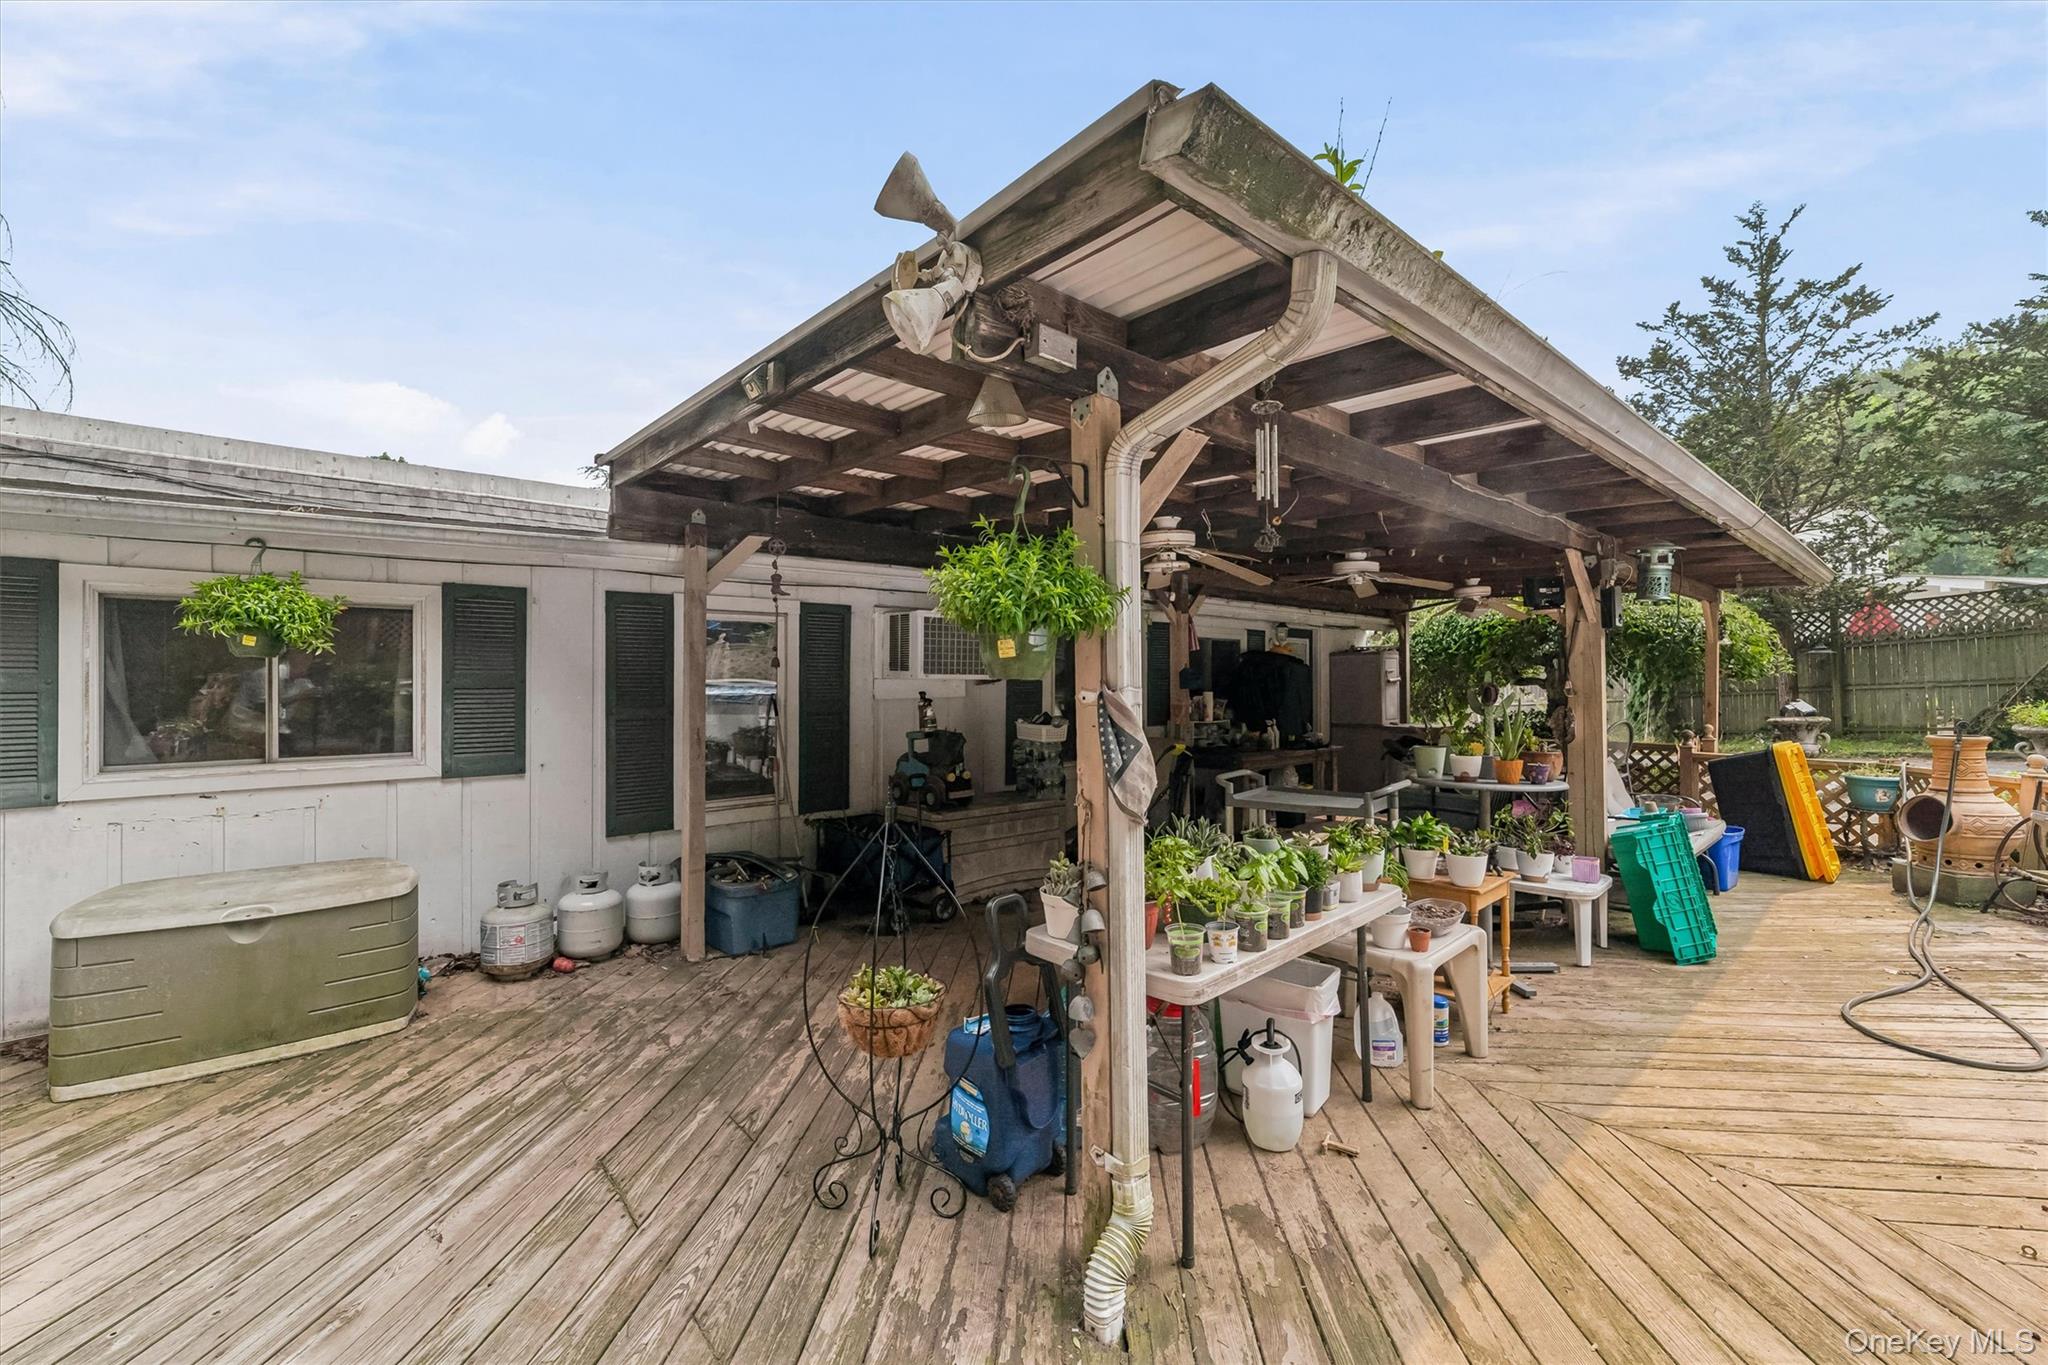
Covered wooden deck with a timber pergola, potted plants, and outdoor seating beside the house.
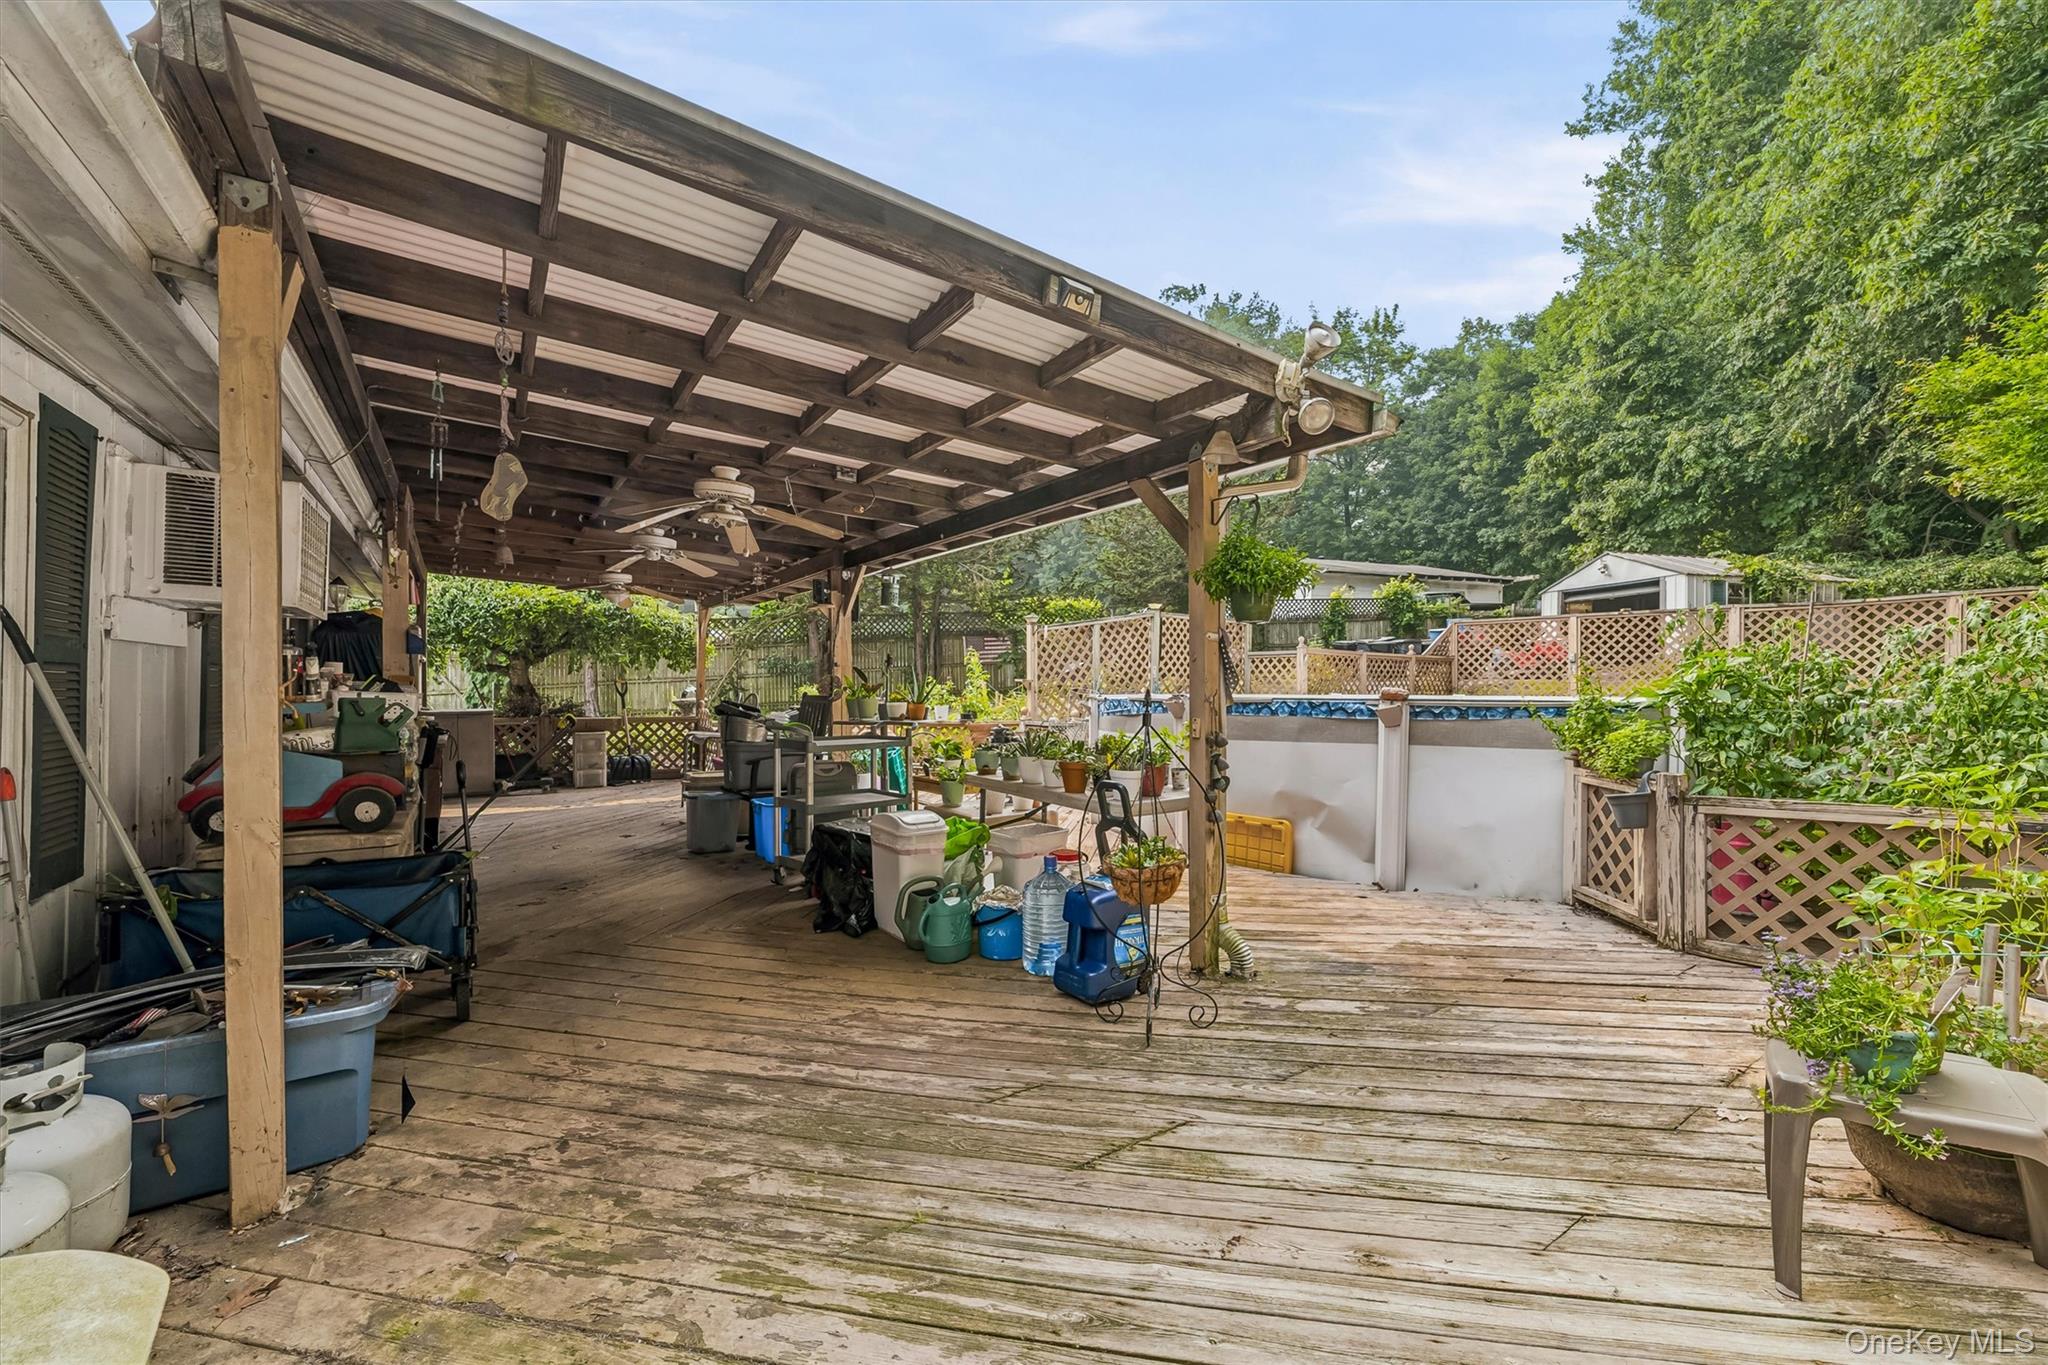
Covered wooden deck with potted plants and seating beside an above-ground pool.
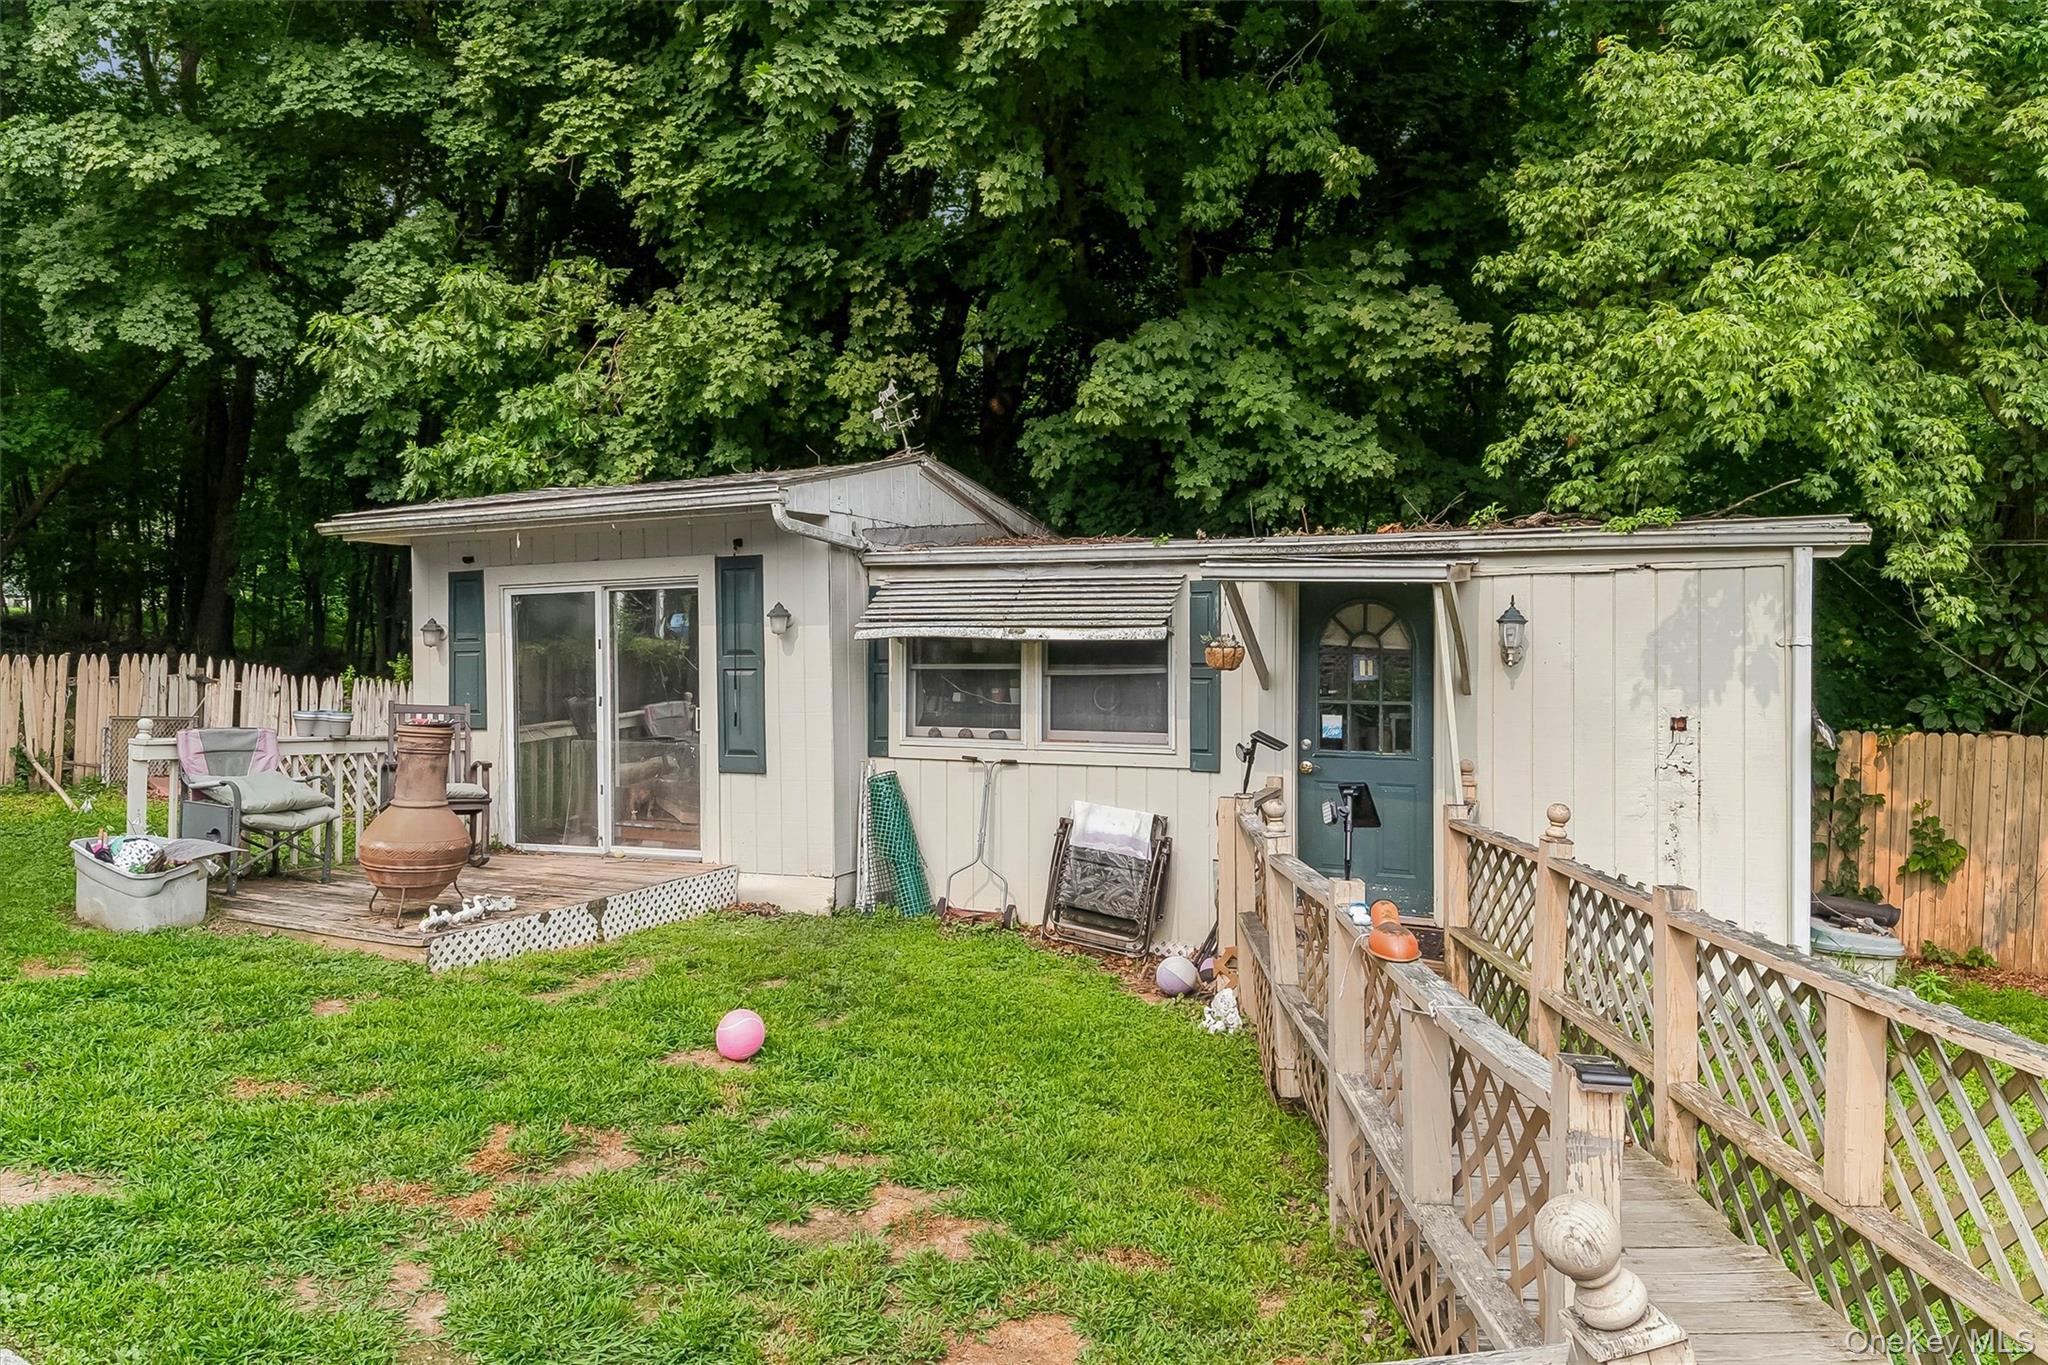
Rear of a single-story home with a wooden deck and ramp beside a leafy lawn.
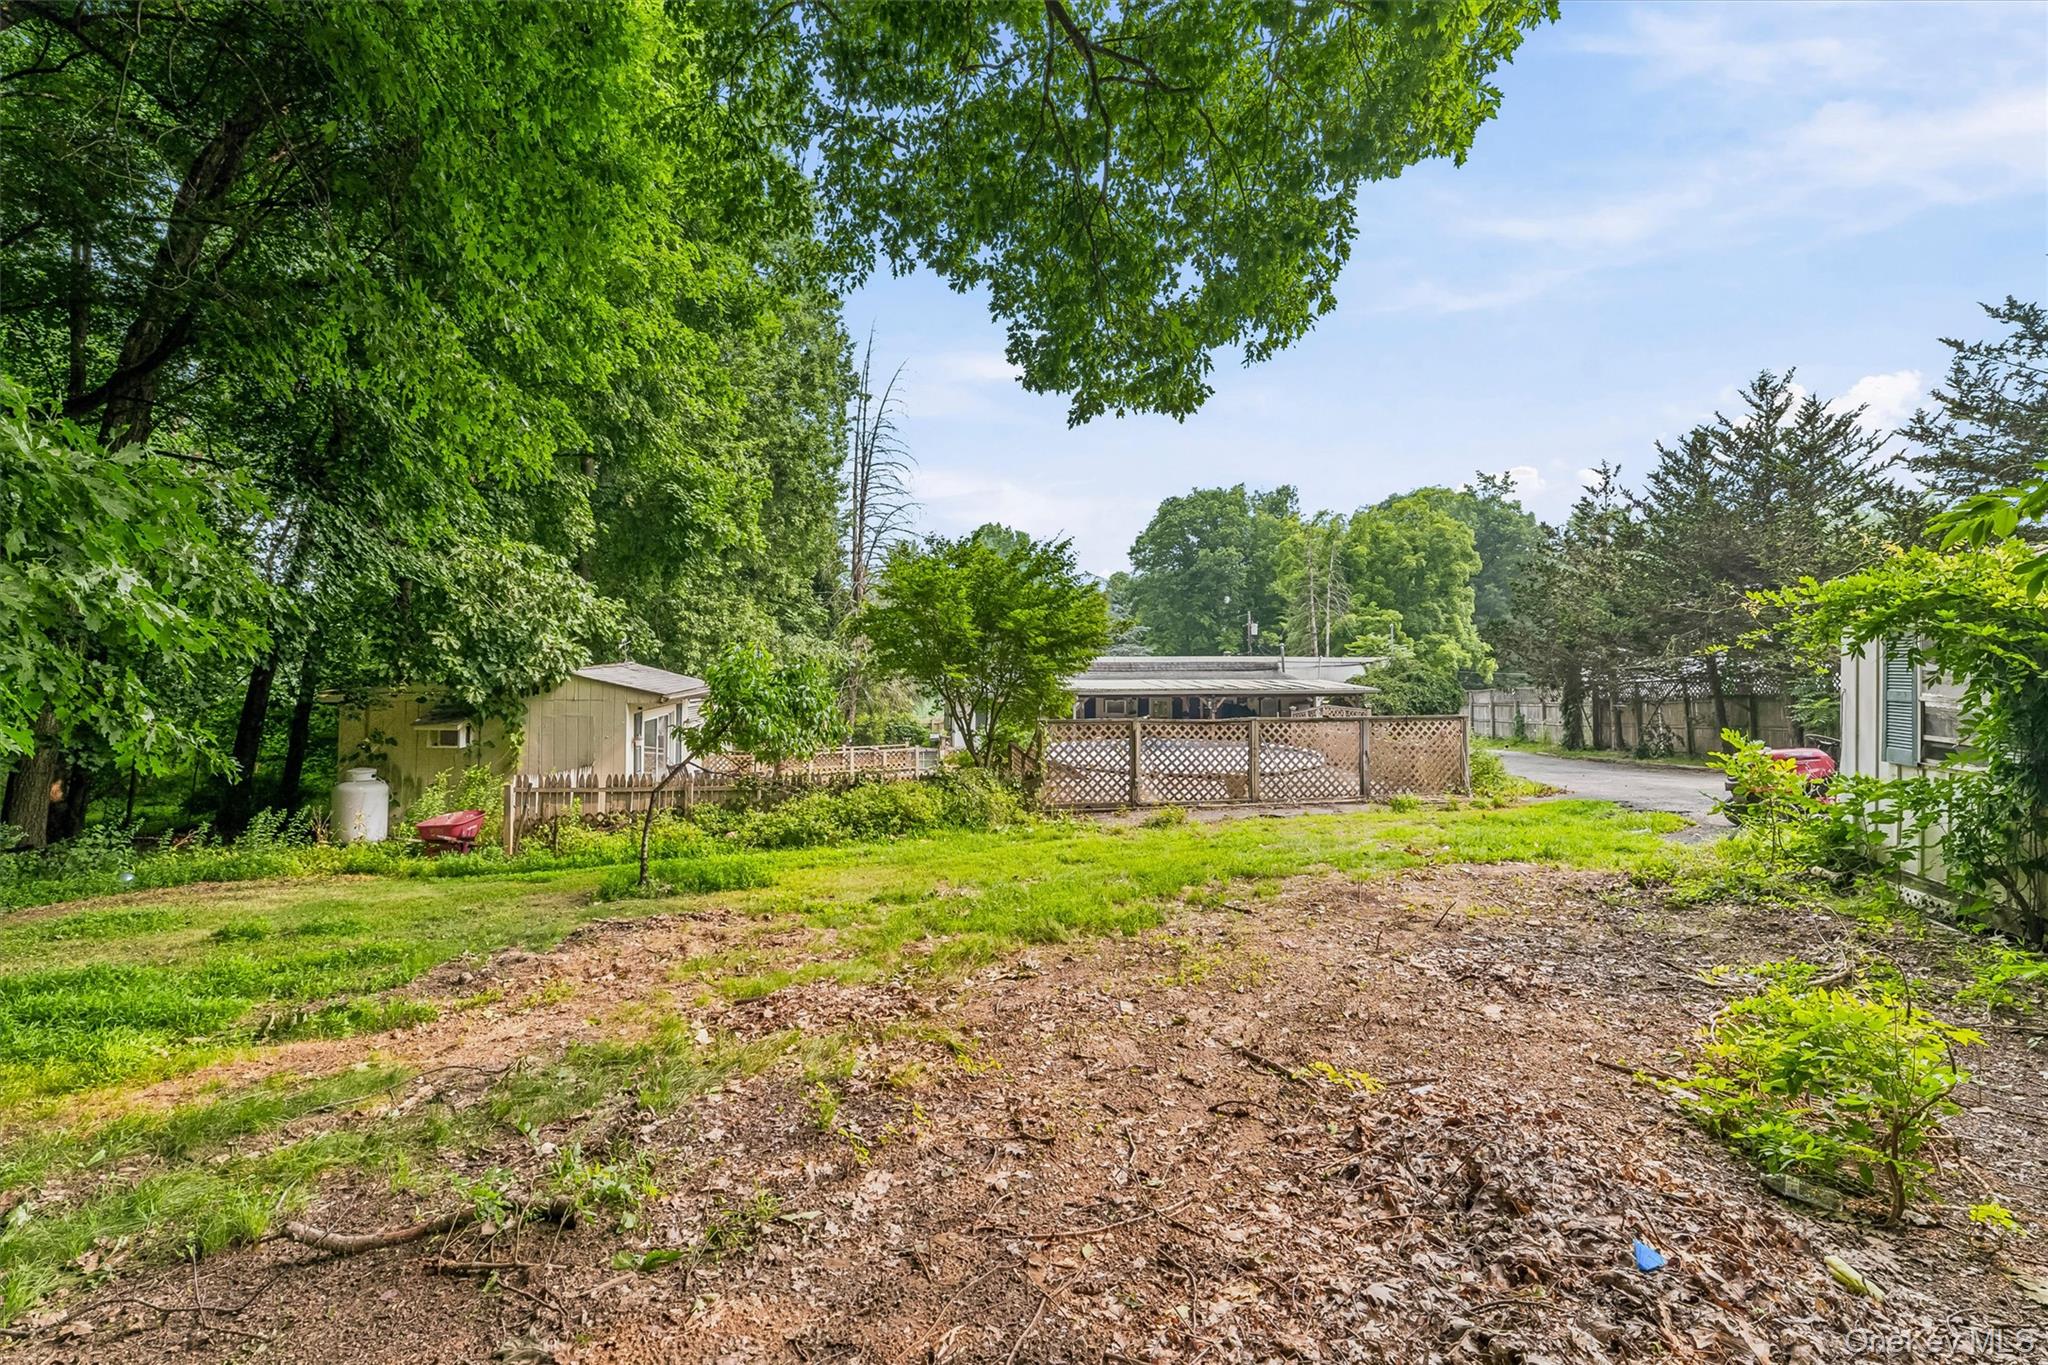
Leafy backyard with a mulched area, lattice fencing, small outbuilding, and driveway.
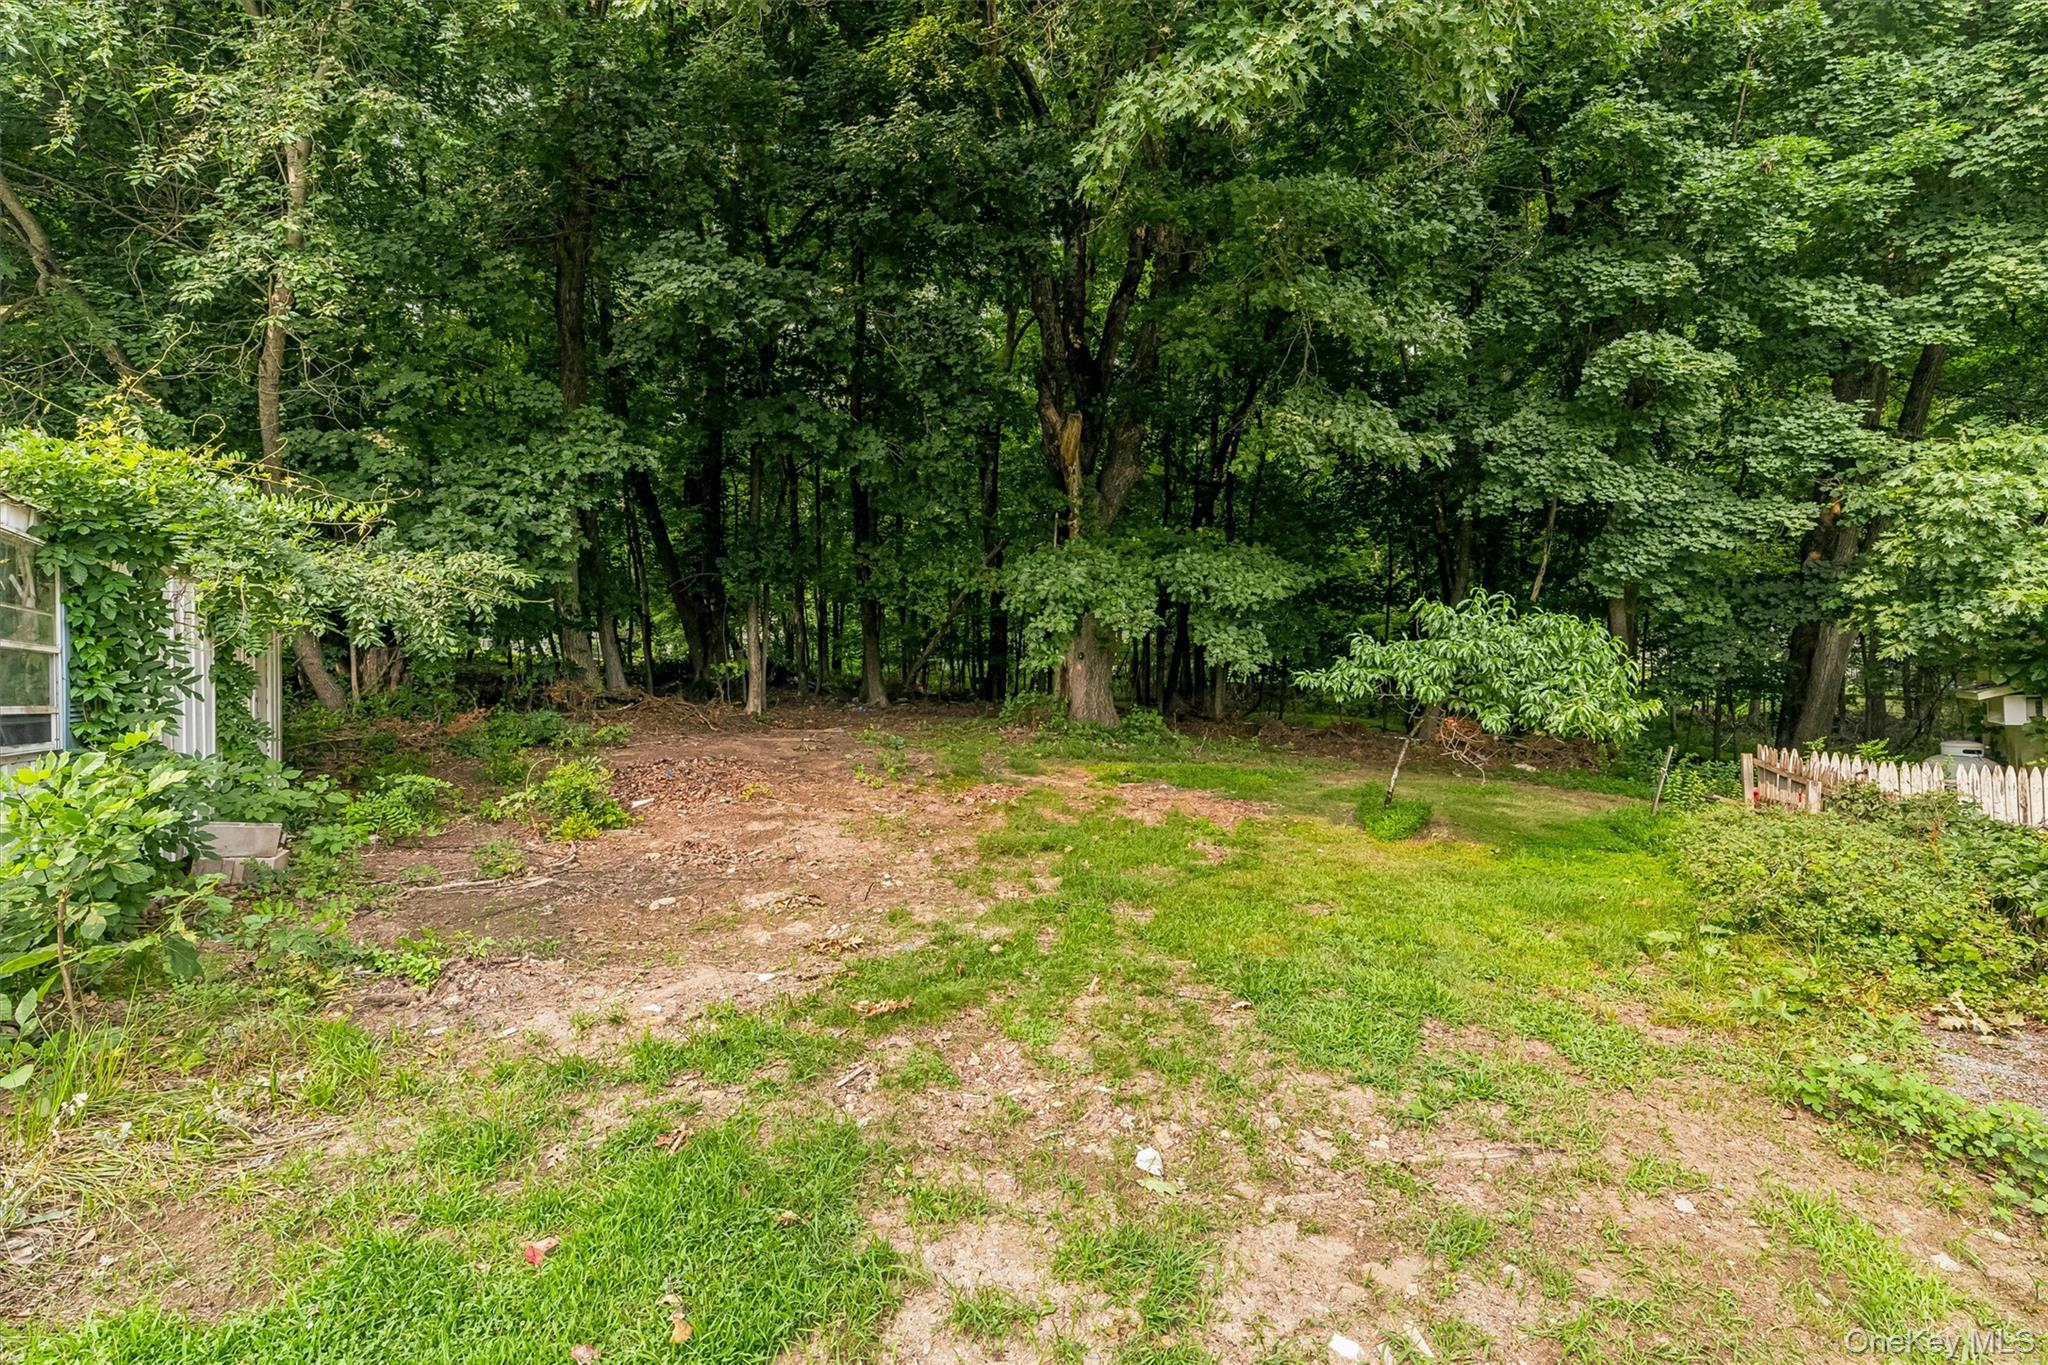
Wooded backyard with a grassy lawn and a broad bare dirt clearing.
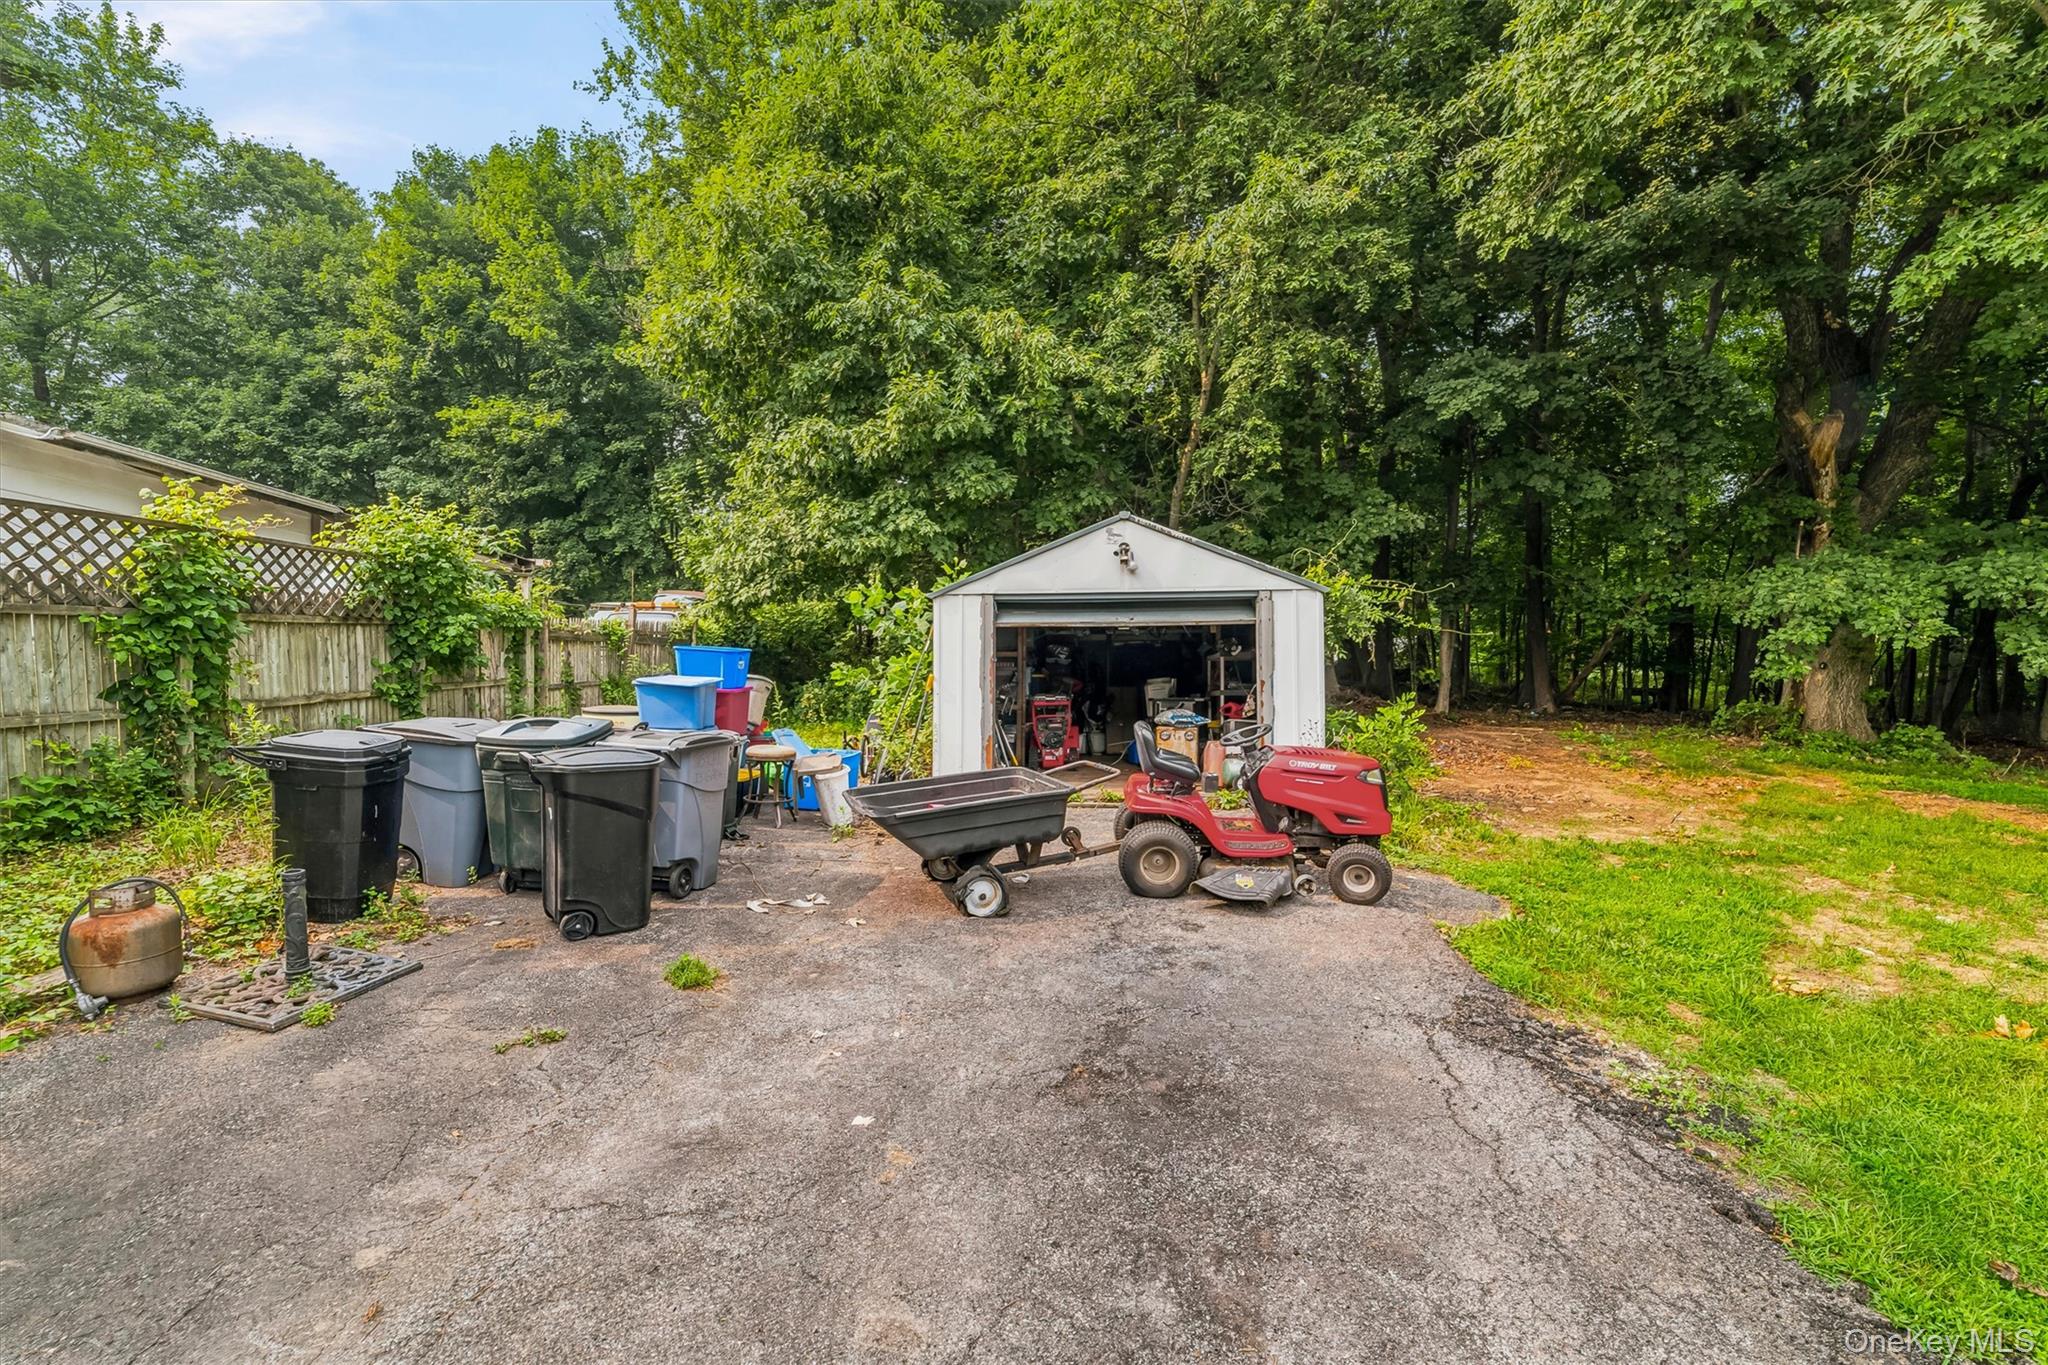
Paved driveway beside an open storage shed, with a red riding mower and wooded yard.
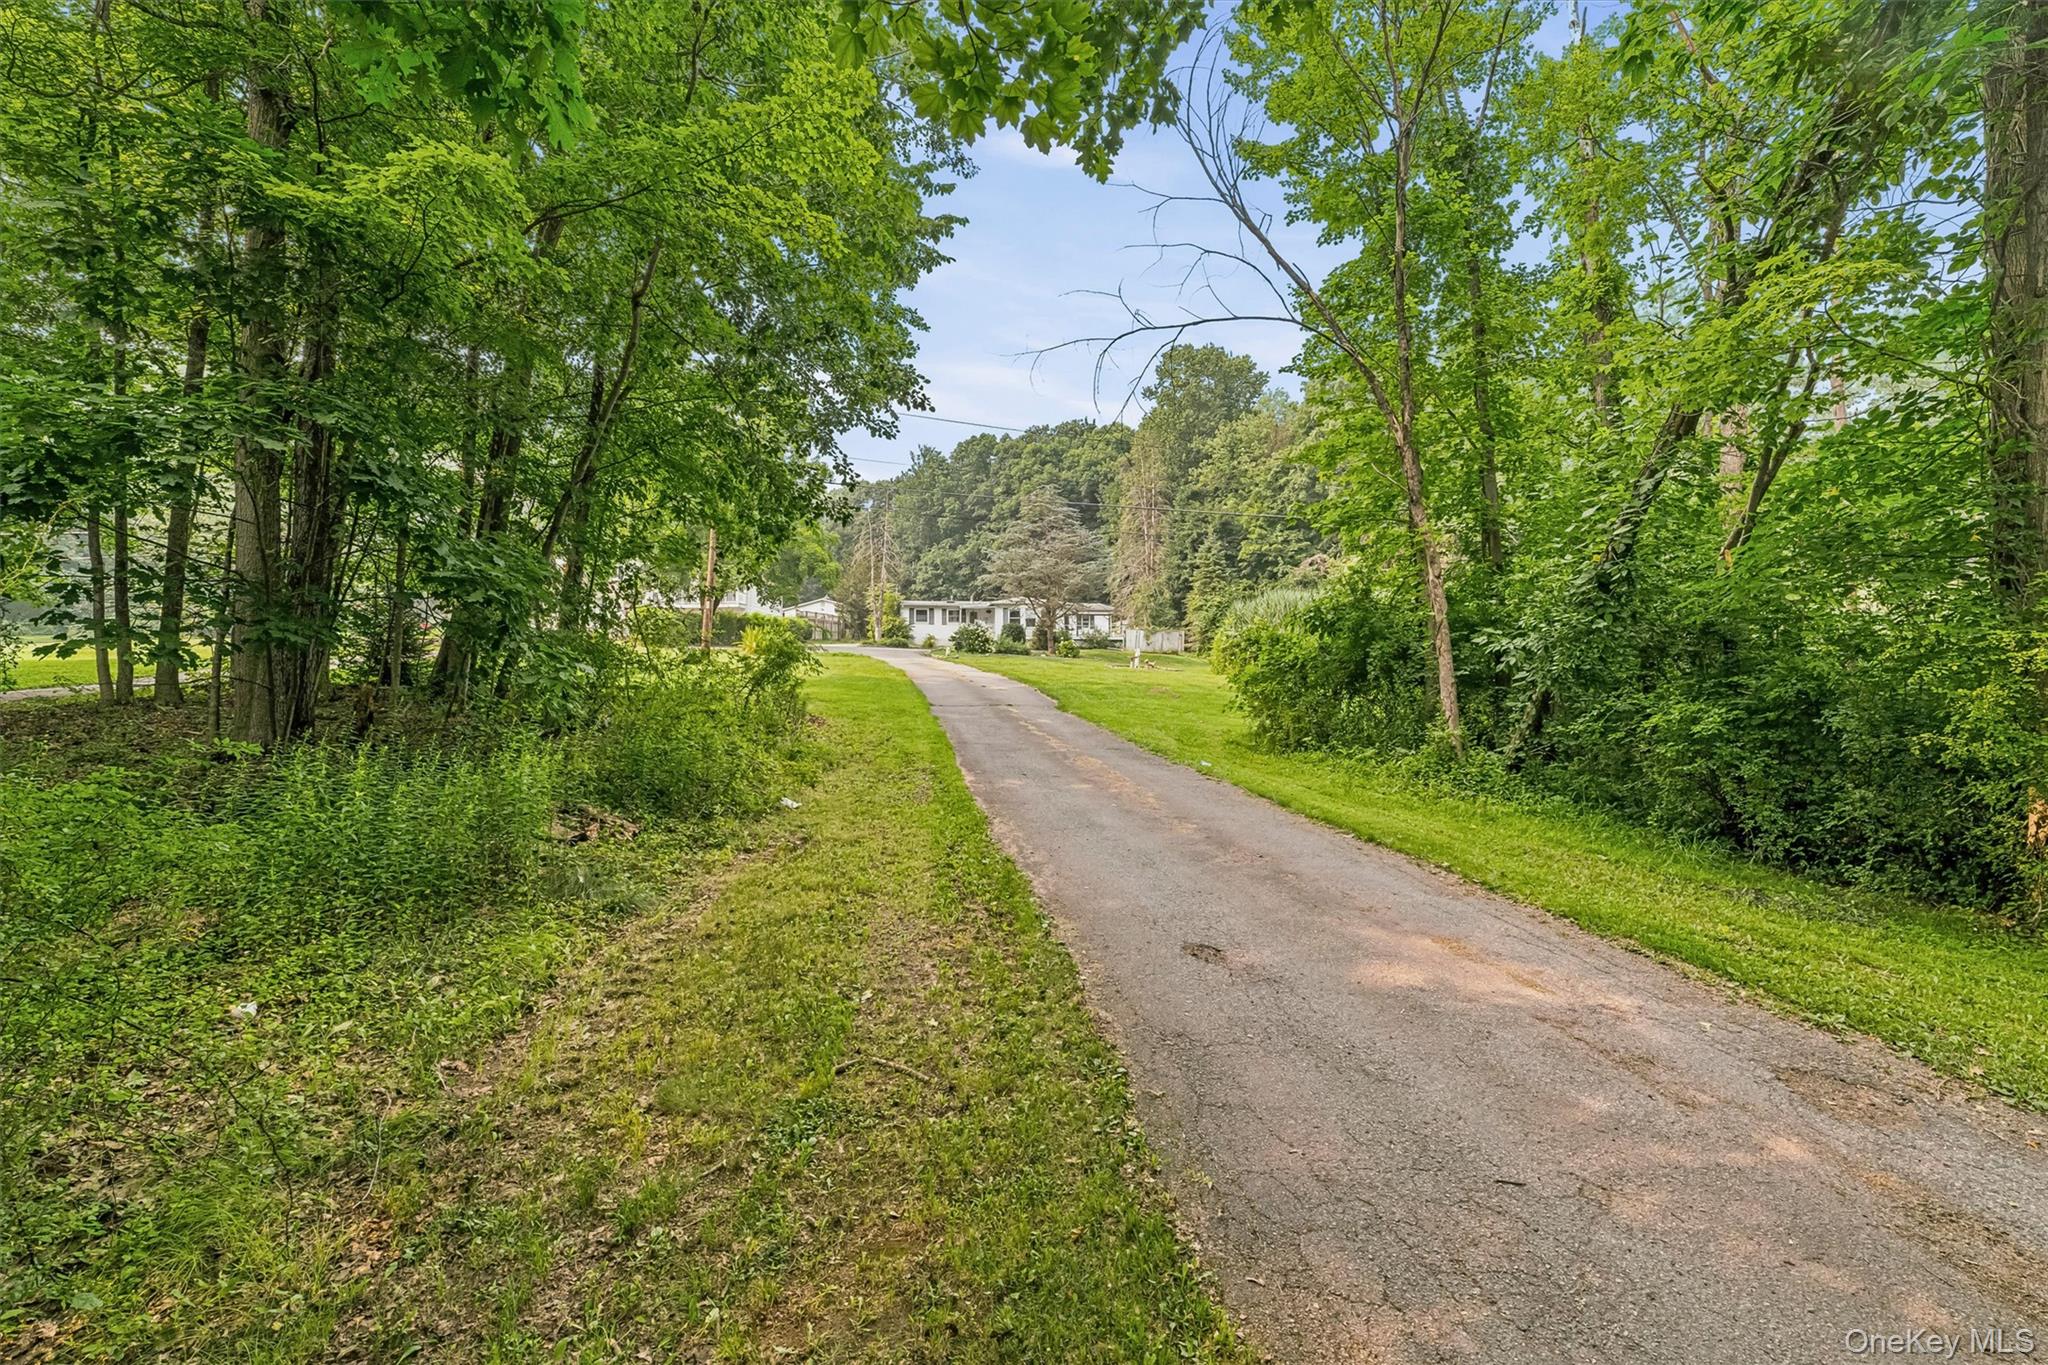
Paved driveway curves through a wooded, grassy property toward a white house.
SEE ALL PHOTOS
White single-story home with front steps, a stone-edged lawn, and mature trees.
White single-story home with a covered porch and steps, surrounded by a green lawn and mature trees.
Single-story home beside a paved driveway, surrounded by a broad lawn, tall reeds, and trees.
Landscaped lawn with a stone-edged garden, decorative figures, mature trees, and driveway.
Single-story white home with a front porch, broad paved driveway, and landscaped yard surrounded by trees.
Home entryway with an arched wooden glass display cabinet, patterned wallpaper, and hardwood floors.
Dining room with a table, hardwood floors, wall-mounted television, and windows facing greenery.
Dining area beside a white-cabinet kitchen, with a ceiling fan and glass door to the deck.
Kitchen with white cabinets, beige tile backsplash, and a peninsula opening to a living area.
Kitchen with white cabinets, stainless steel gas range, and double sink beneath a floral tile backsplash.
Open living room and kitchen with light wood floors, white cabinetry, and a recliner.
Living room with wood-look floors, a dark recliner, ceiling fan, and wall-mounted television.
Laundry room with stacked washer and dryer, hanging clothes, and patterned tile floor.
Laundry room with stacked washer and dryer, shower stall, and built-in storage.
Bedroom with a single bed, pink walls, a window with white curtains, and parquet-pattern flooring.
Bedroom with pink walls, a dark ceiling, and an open doorway toward the kitchen.
Bedroom with a cream-and-green bed, white drawer units, built-in shelving, and potted plants.
Bright plant-filled room with white storage drawers, a central worktable, and curtains over a large window.
Bright room with white storage, floor-length curtains, potted plants, and a pet bed.
Bathroom with a wood vanity, round mirror, white toilet, and bright yellow towels.
Bathroom with tan tile, a wooden cabinet, and a colorful tree-pattern shower curtain.
Storage room crowded with stacked moving boxes, packing supplies, and a ladder beneath a ceiling fan.
Wooden deck beside a white-sided home, shaded by a metal pergola and surrounded by trees.
Wooden deck with a metal pergola frame, white railings, and a wooded backdrop.
Landscaped yard with a broad lawn, mature trees, hedges, and a paved driveway.
Covered wooden deck with exposed rafters and ceiling fans beside an above-ground pool.
Covered wooden deck with a timber pergola, potted plants, and outdoor seating beside the house.
Covered wooden deck with potted plants and seating beside an above-ground pool.
Rear of a single-story home with a wooden deck and ramp beside a leafy lawn.
Leafy backyard with a mulched area, lattice fencing, small outbuilding, and driveway.
Wooded backyard with a grassy lawn and a broad bare dirt clearing.
Paved driveway beside an open storage shed, with a red riding mower and wooded yard.
Paved driveway curves through a wooded, grassy property toward a white house.
Courtesy of William Raveis Real Estate, Robert D. Mulvey III Listing Contact: 914-245-0460 
Pending

2296 Crompond Road

2296 Crompond Road, Cortlandt Manor, NY 10567

$329,900
Opportunity Knocks!
Calling all investors, contractors, and visionaries! This fixer-upper is brimming with potential and ready for your personal touch.
The home features 2 bedrooms plus a den, an open floor plan, and a separate artist's studio, offering flexible living and creative space. An oversized parking area in both the front and rear provides ample room for multiple vehicles, equipment, or recreational toys.
Situated on 0.70 acres of private property, this home offers a peaceful setting while remaining conveniently located near major shopping, restaurants, schools, parkways, and the Metro-North Railroad--making commuting and daily errands a breeze.
Don't miss this incredible opportunity to transform this property into something special. Hurry--this one won't last!

2
beds

1
bath

720 Sq.Ft. LIVING AREA

0.7 Acres lot

Robert Mulvey smiles in a navy blazer beneath Luxury Properties Specialist branding.

Robert Mulvey

Features & Amenities

Interior

  • total bedrooms2
  • Total bathroom1
  • full bathroom1
  • Flooring Laminate, Vinyl
  • APPLIANCES Dryer, Oven, Refrigerator, Washer
  • other interior Features First Floor Bedroom, First Floor Full Bath, Ceiling Fan(s), Eat-in Kitchen, Entrance Foyer, Formal Dining, Open Floorplan, Pantry, Walk Through Kitchen, Washer/Dryer Hookup

Area & Lot

  • Status Pending
  • Living Area720 Sq.Ft.
  • Lot Area0.7 Acres
  • MLS® ID1011354
  • TypeResidential
  • YEAR BUILT1967
  • NeighborhoodWestchester County
  • Architecture StylesRanch
  • View DescriptionTrees/Woods
  • Elementary SchoolLincoln Titus Elementary School
  • Middle SchoolLakeland-Copper Beech Middle Sch
  • High SchoolWalter Panas High School
  • School DistrictLakeland

Exterior

  • STORIES1
  • water SourcePublic
  • utilitiesCable Connected, Electricity Connected, Trash Collection Public, Water Connected
  • parkingDriveway
  • HEAT TYPEForced Air
  • AIR CONDITIONINGWall/Window Unit(s)
  • sewerSeptic Tank
  • other exterior FeaturesGarden

Financial

  • Sales Price$329,900
  • Real Estate Tax $7,432/yr
White single-story home with a covered porch and steps, surrounded by a green lawn and mature trees.

Schedule a Showing

We would love to show you our beautiful property. Please select your preferred date and time below. An agent will be in touch shortly to confirm your appointment.

Schedule a Showing

We would love to show you our beautiful property. Please select your preferred date and time below. An agent will be in touch shortly to confirm your appointment.

Thank you for your interest in 2296 Crompond Road, Cortlandt Manor, NY 10567. We are reviewing your request and will be in touch shortly!

Mortgage Calculator

Estimate your monthly mortgage payment, including the principal and interest, property taxes, and HOA. Adjust the values to generate a more accurate rate.

All estimates are provided for informational purposes only. Actual amounts may vary.
$0,000 Your Payment 20 15 65
$0,000 Your Payment

Westchester County

Explore

Work With Robert

With over 30 years of experience, Robert Mulvey is dedicated to helping you achieve your real estate goals. Whether buying, selling, or investing, Rob’s deep community ties and unmatched expertise in Yorktown Heights and surrounding areas make him the partner you can rely on.

Follow Me on Instagram