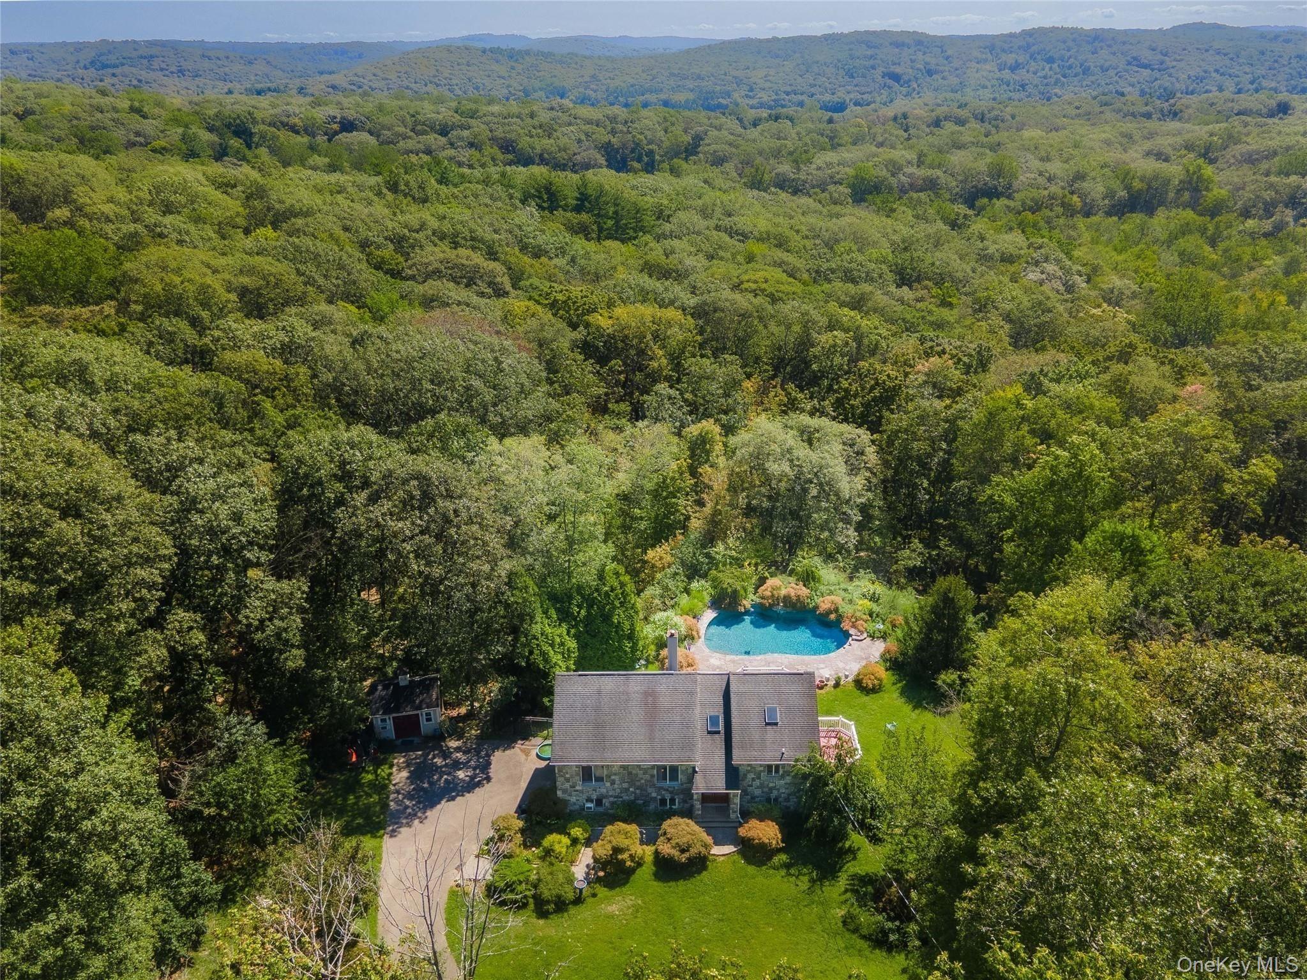

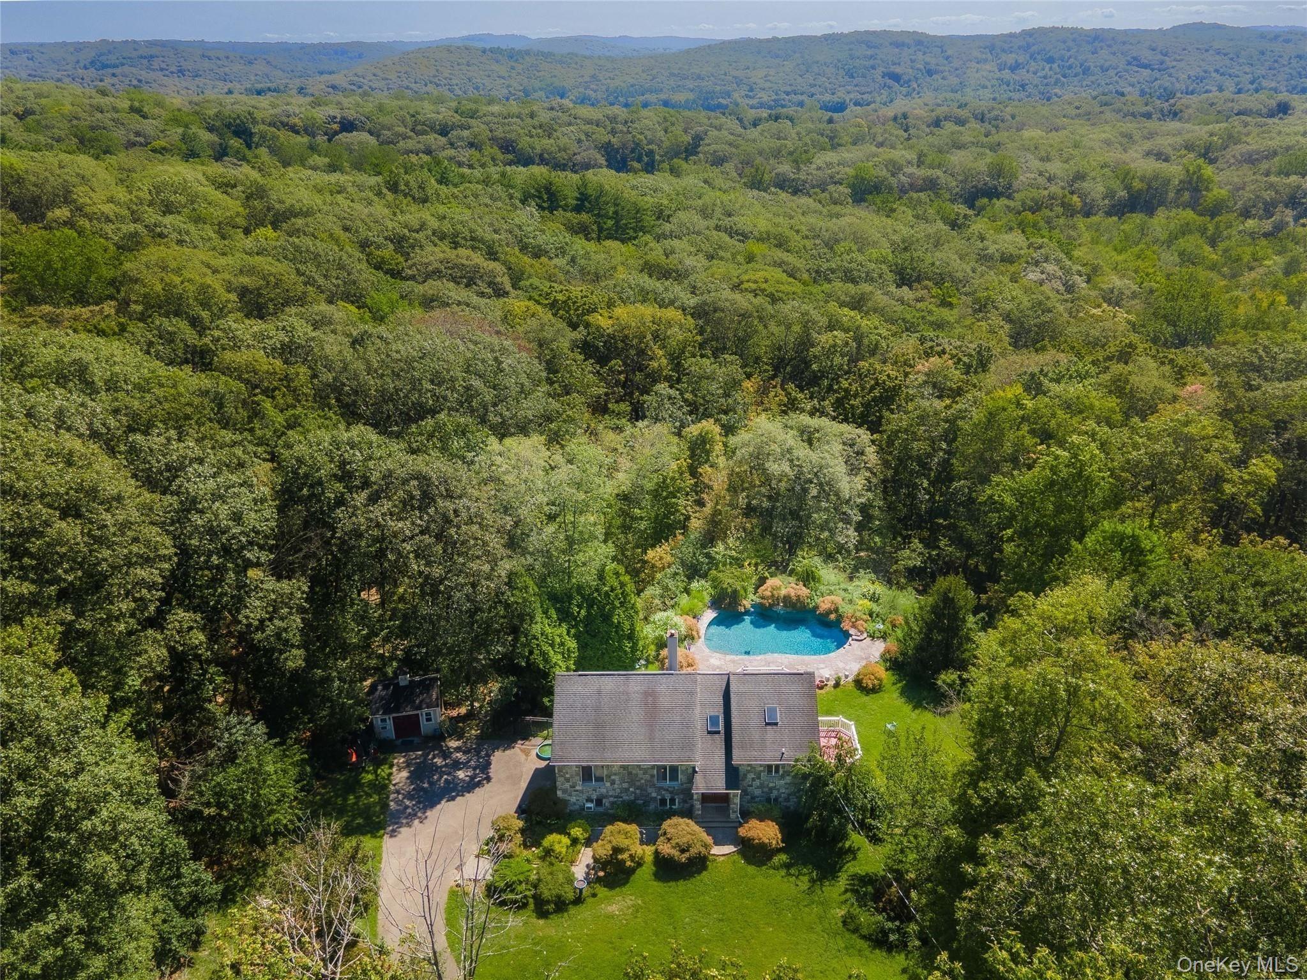
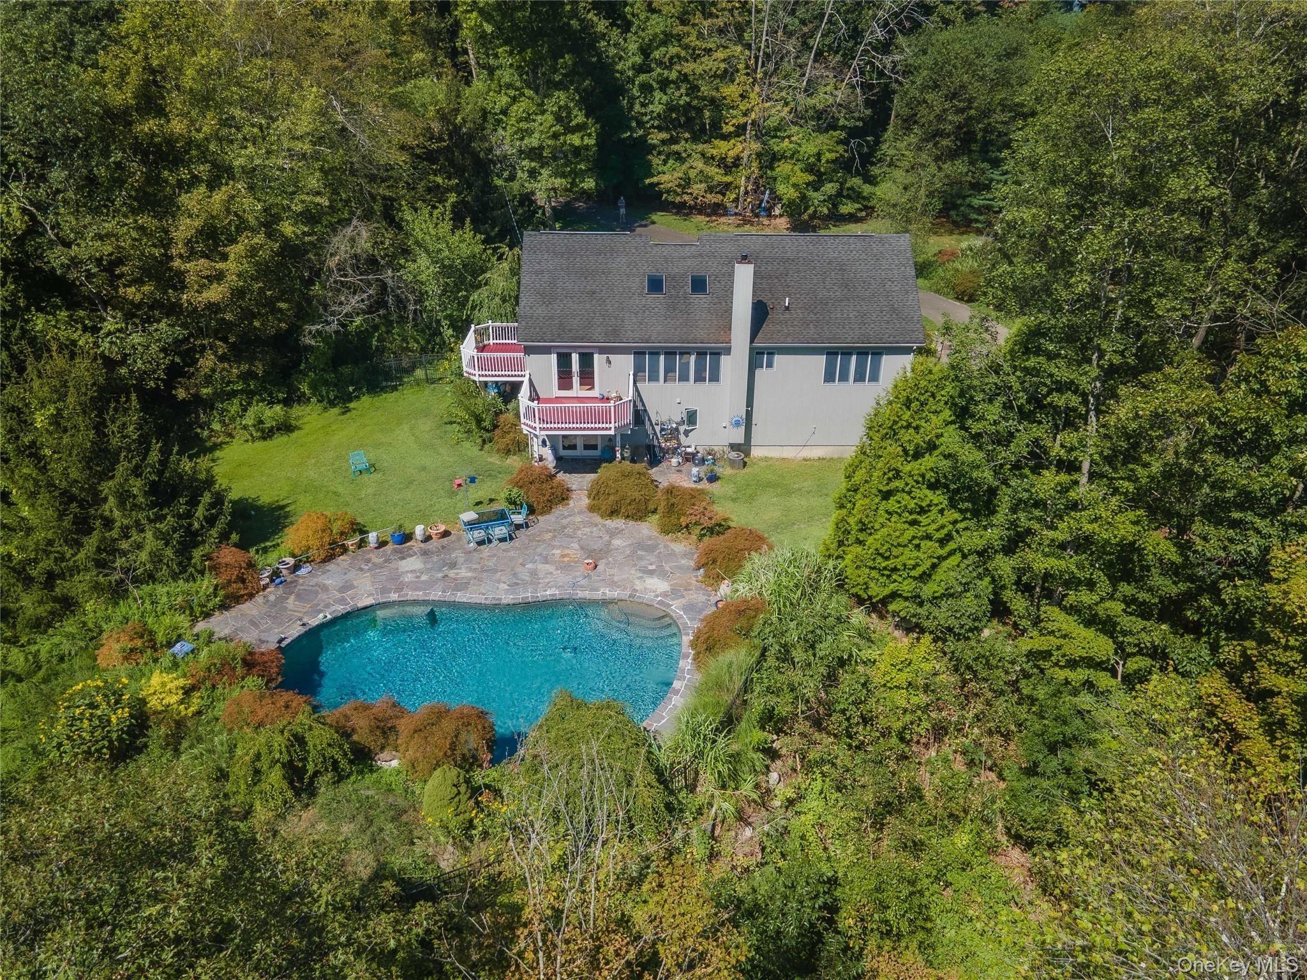
Aerial view of a stone house and swimming pool surrounded by woodland and forested hills.
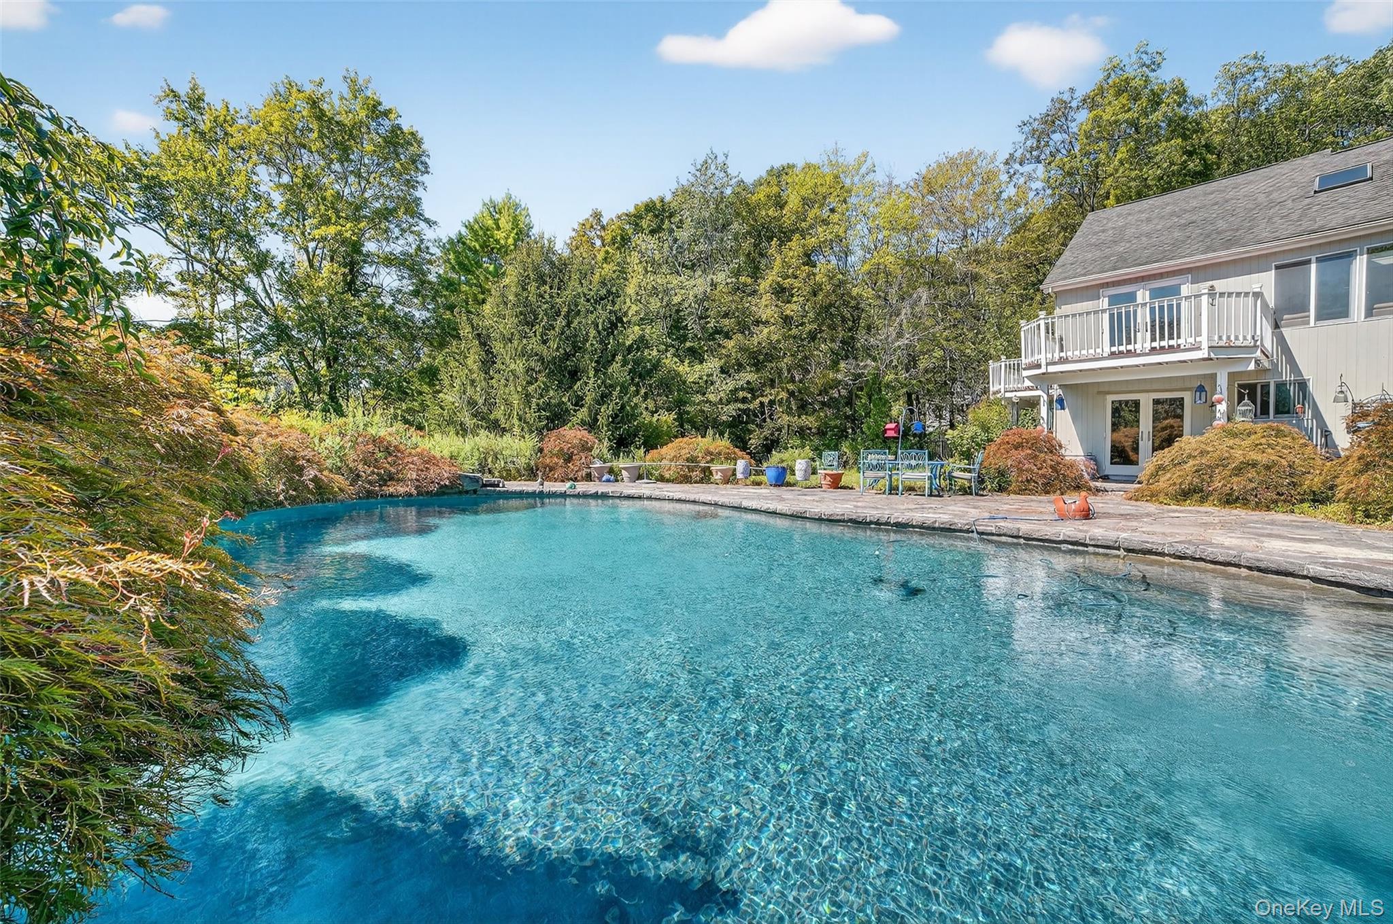
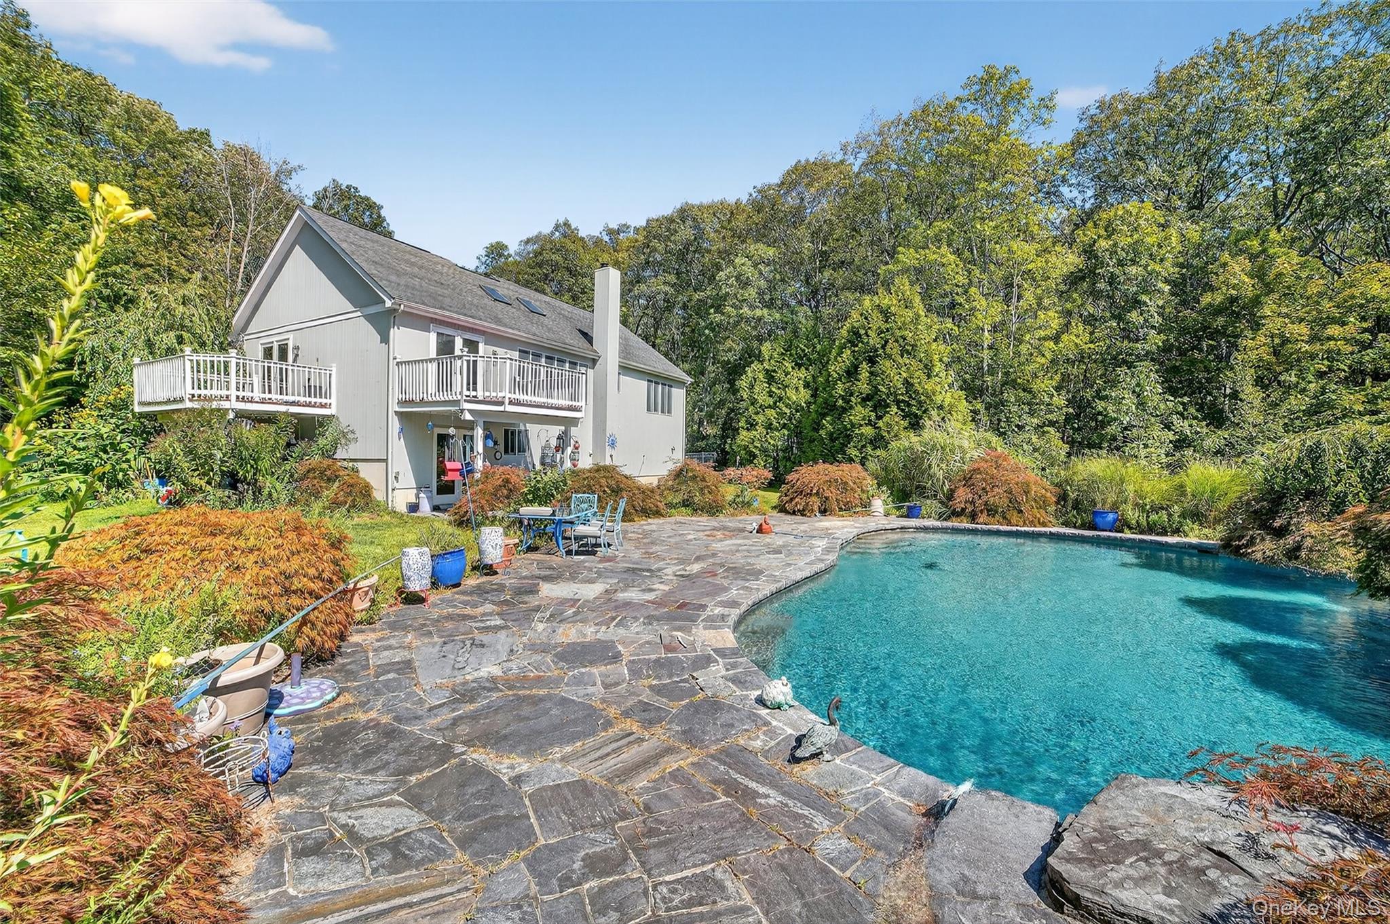
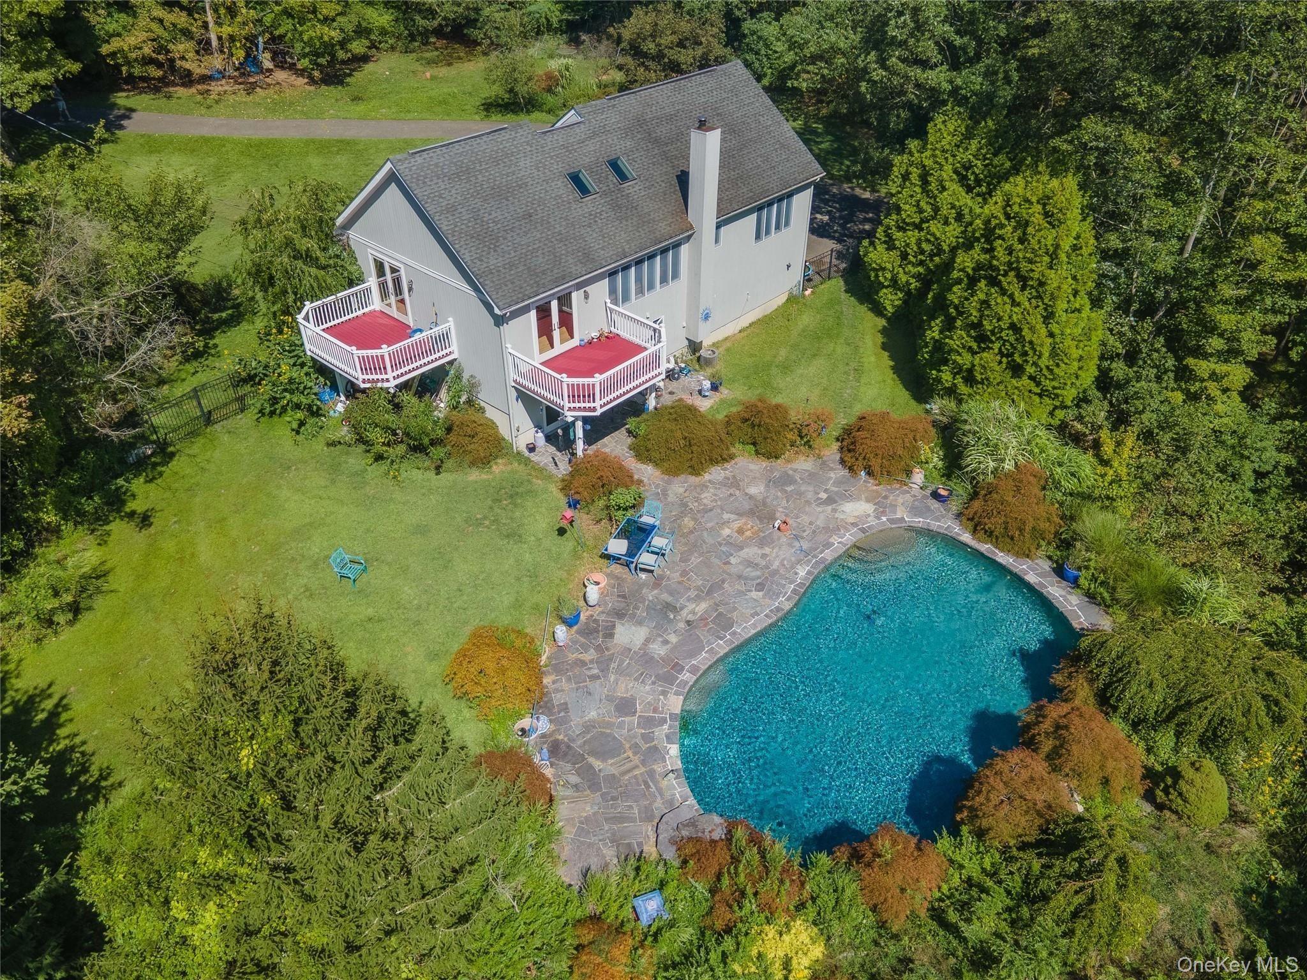
Backyard swimming pool beside a stone patio and a light-colored house with a raised deck.
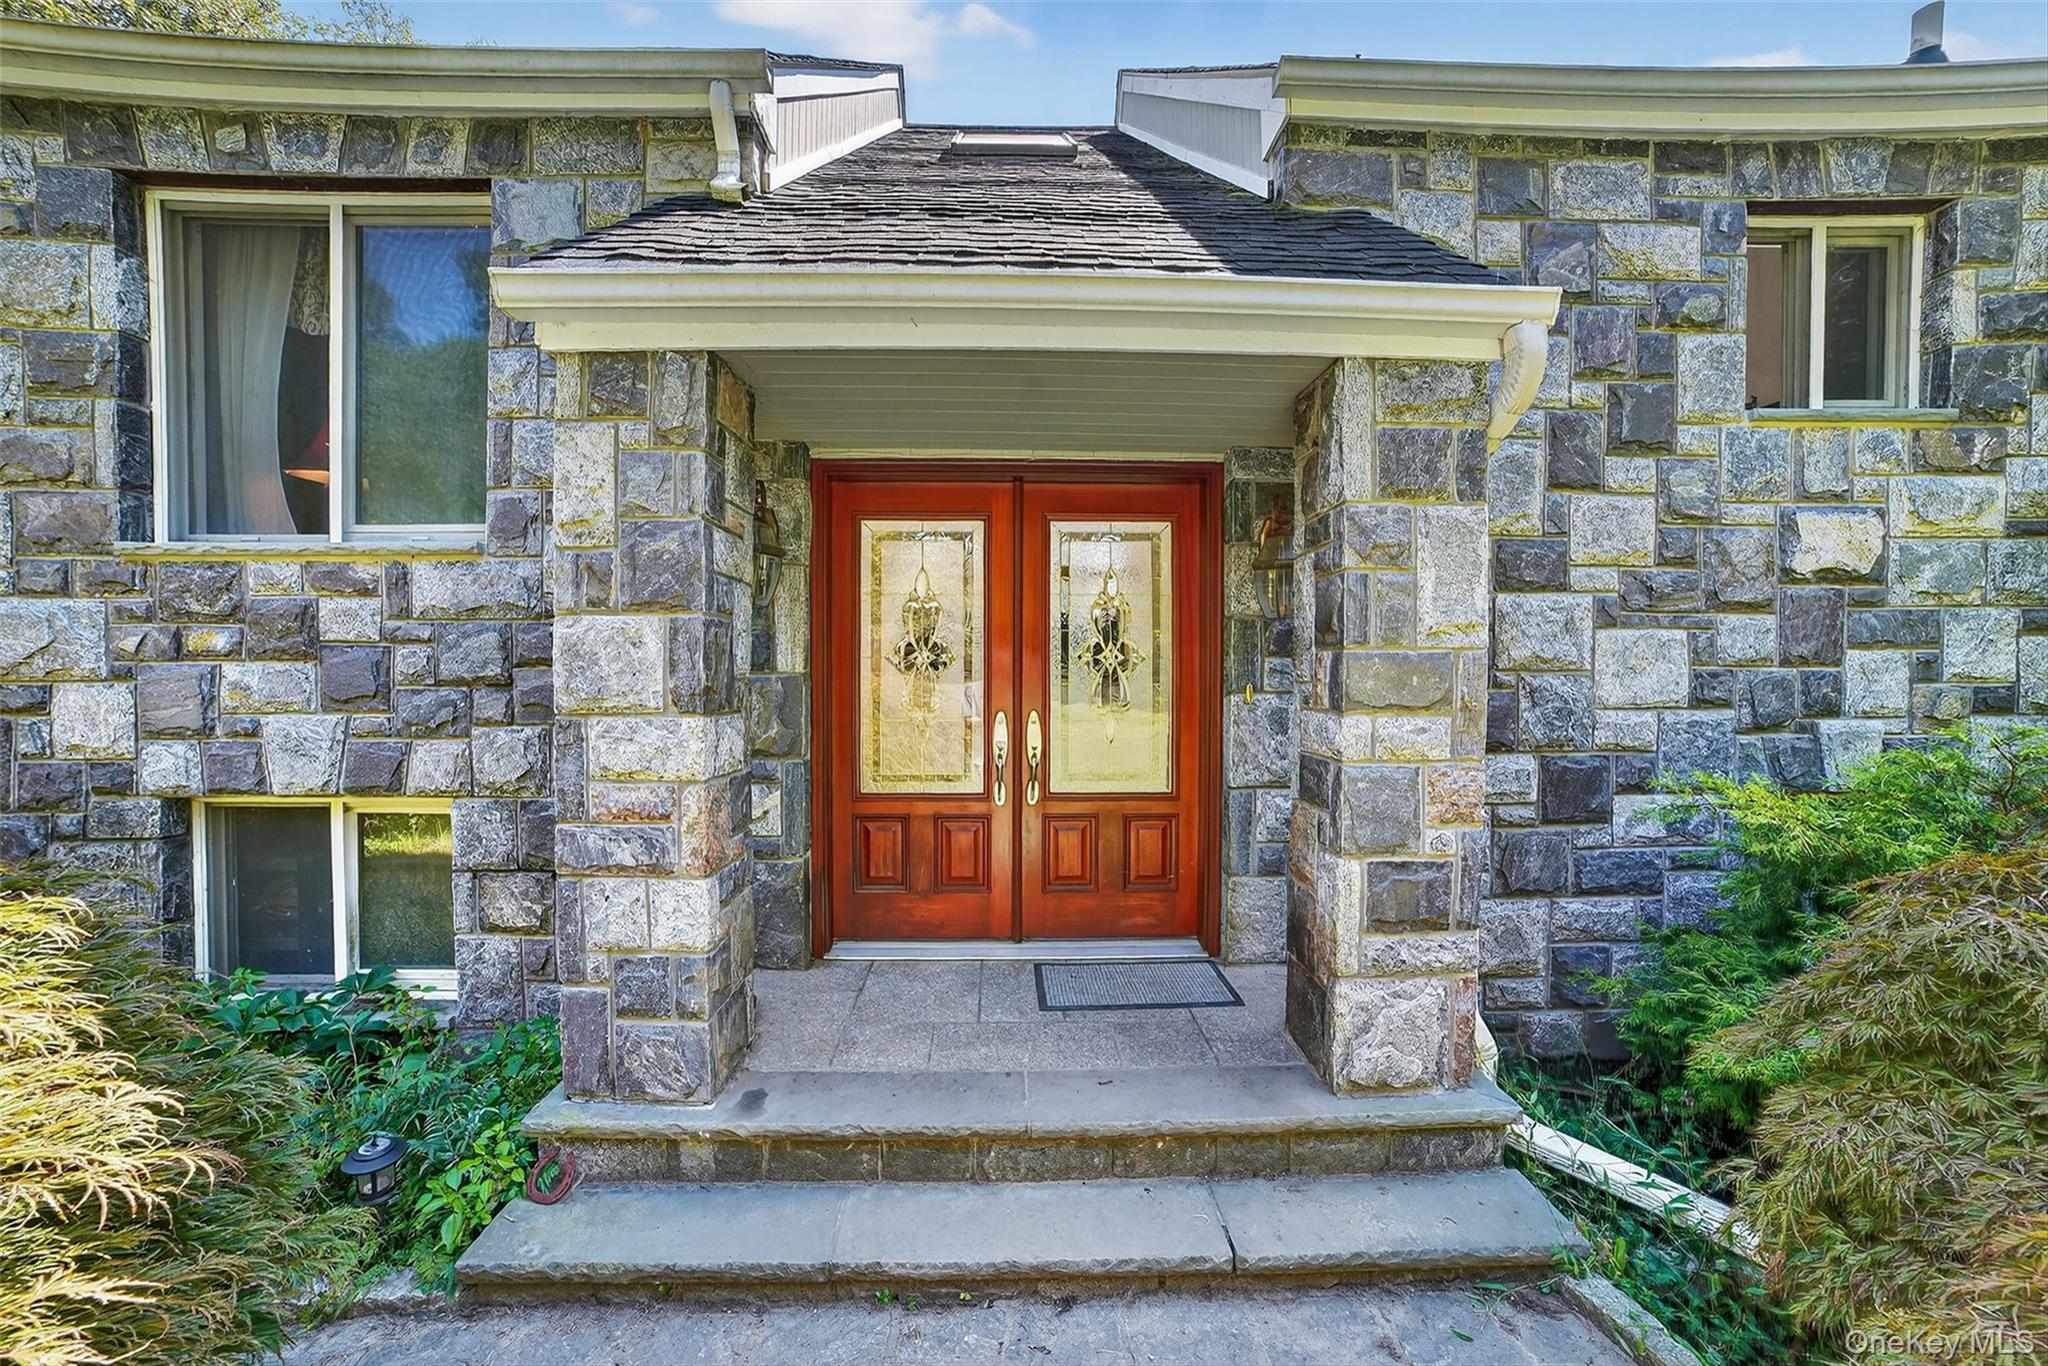
Stone home entrance with decorative-glass double doors beneath a covered porch.
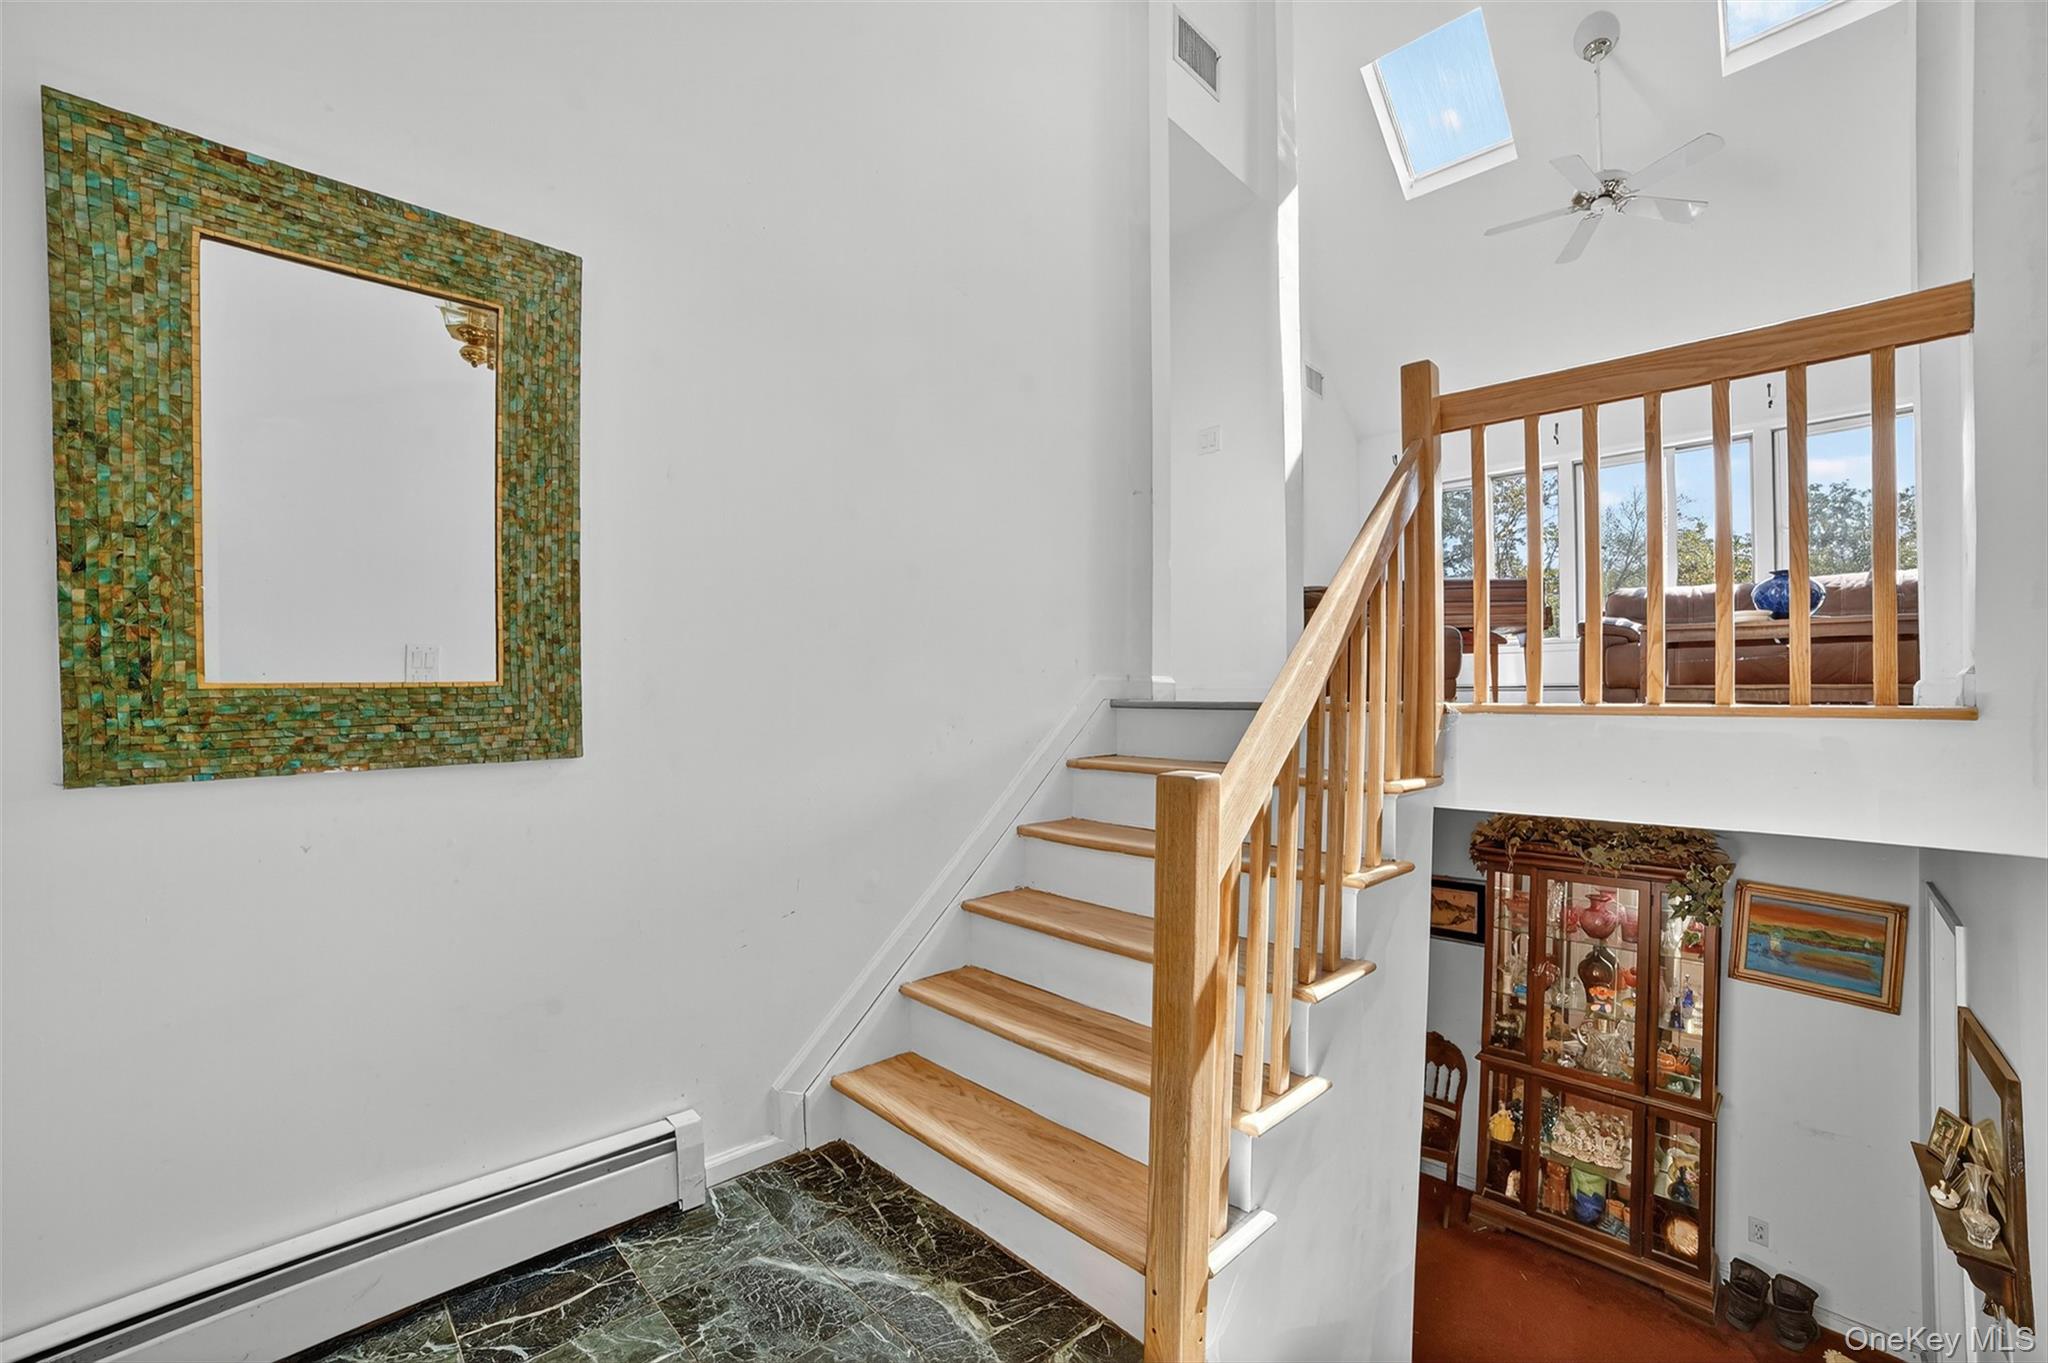
Bright entry with a wooden staircase, skylights, and a furnished sitting area above the foyer.
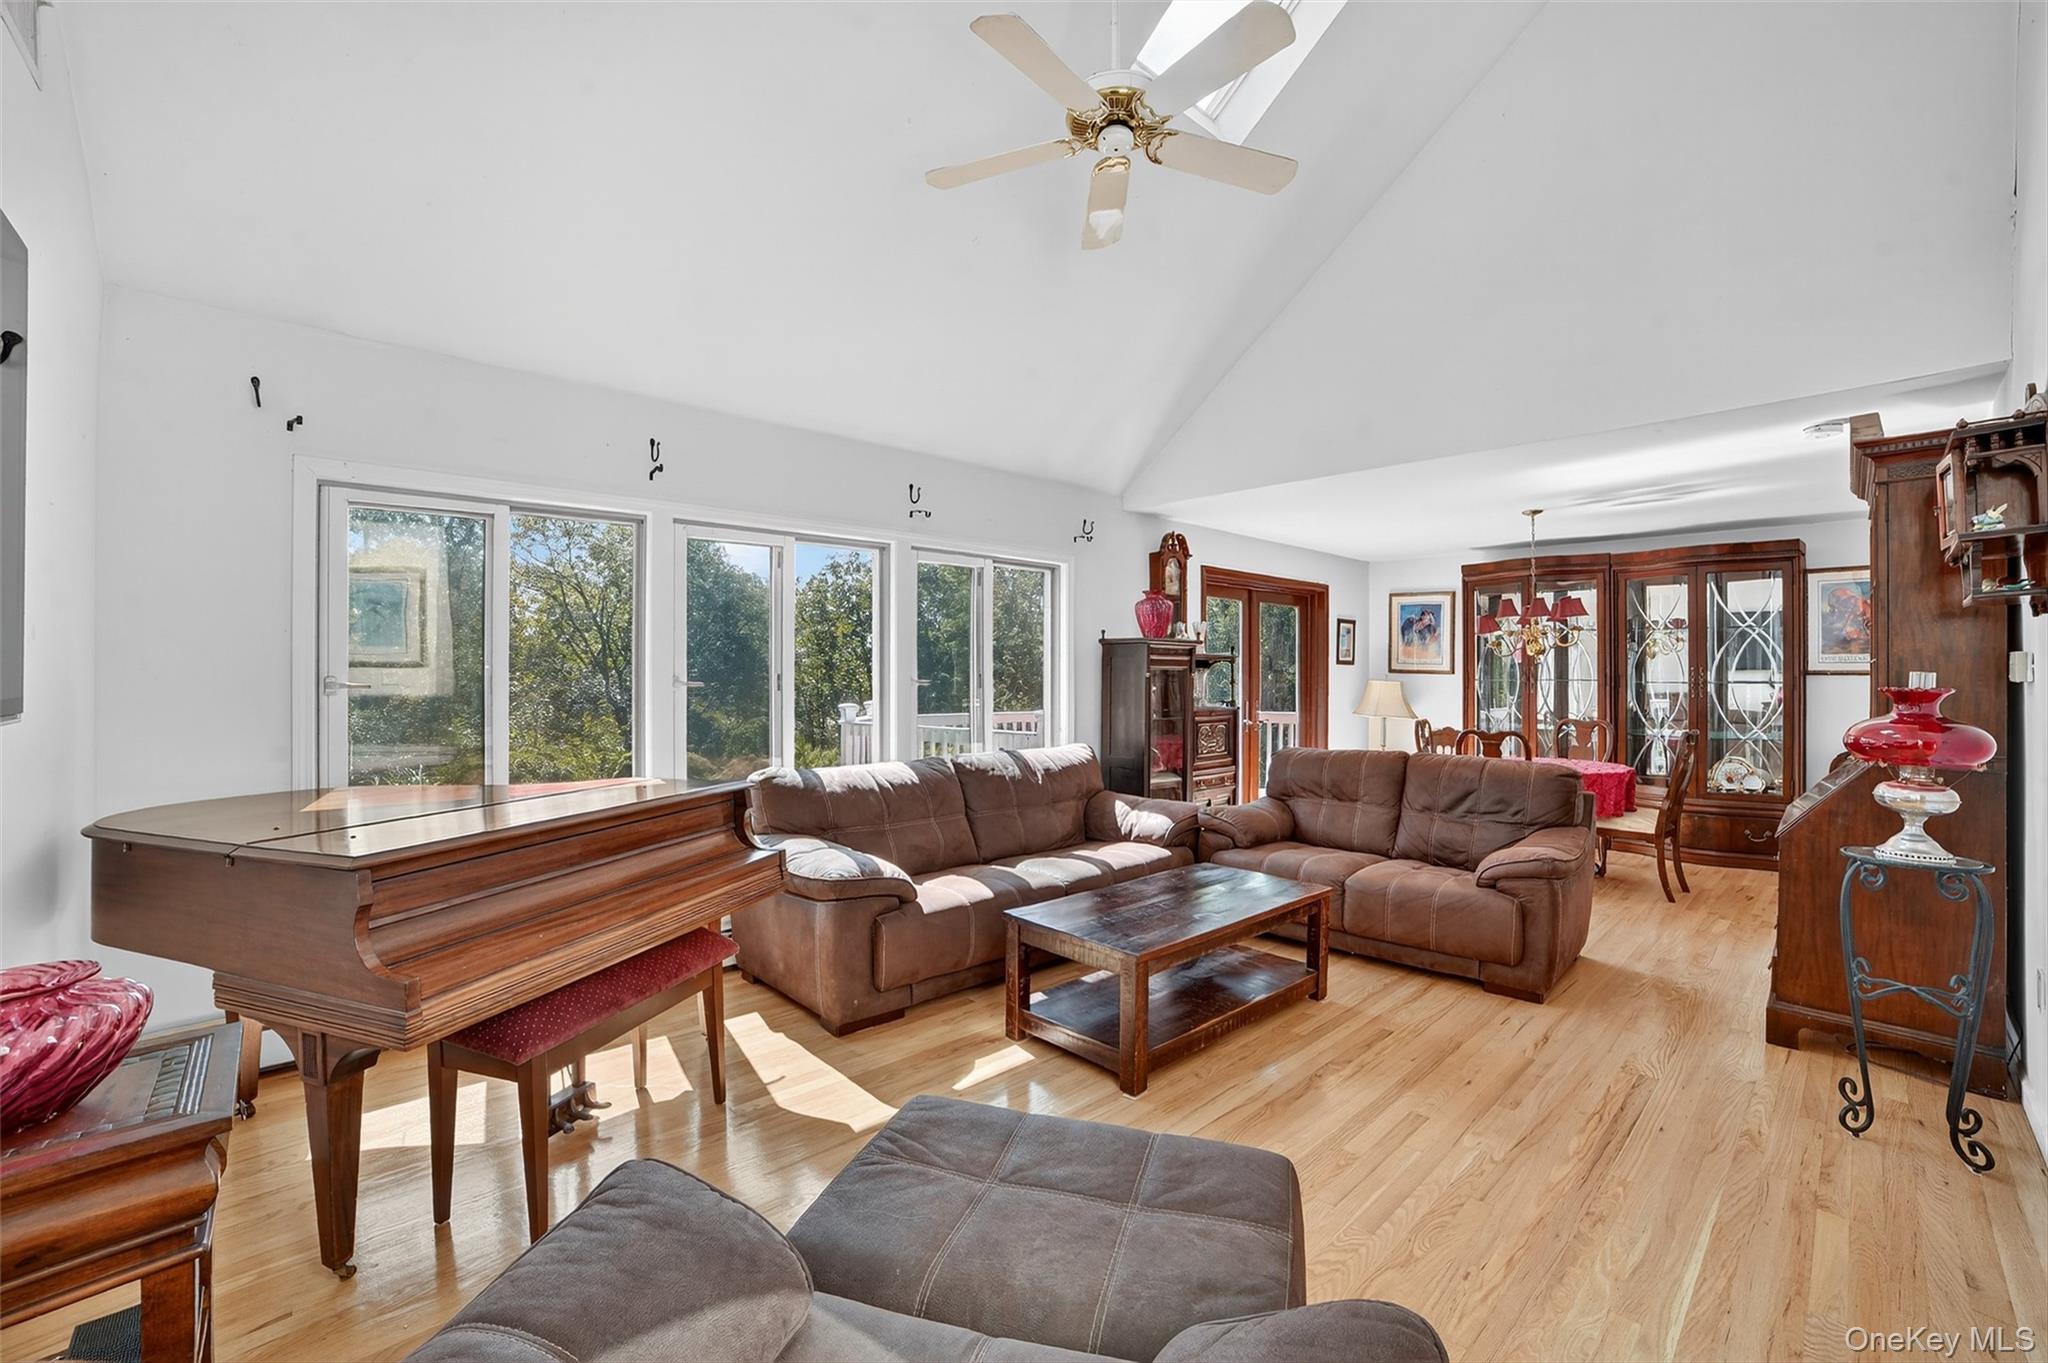
Living room with vaulted ceiling, hardwood floors, large windows, brown sofas, and a grand piano.
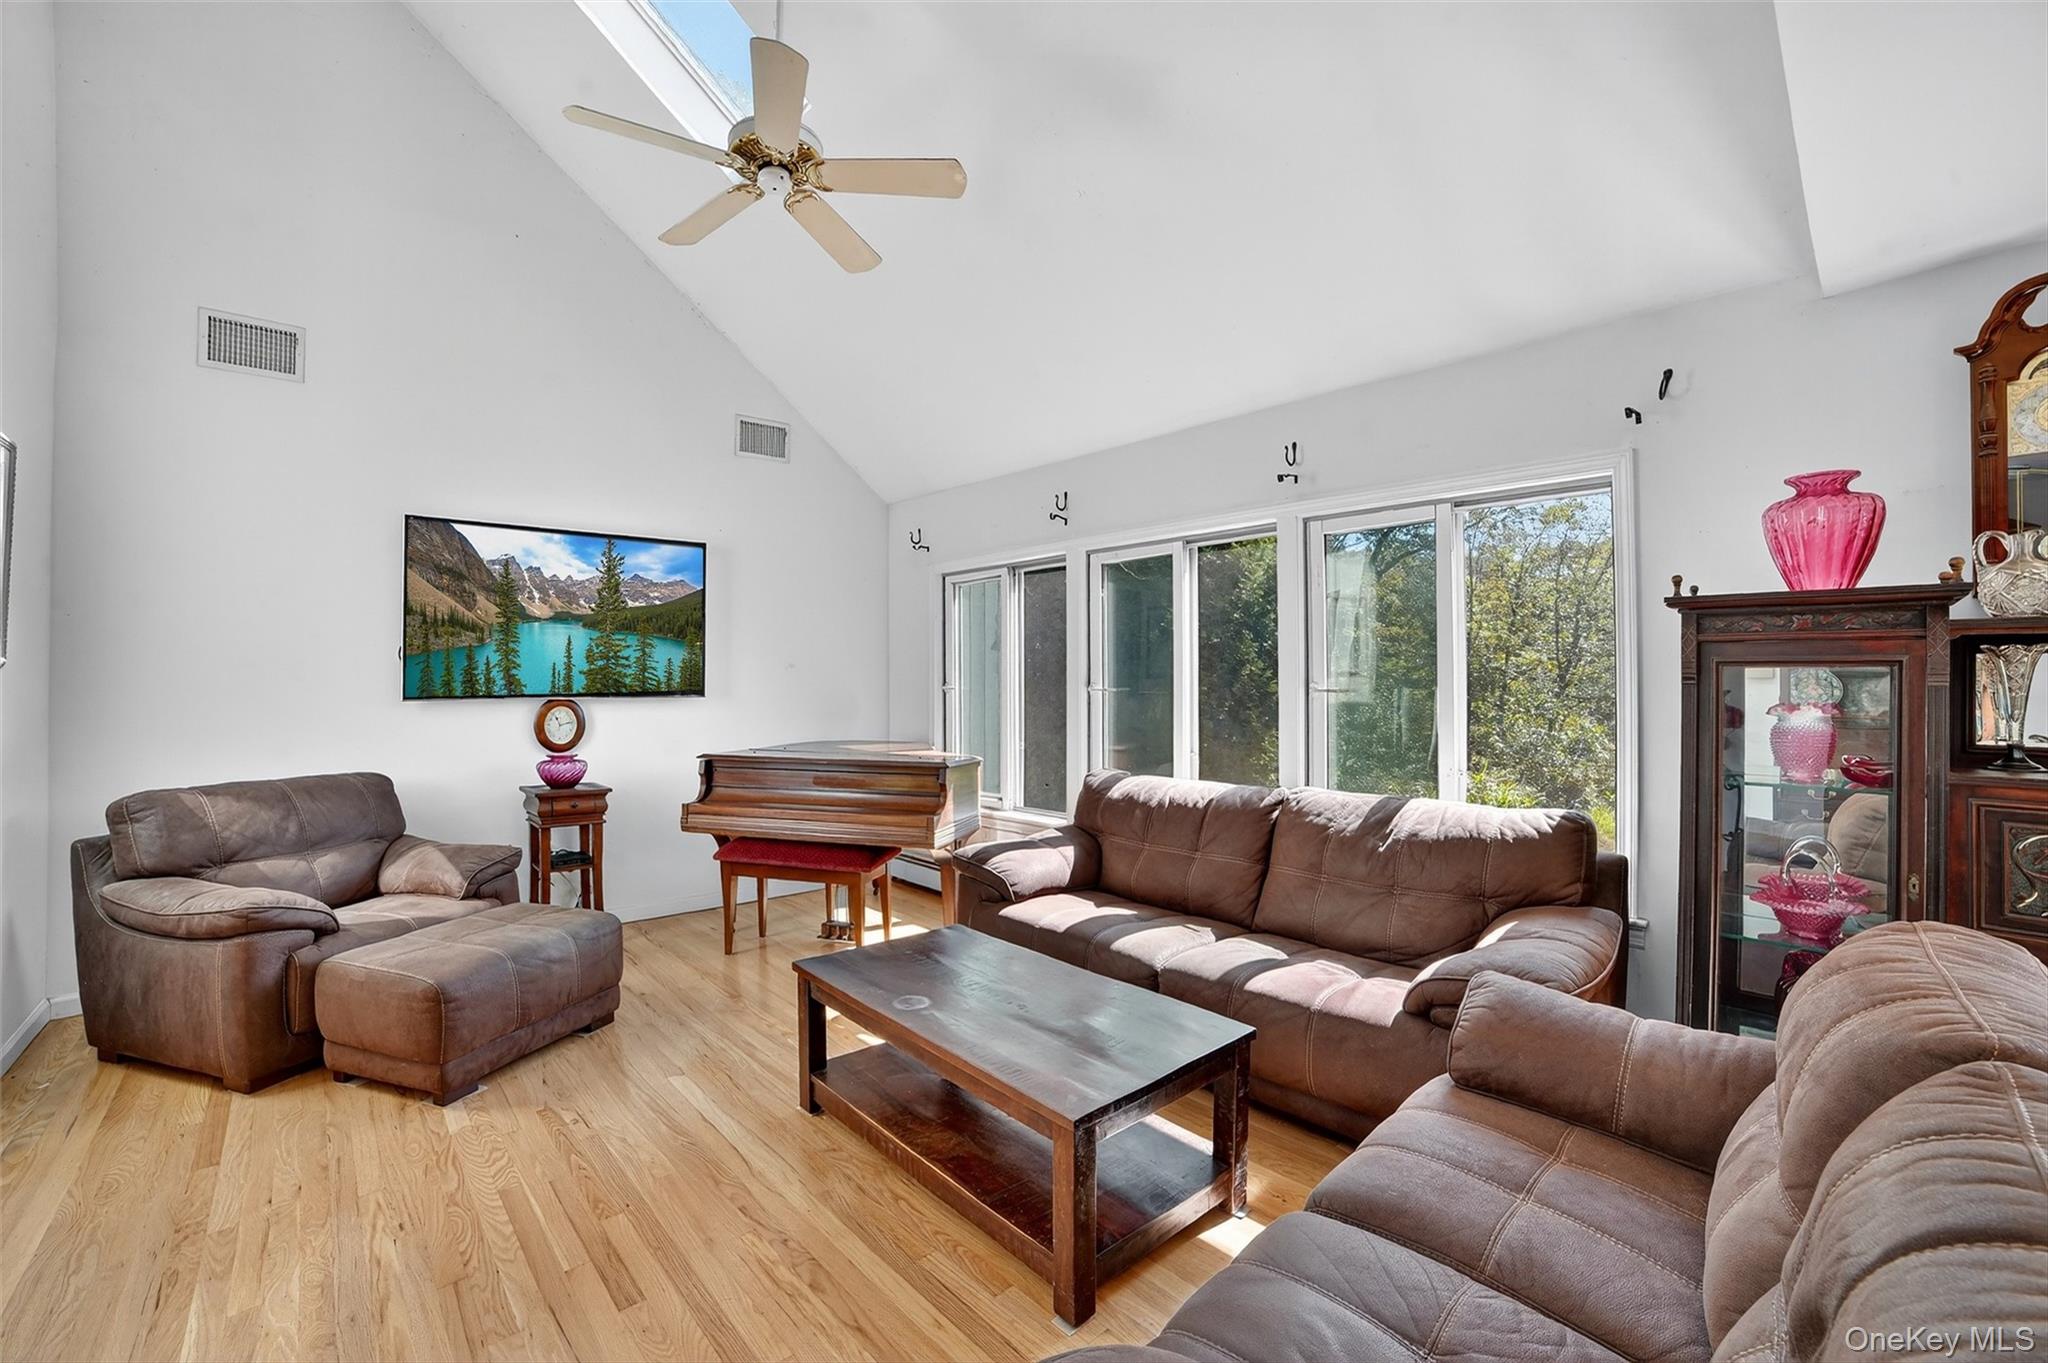
Furnished living room with vaulted ceiling, brown sofas, a piano, and large windows overlooking trees.
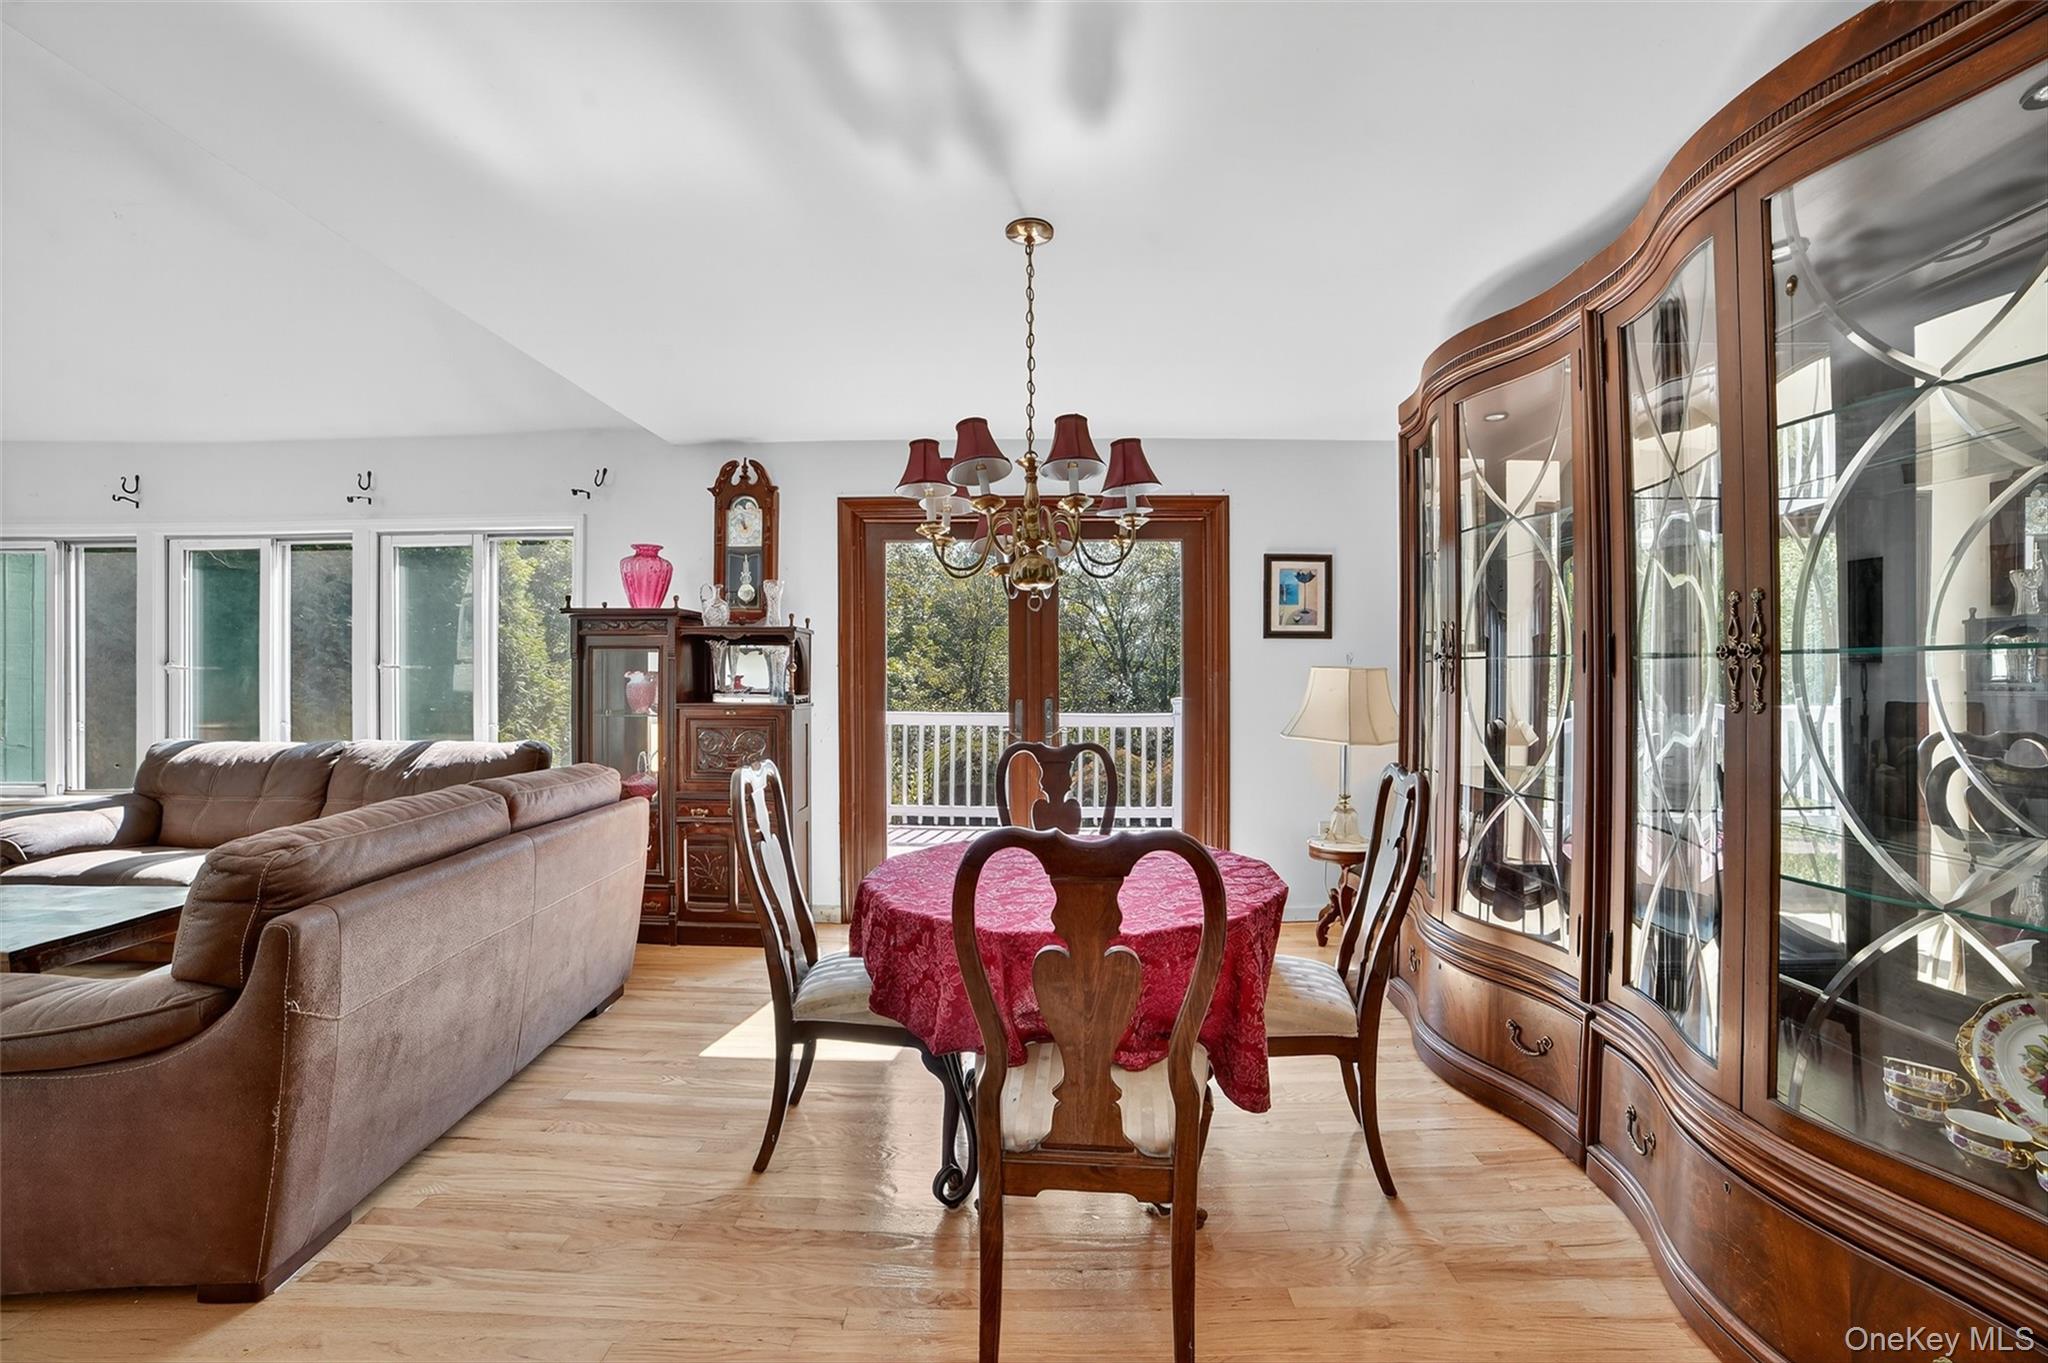
Furnished dining and living area with a red-covered table, curved china cabinet, and deck access.
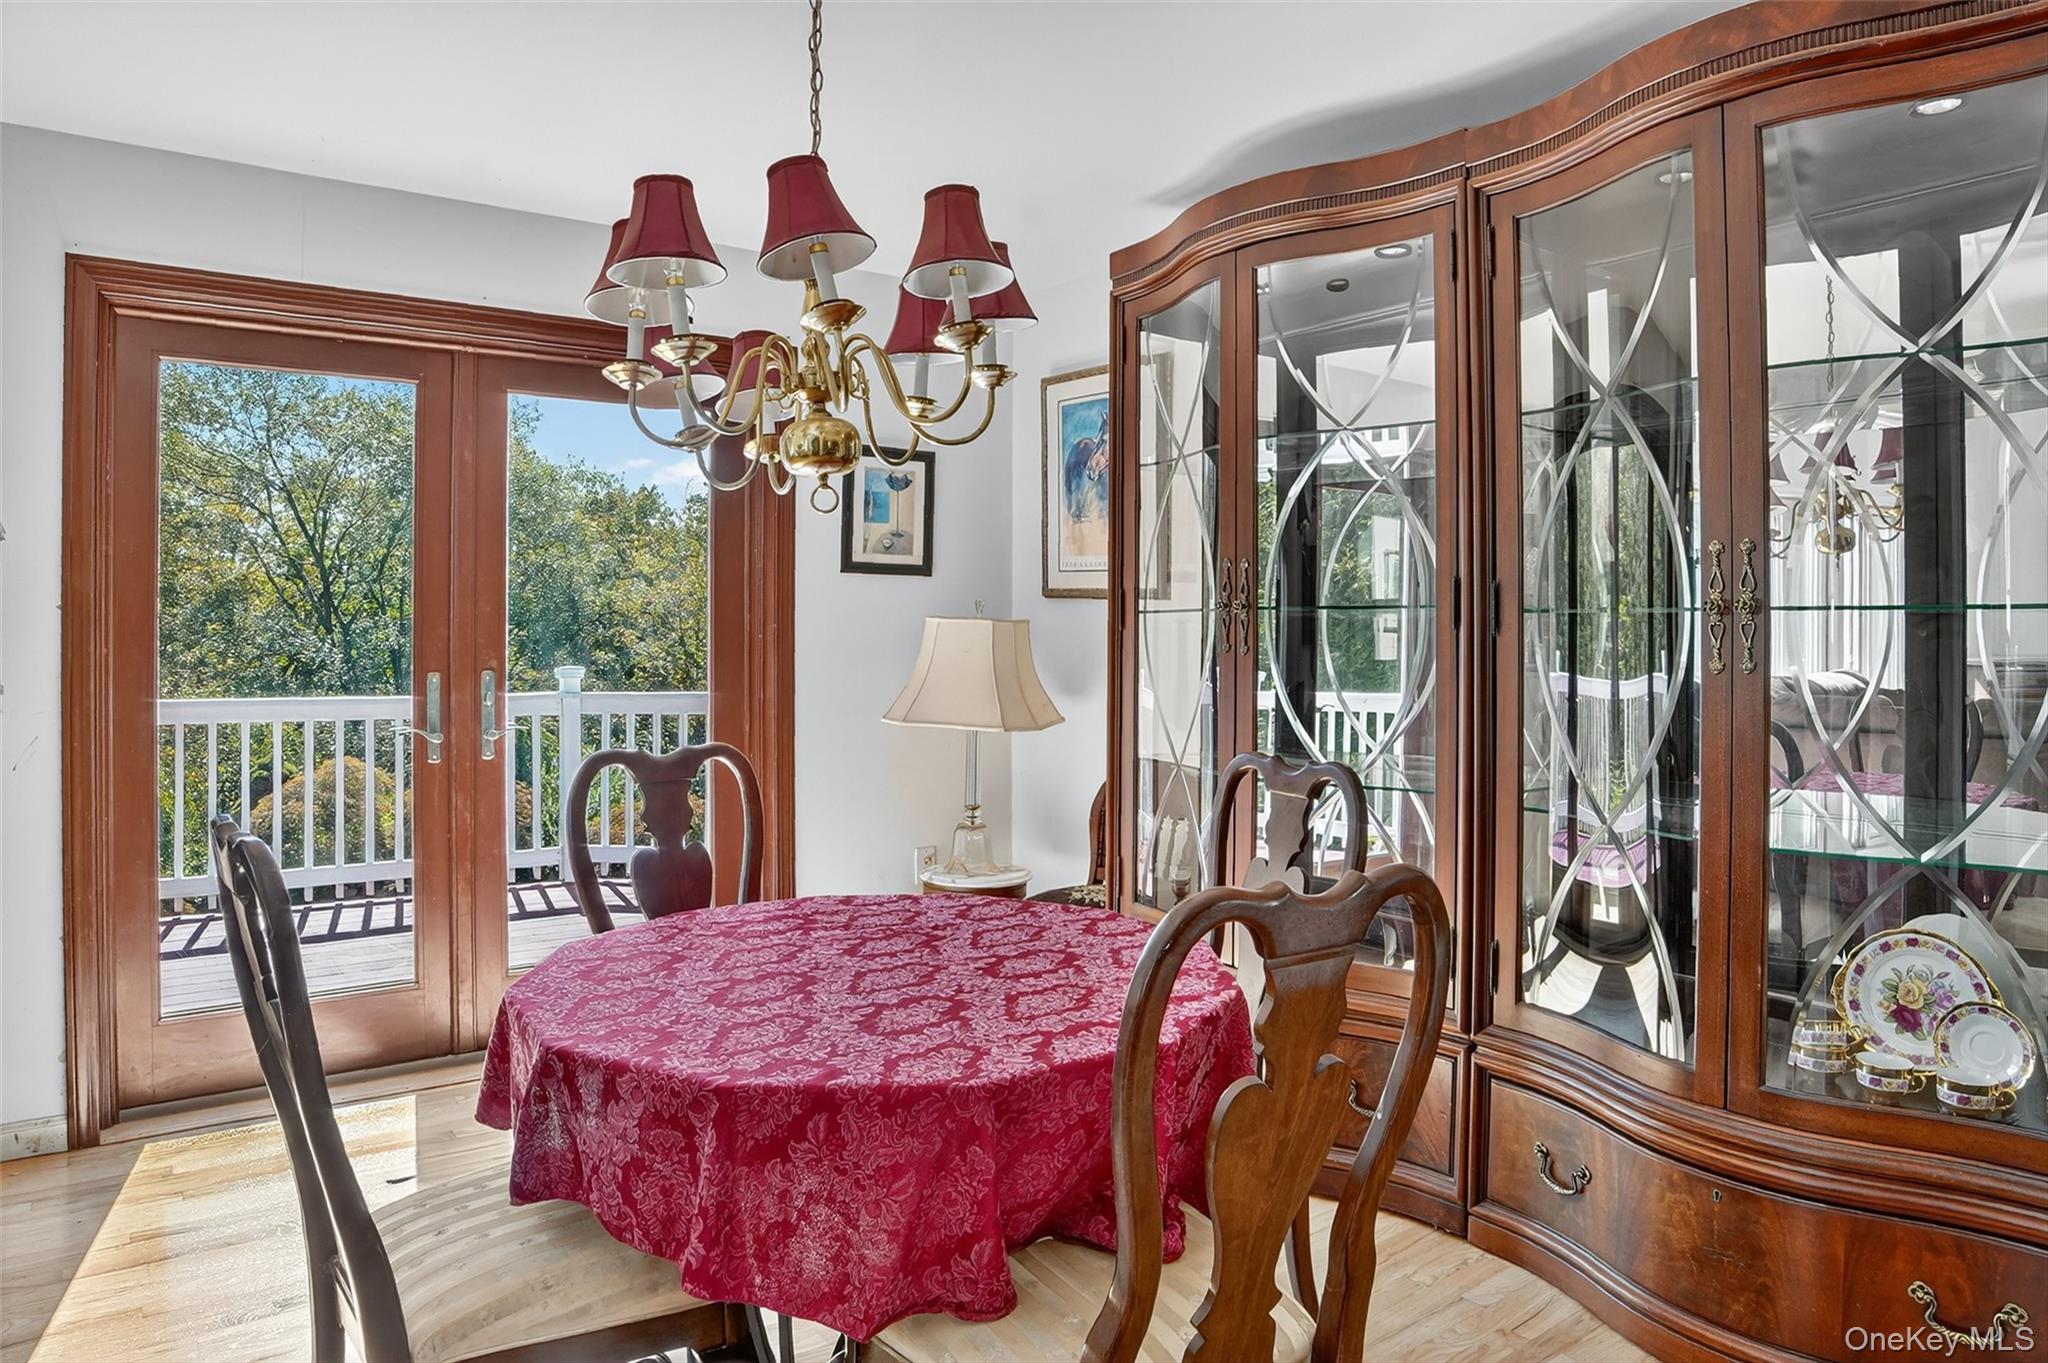
Dining room with a red-covered table, china cabinet, and French doors opening to a deck.
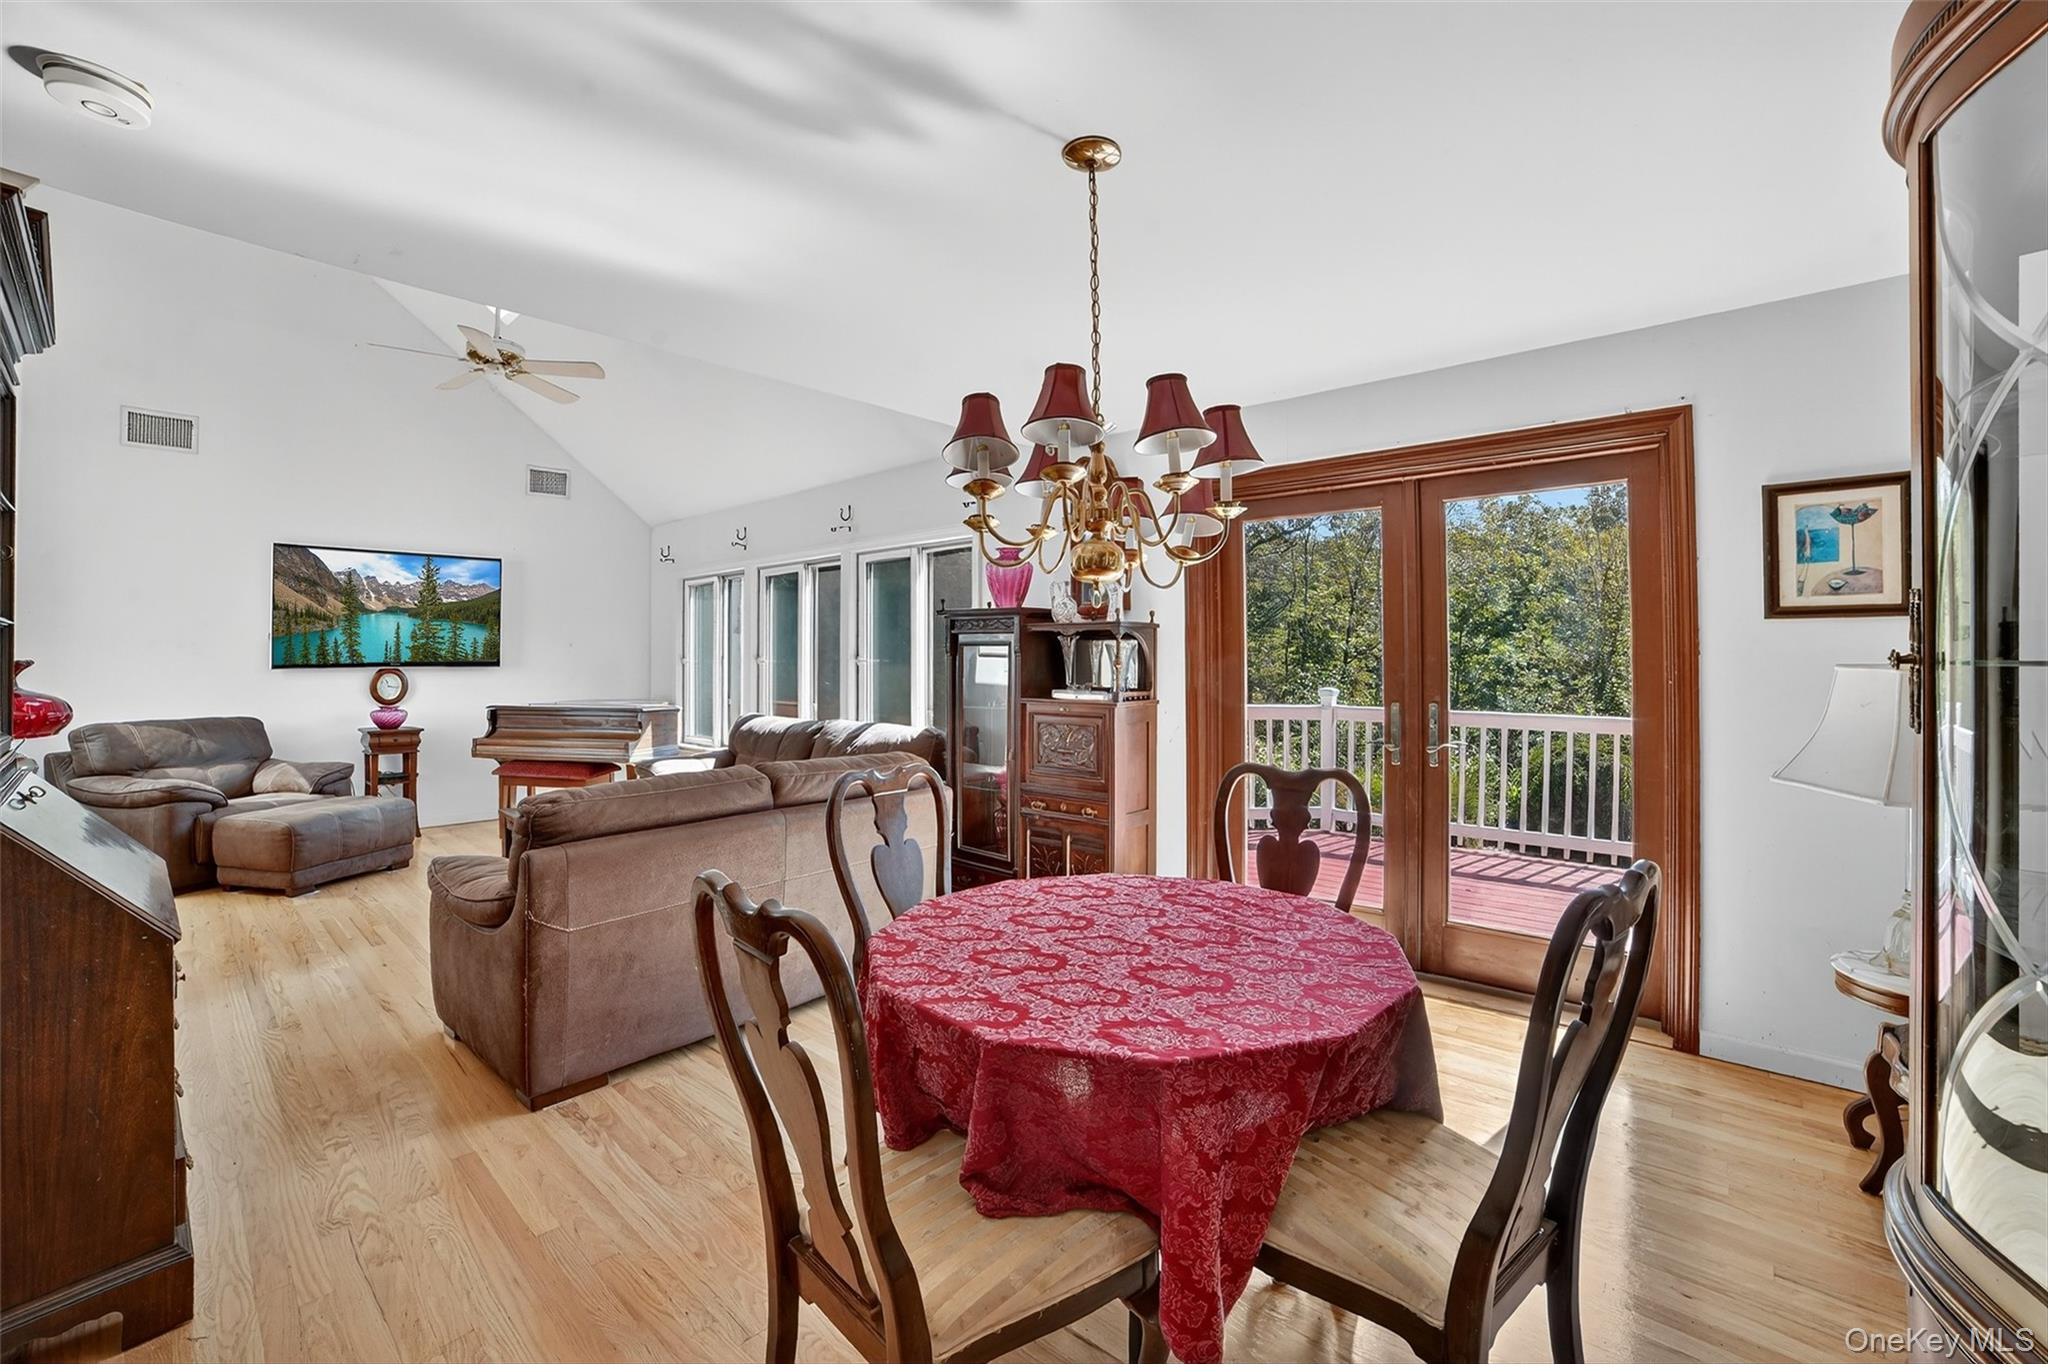
Dining and living room with a red-covered table, chandelier, and sliding doors to a wooded deck.
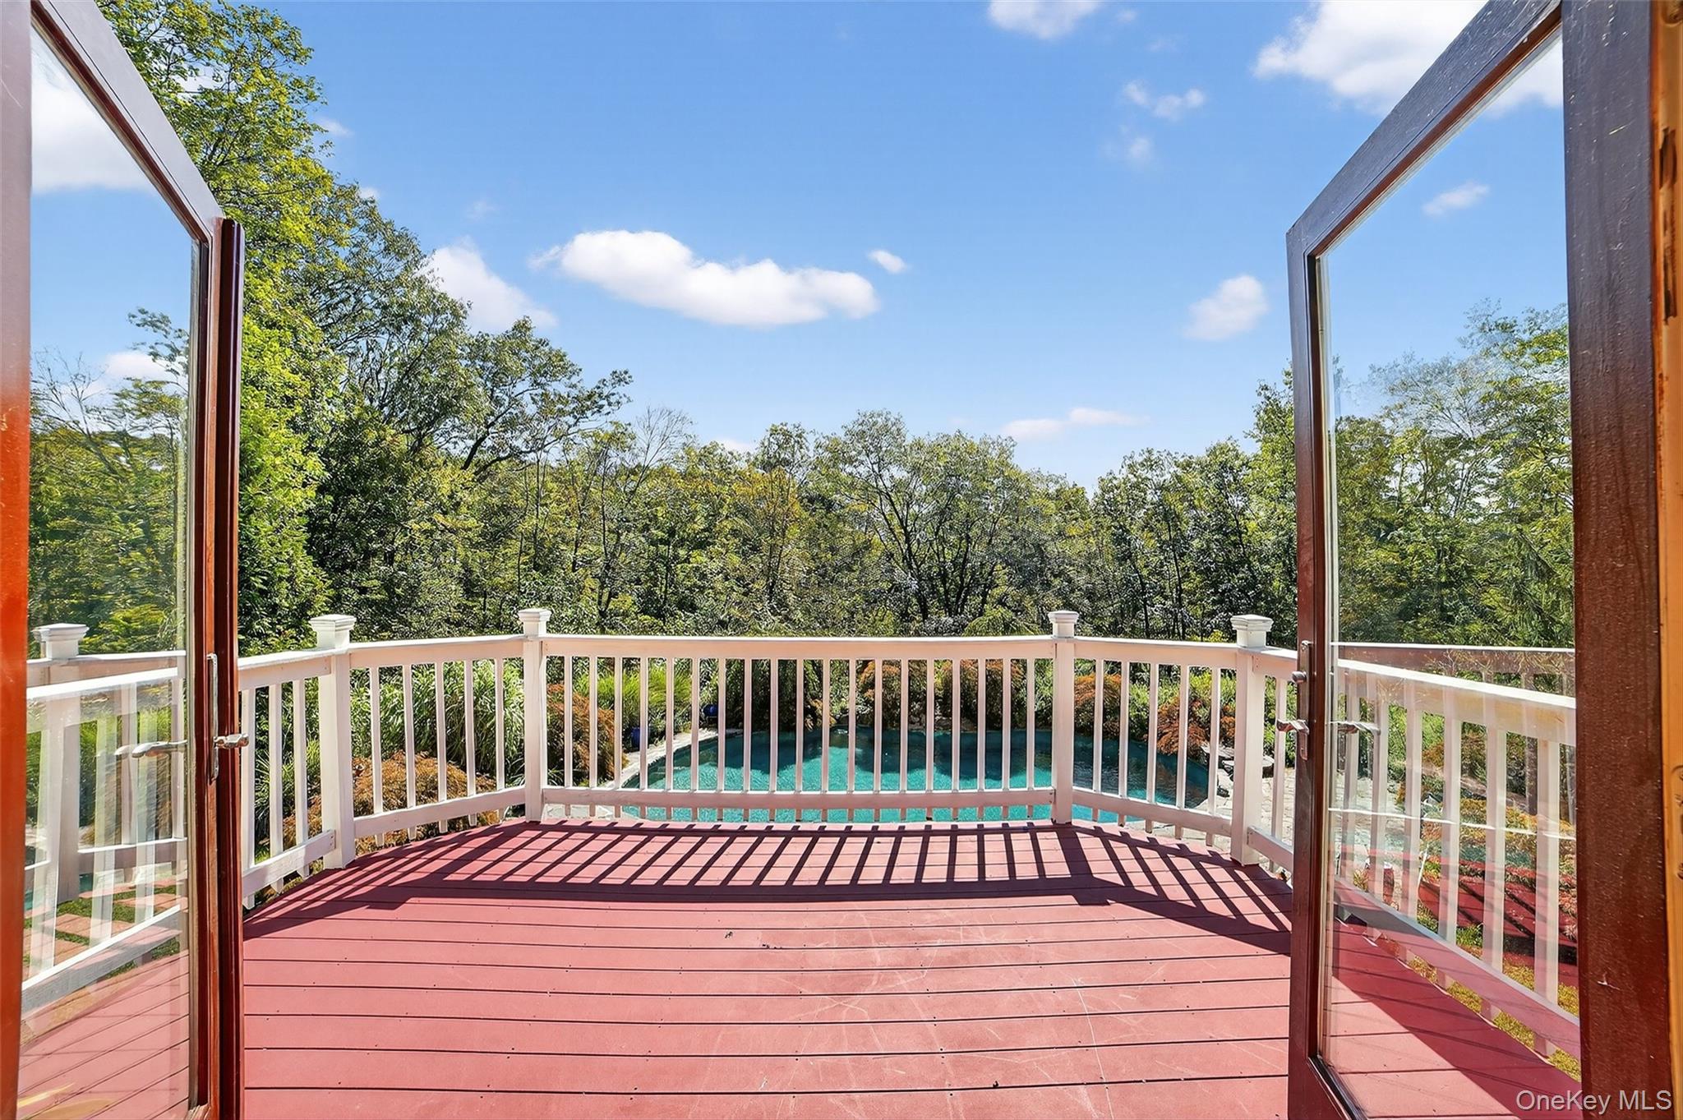
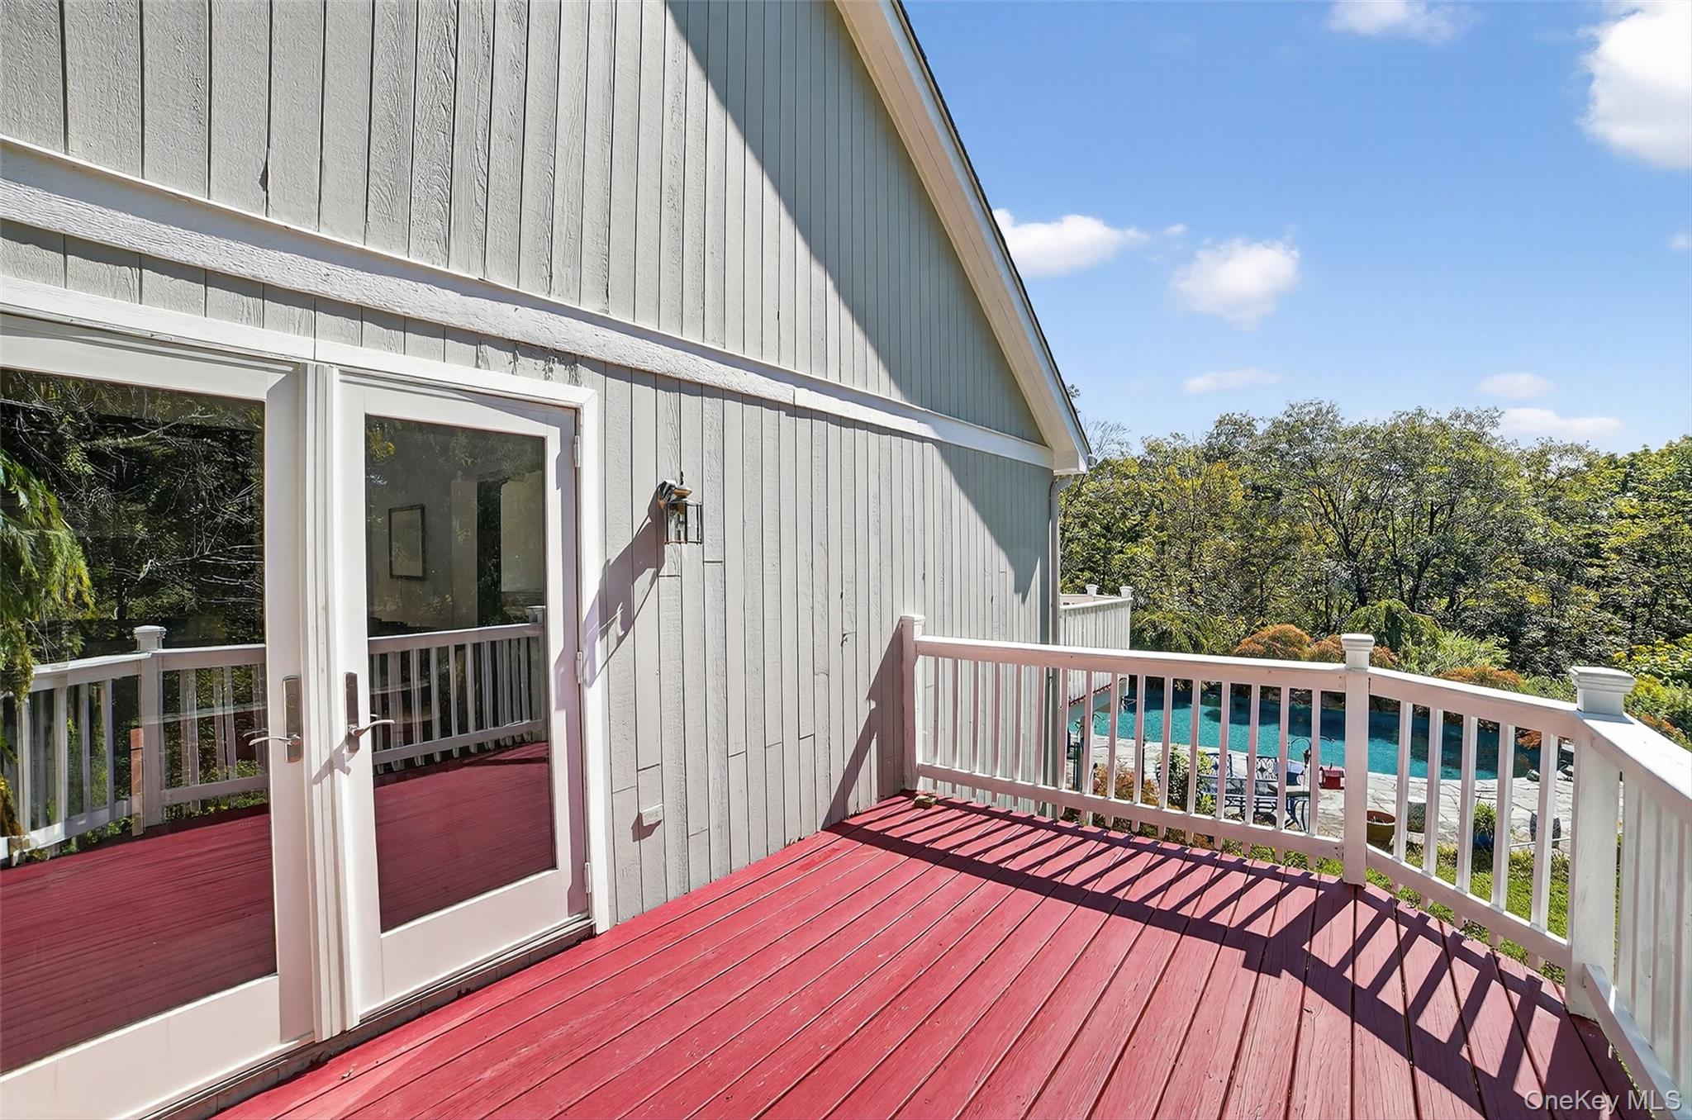
Red deck overlooking a backyard pool and wooded landscape, viewed through open glass doors.
Red deck overlooks a swimming pool and wooded yard.
Deck overlooking a backyard pool and wooded yard.
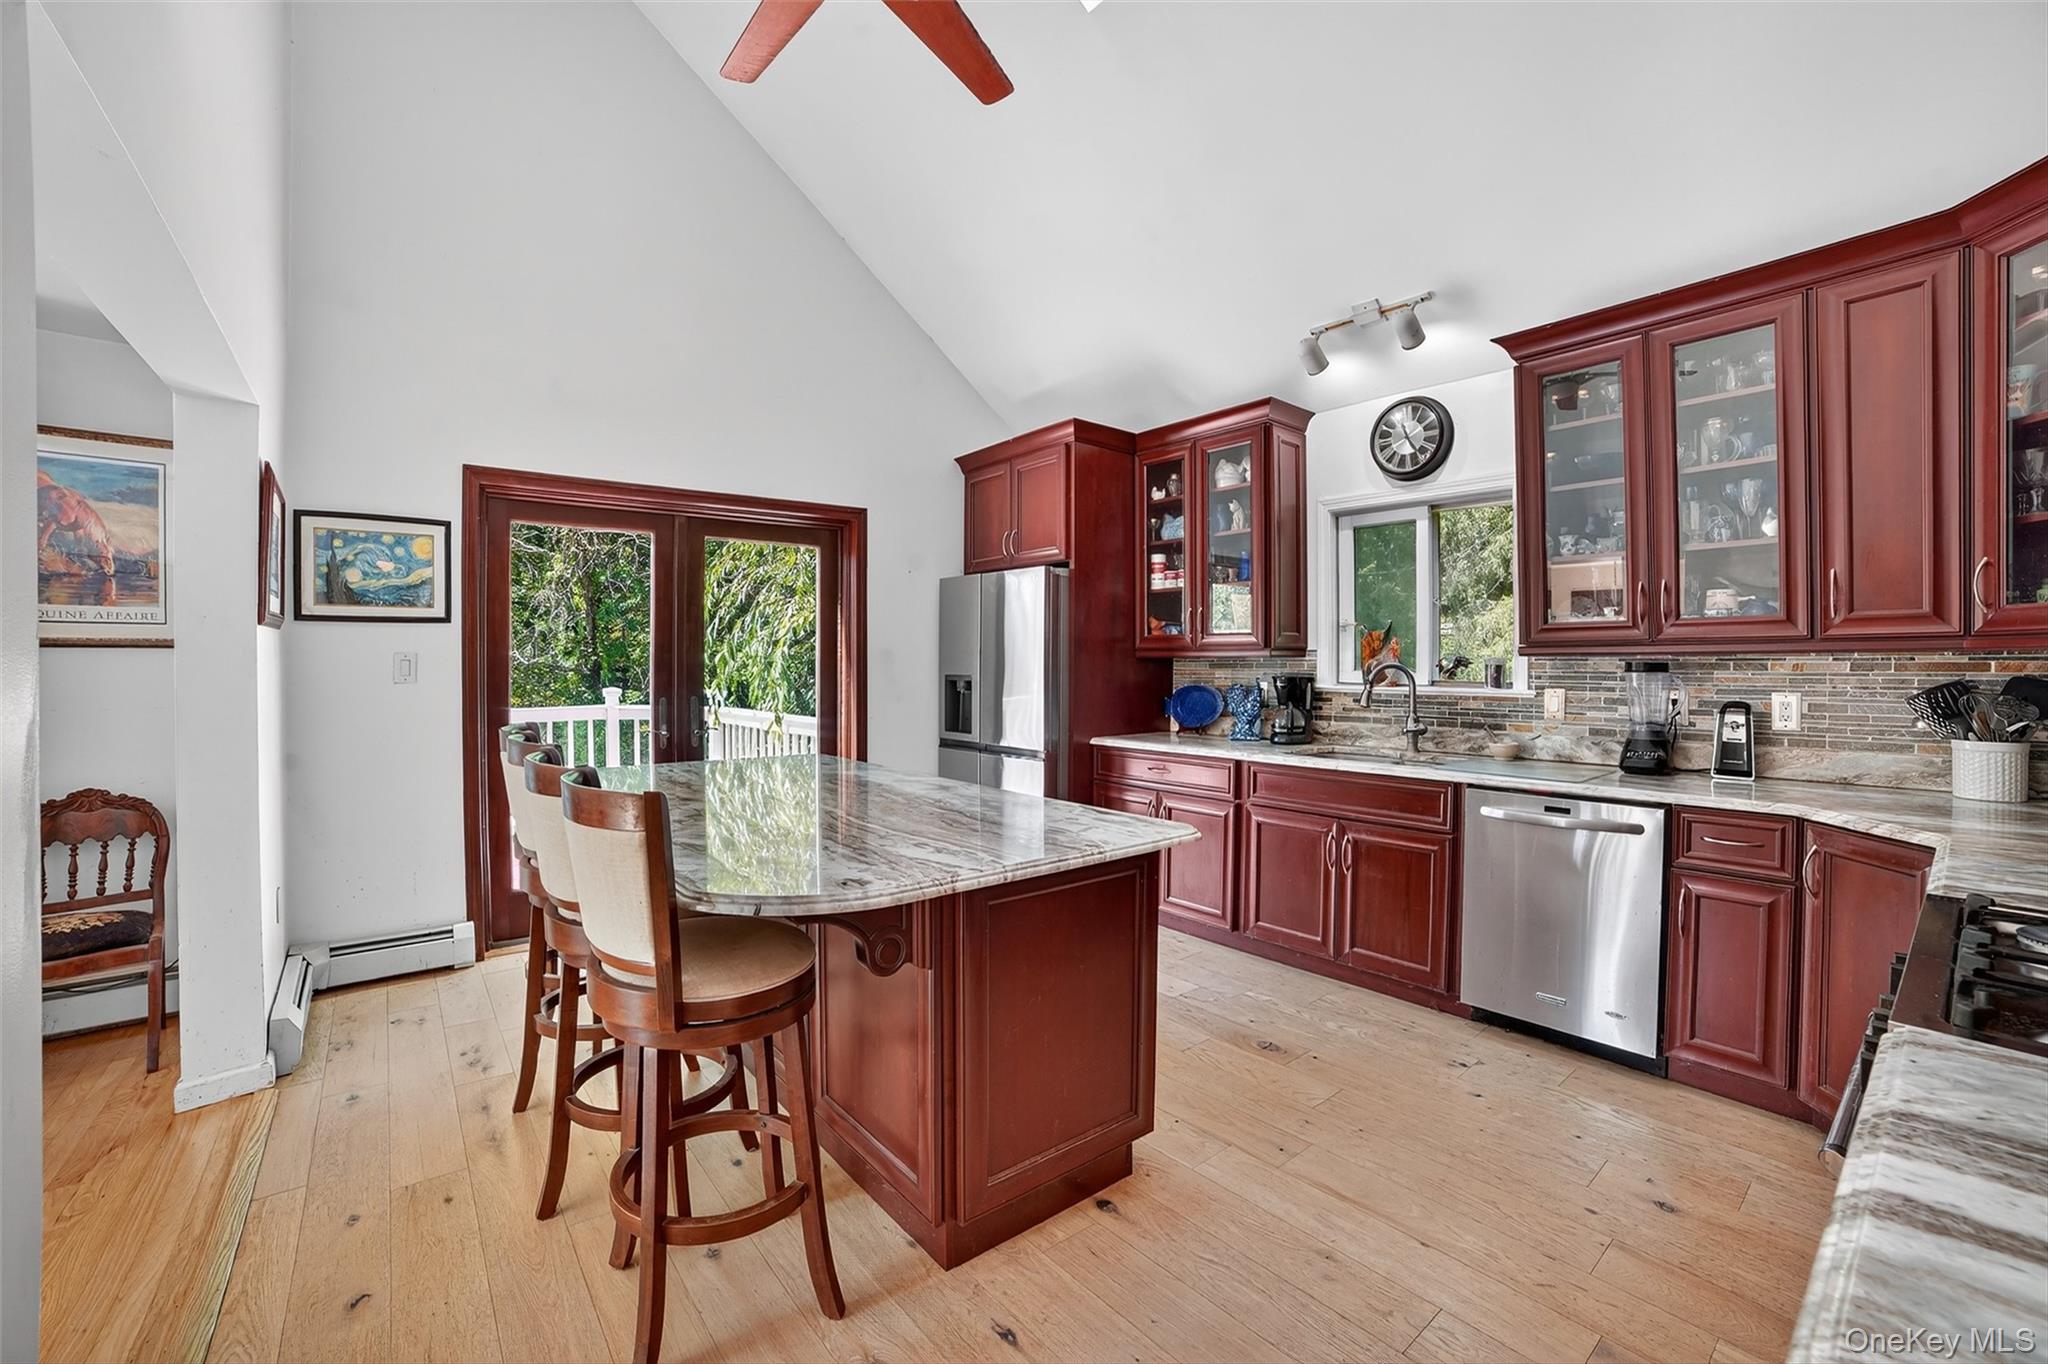
Kitchen with reddish-brown cabinets, marble island and bar stools, and glass doors to a deck.
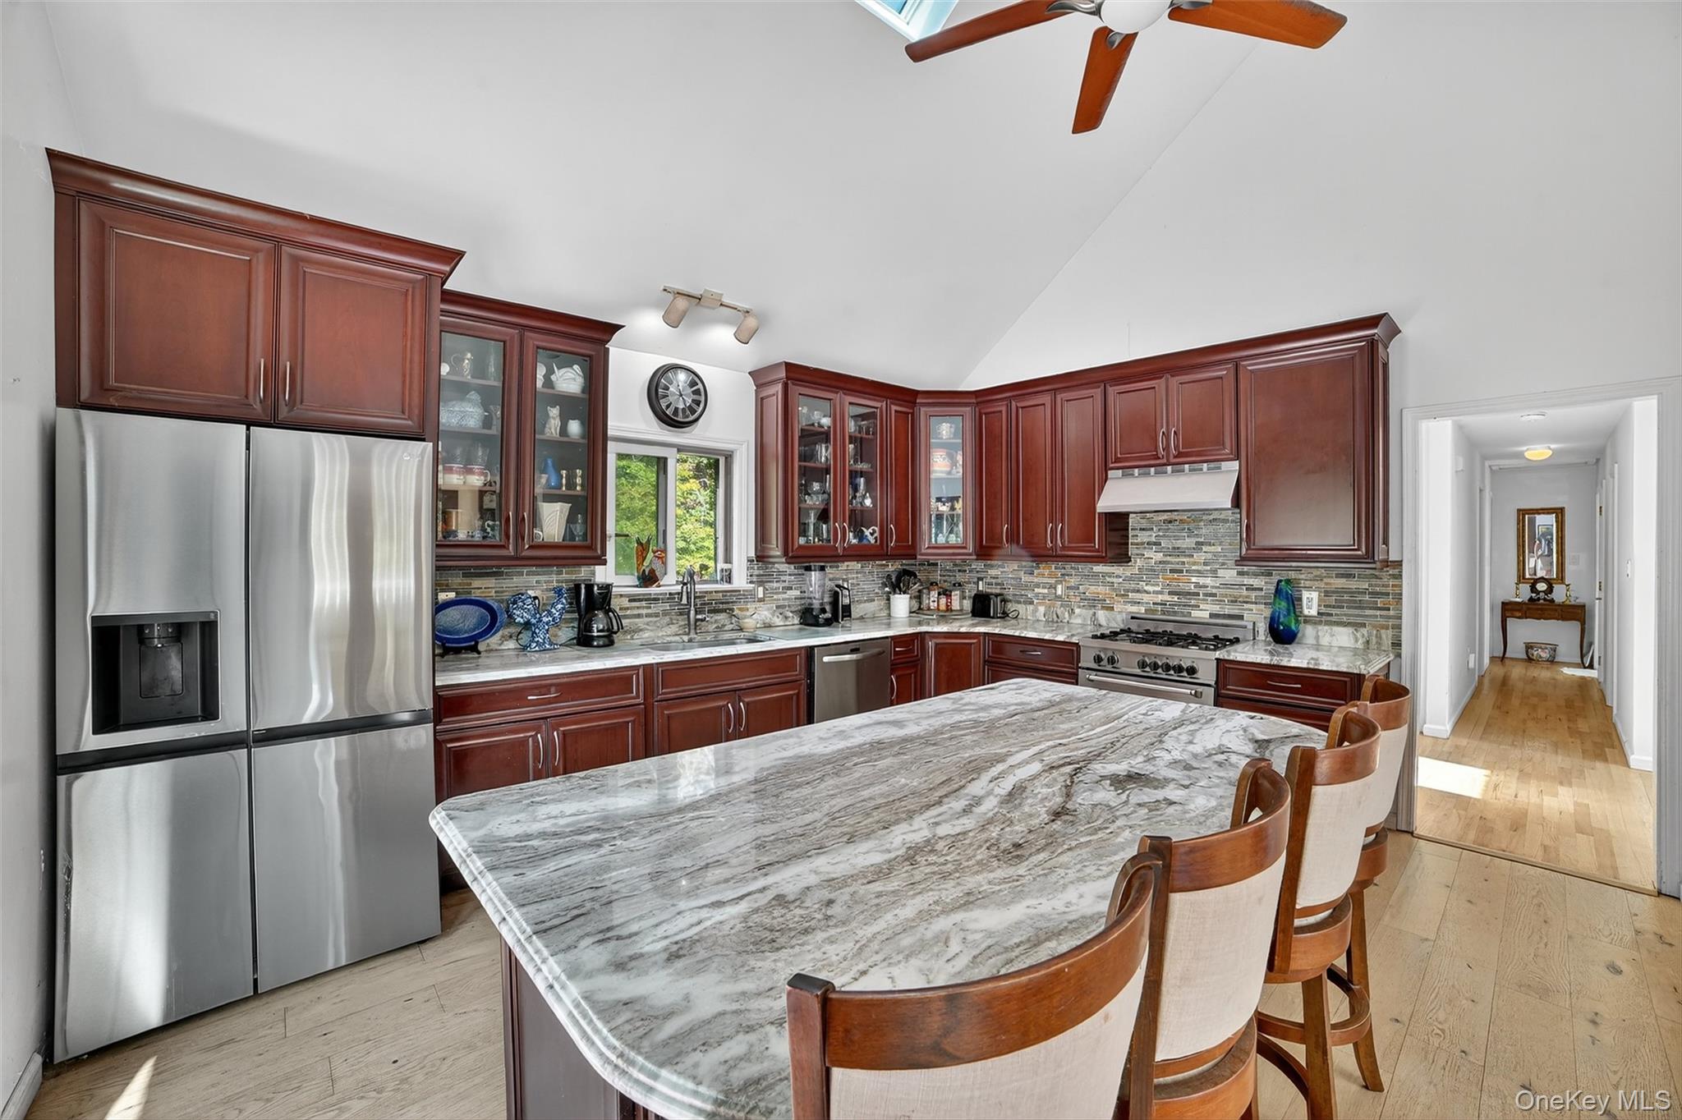
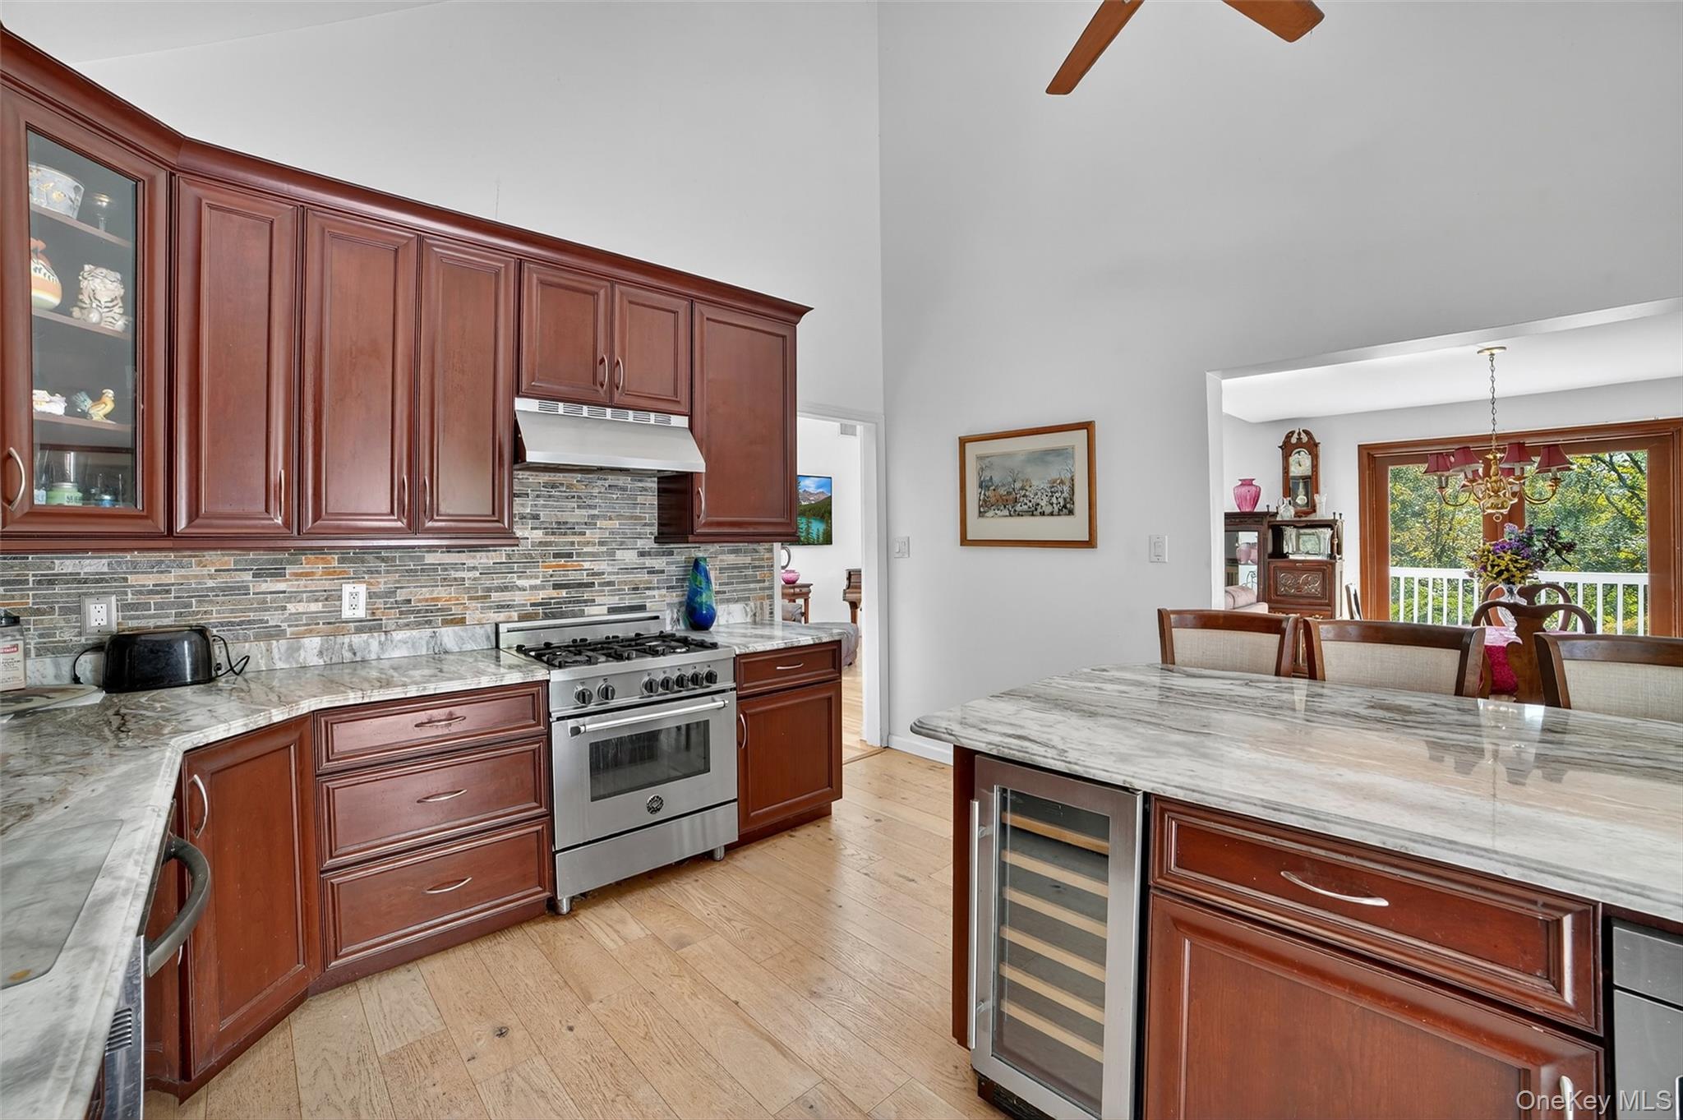
Kitchen with cherry cabinets, stainless steel appliances, and a large marble-patterned island with seating.
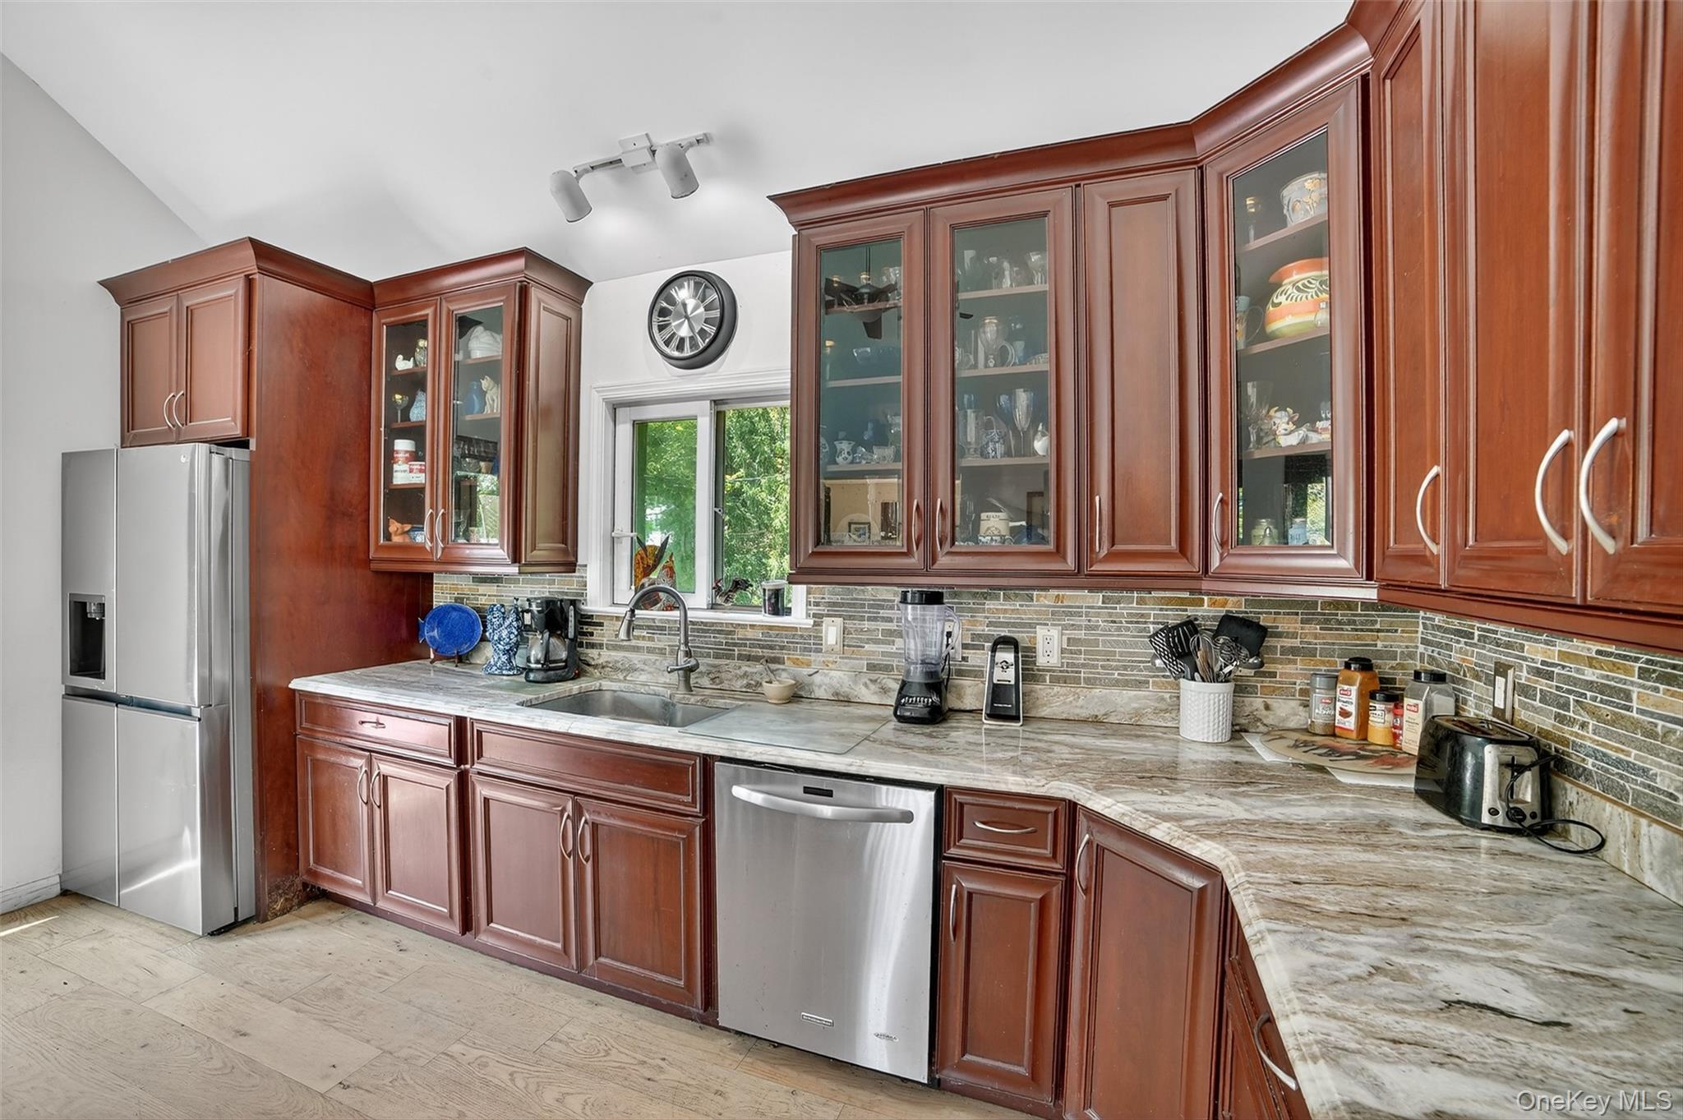
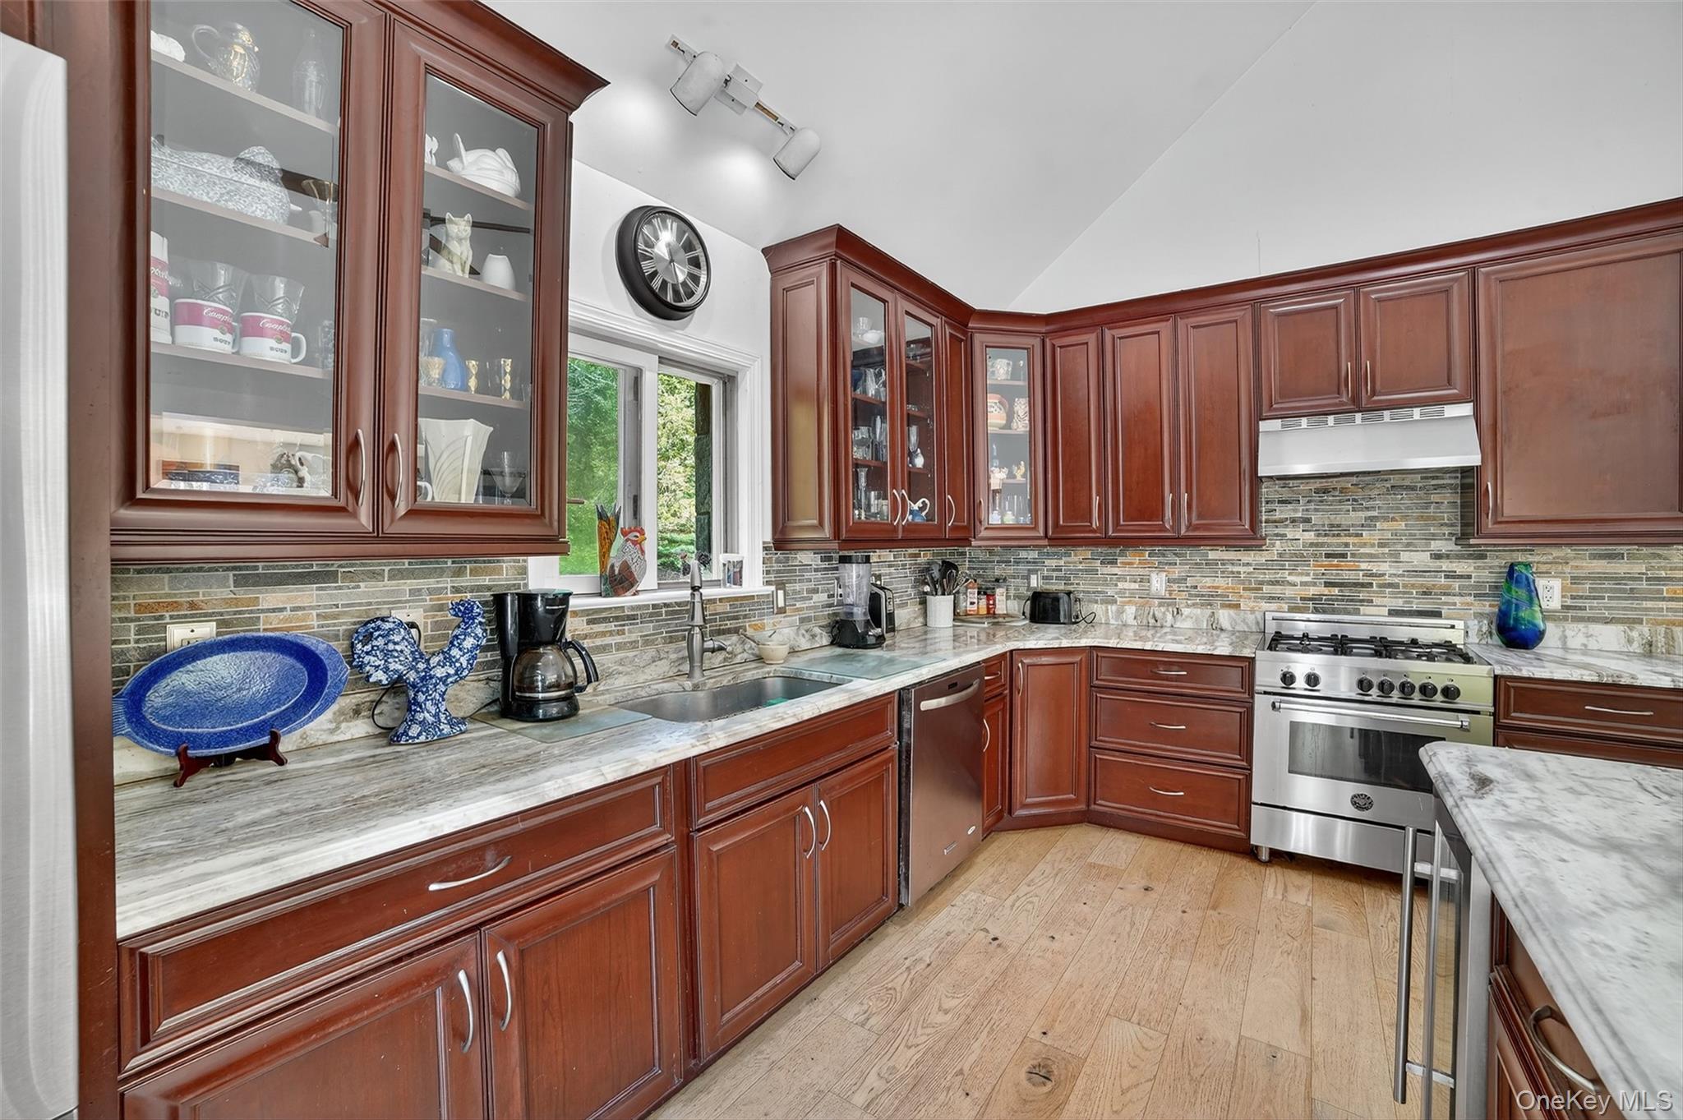
Kitchen with reddish-brown wood cabinets, marble-patterned counters, stainless steel appliances, and a sink beneath a window.
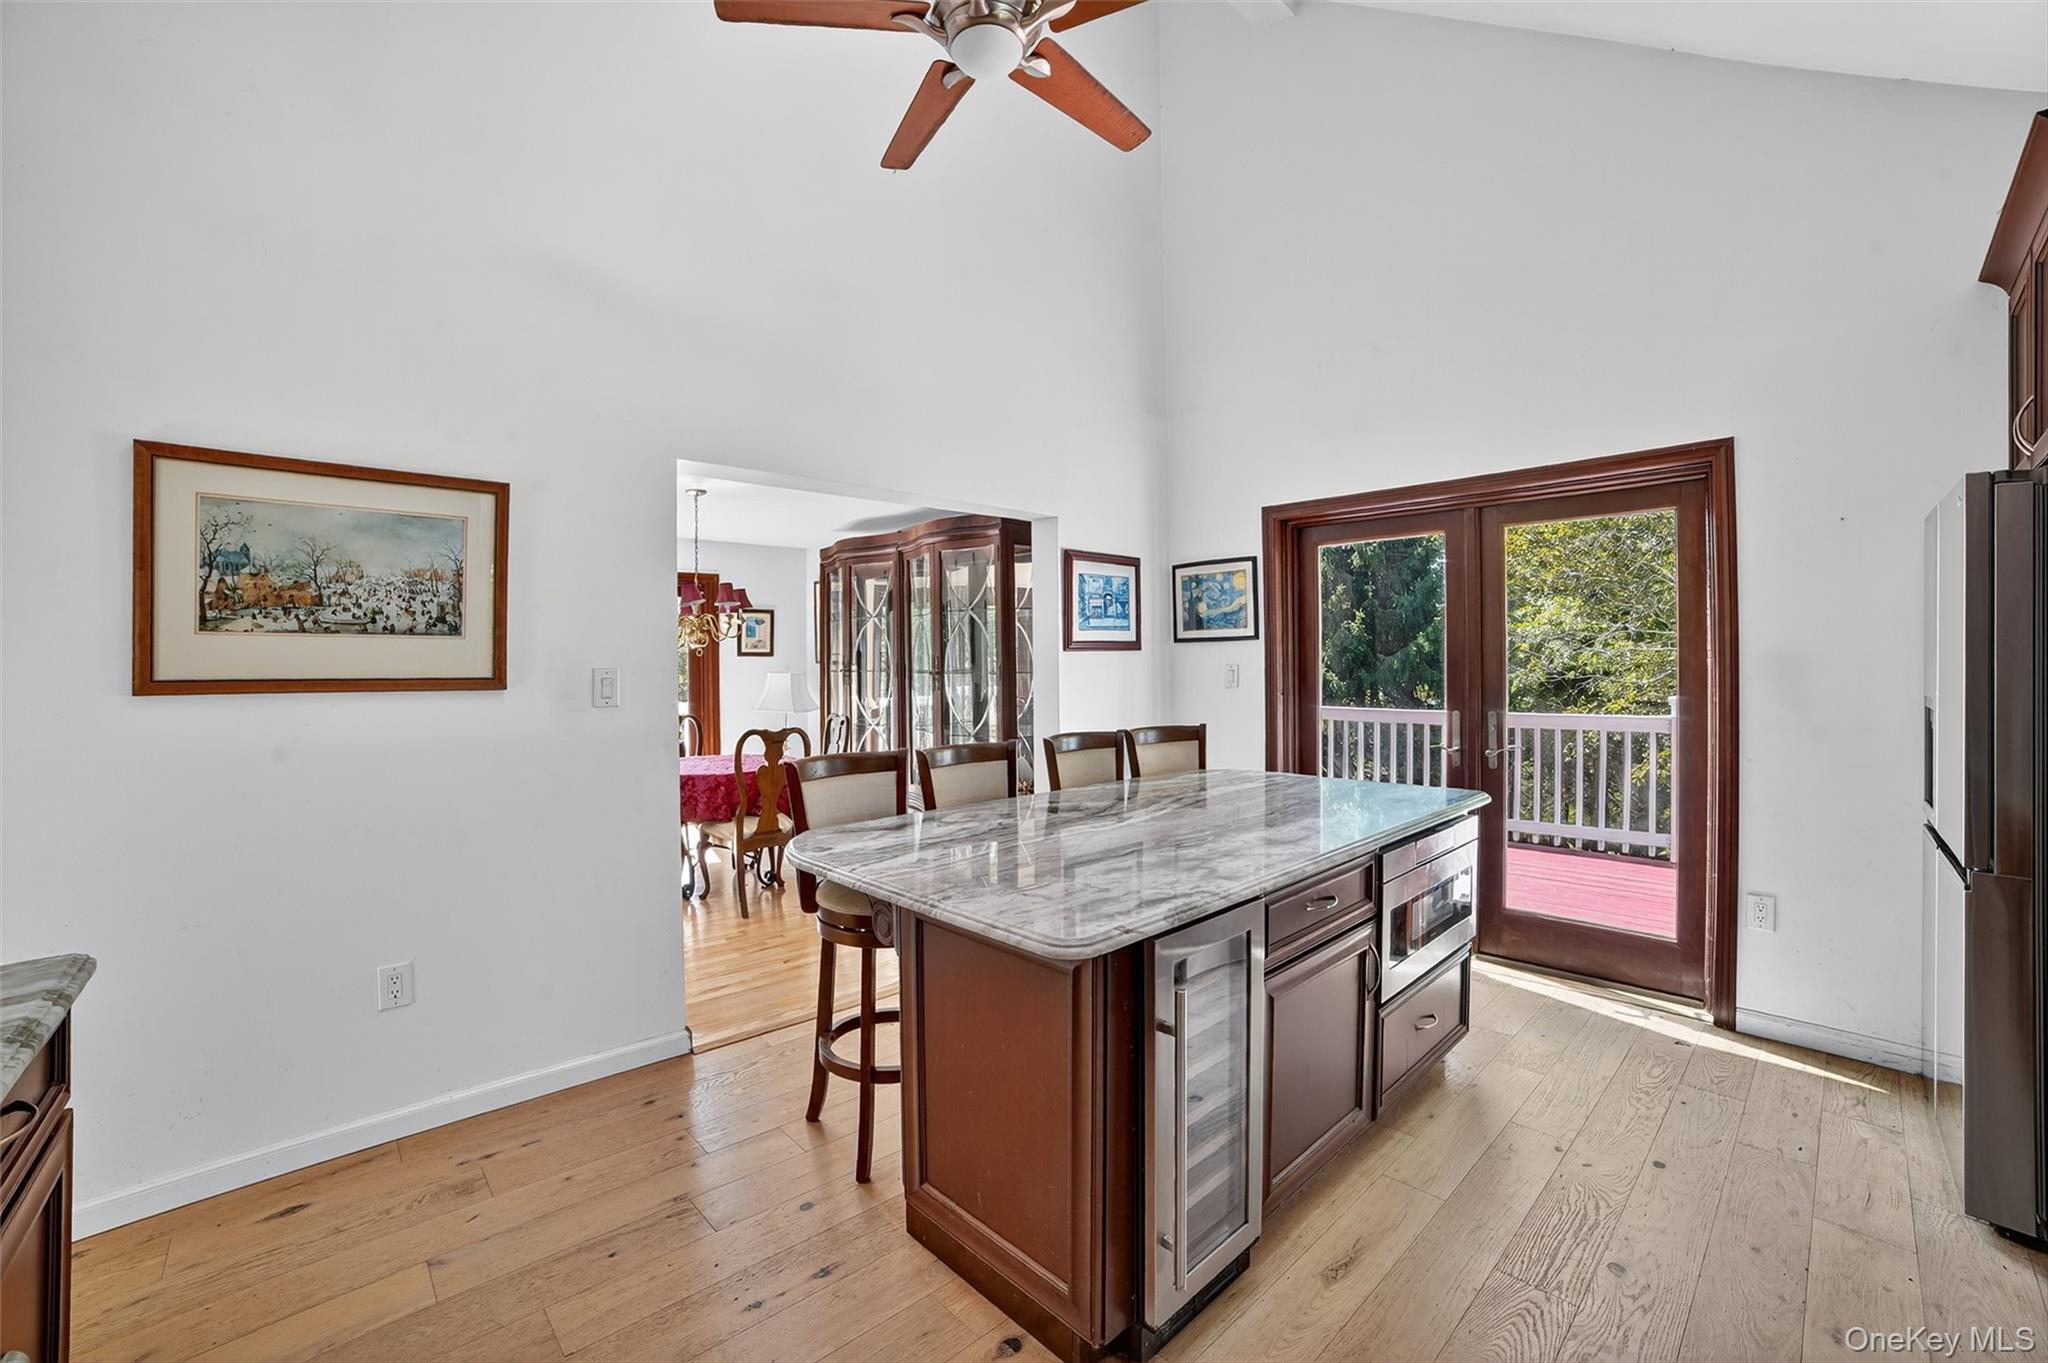
Kitchen with a marble-topped island, built-in wine coolers, and doors opening onto a deck.
Kitchen with dark wood cabinetry, mosaic tile backsplash, stone counters, and stainless steel range.
Kitchen with dark wood cabinets, marble counters, stainless steel range, and a large island with wine refrigerator.
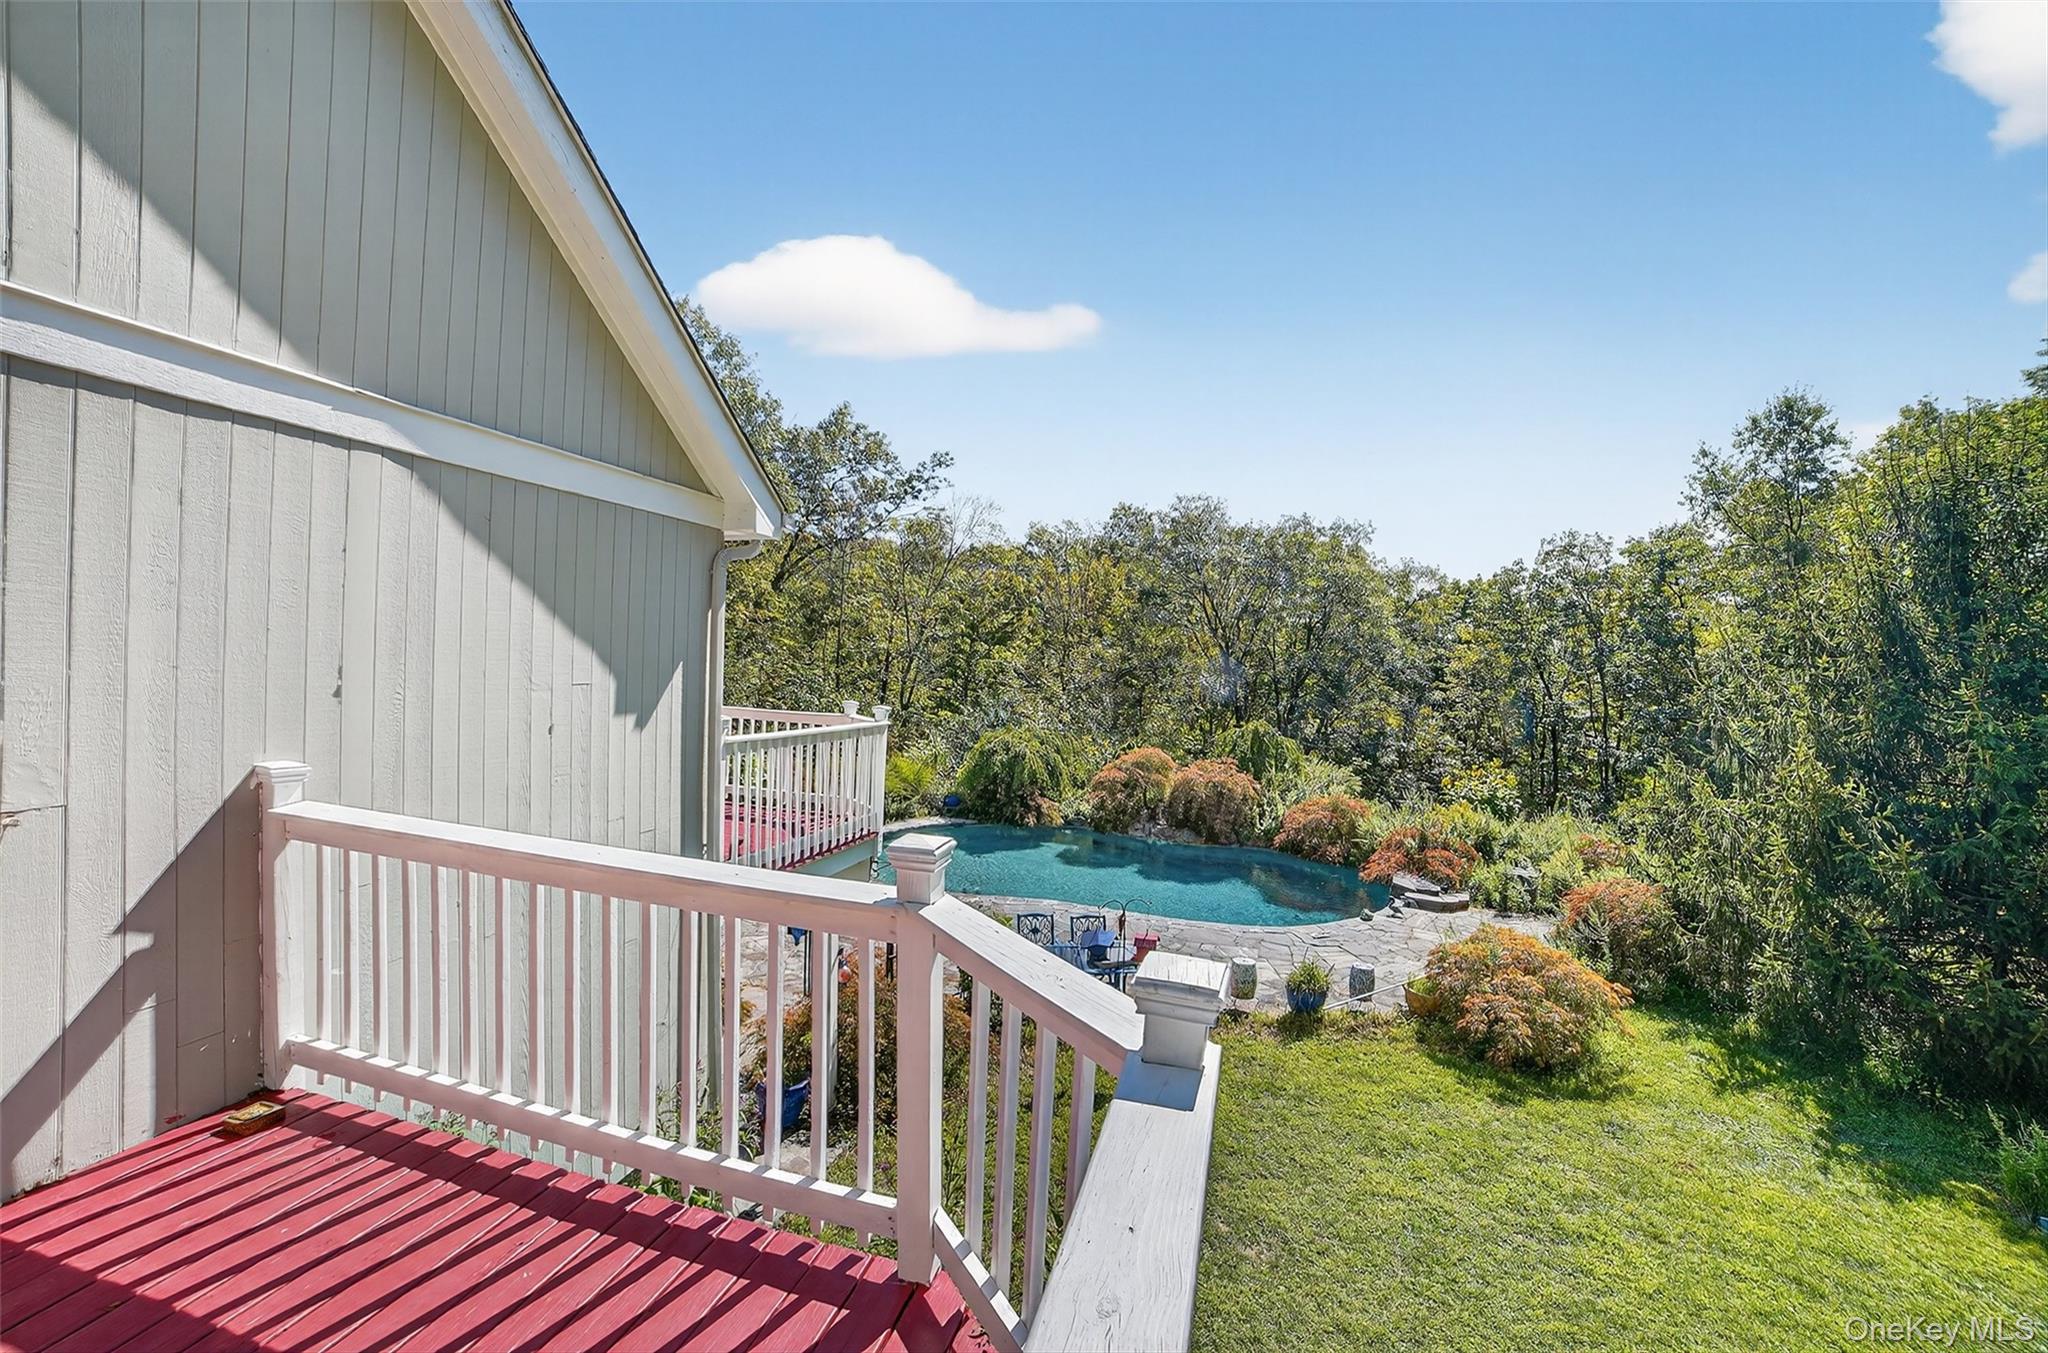
Red wooden deck with white railings overlooking a swimming pool and wooded yard.
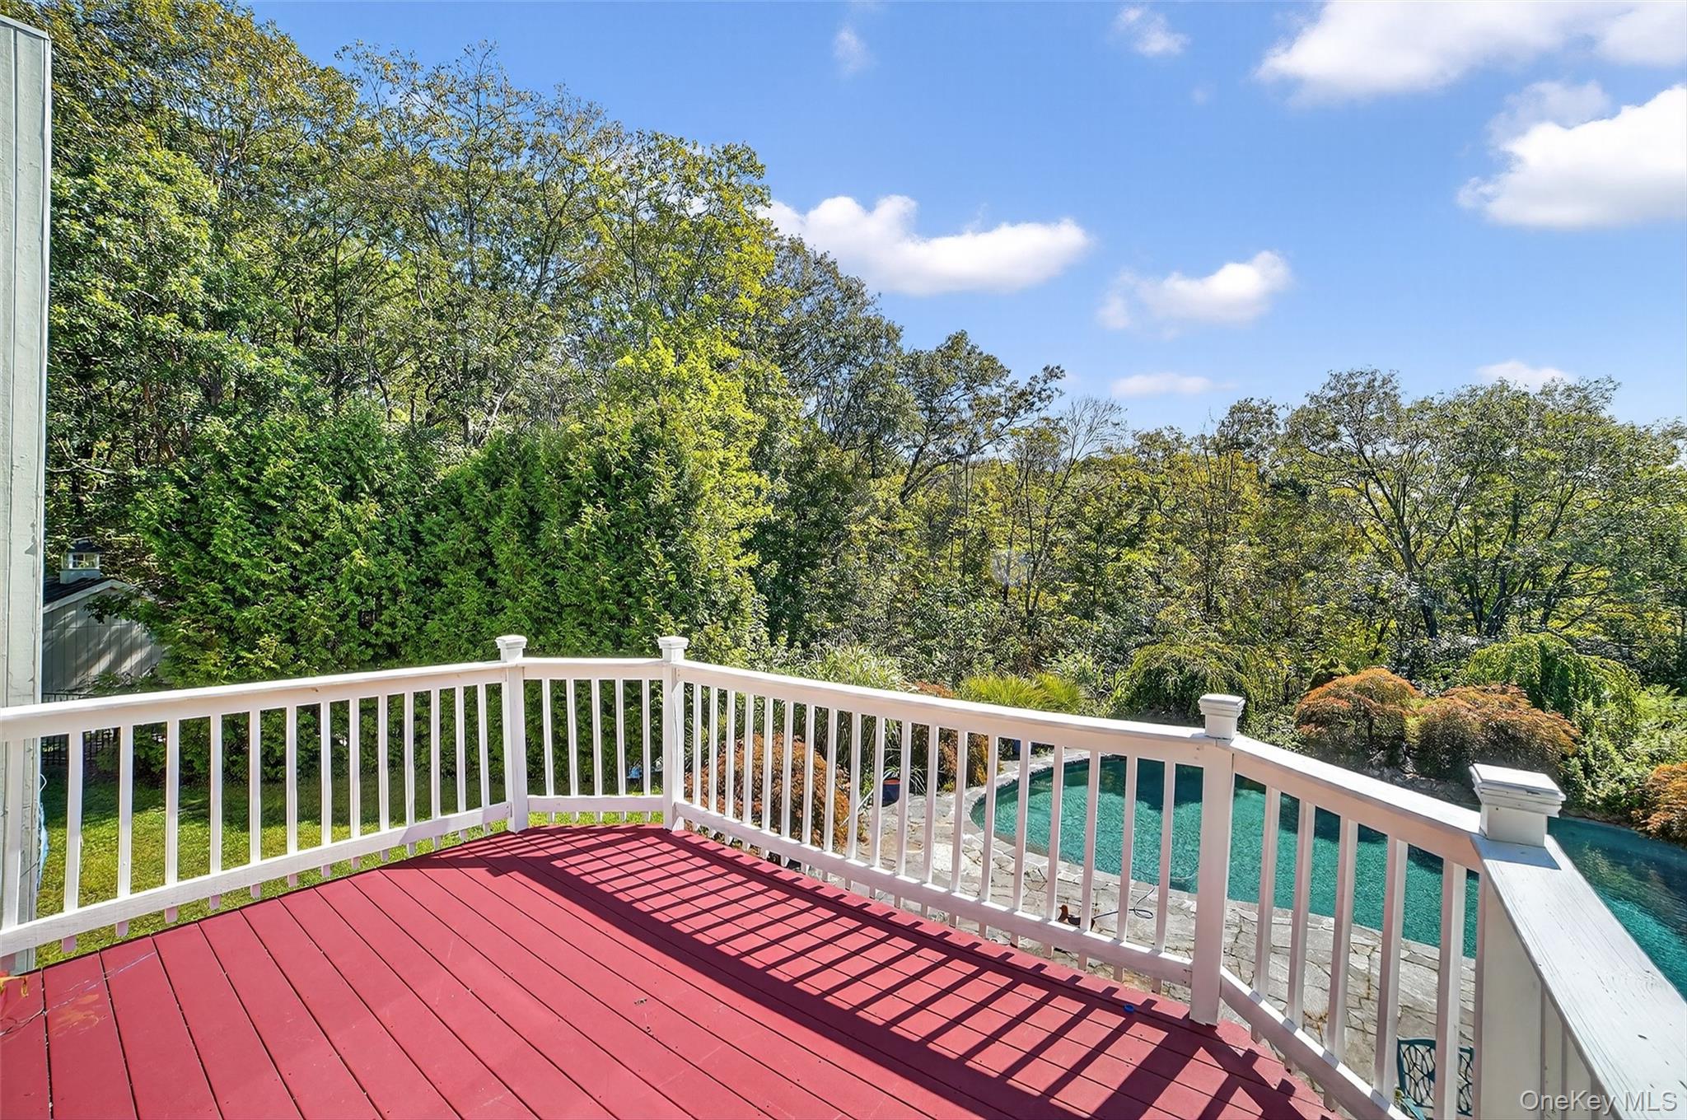
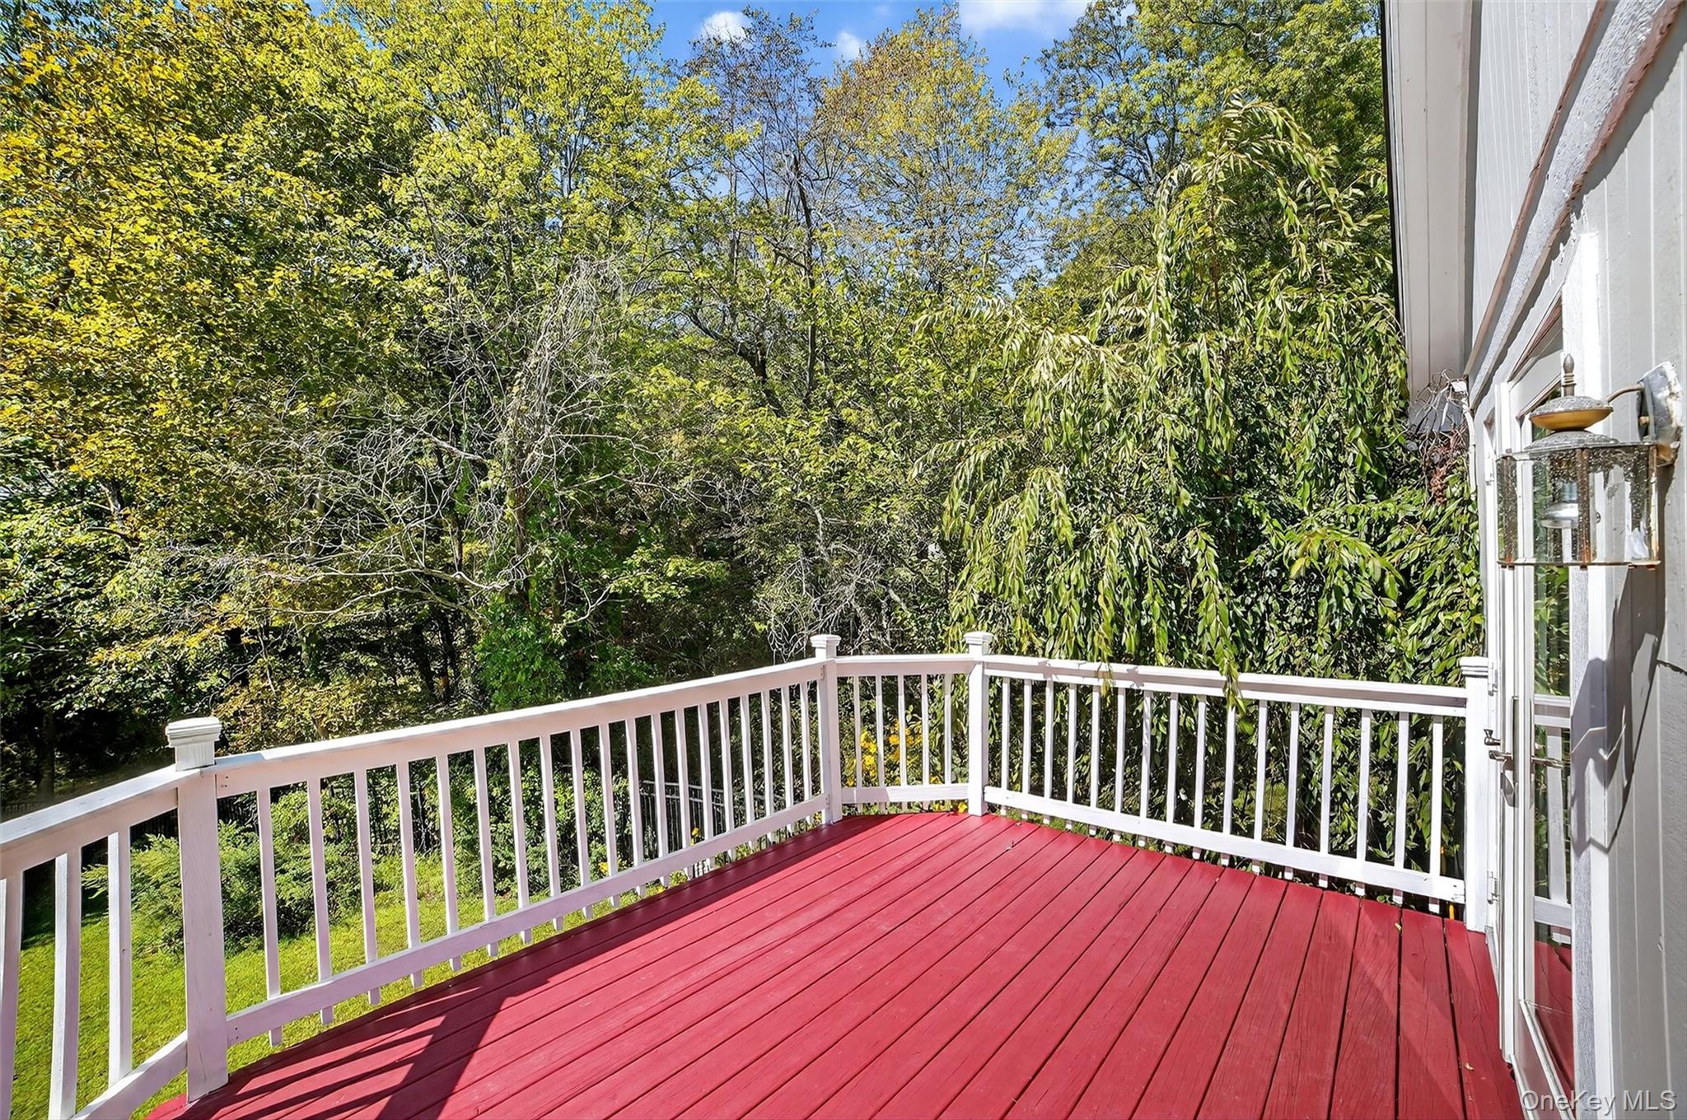
Red deck with white railings overlooking dense trees.
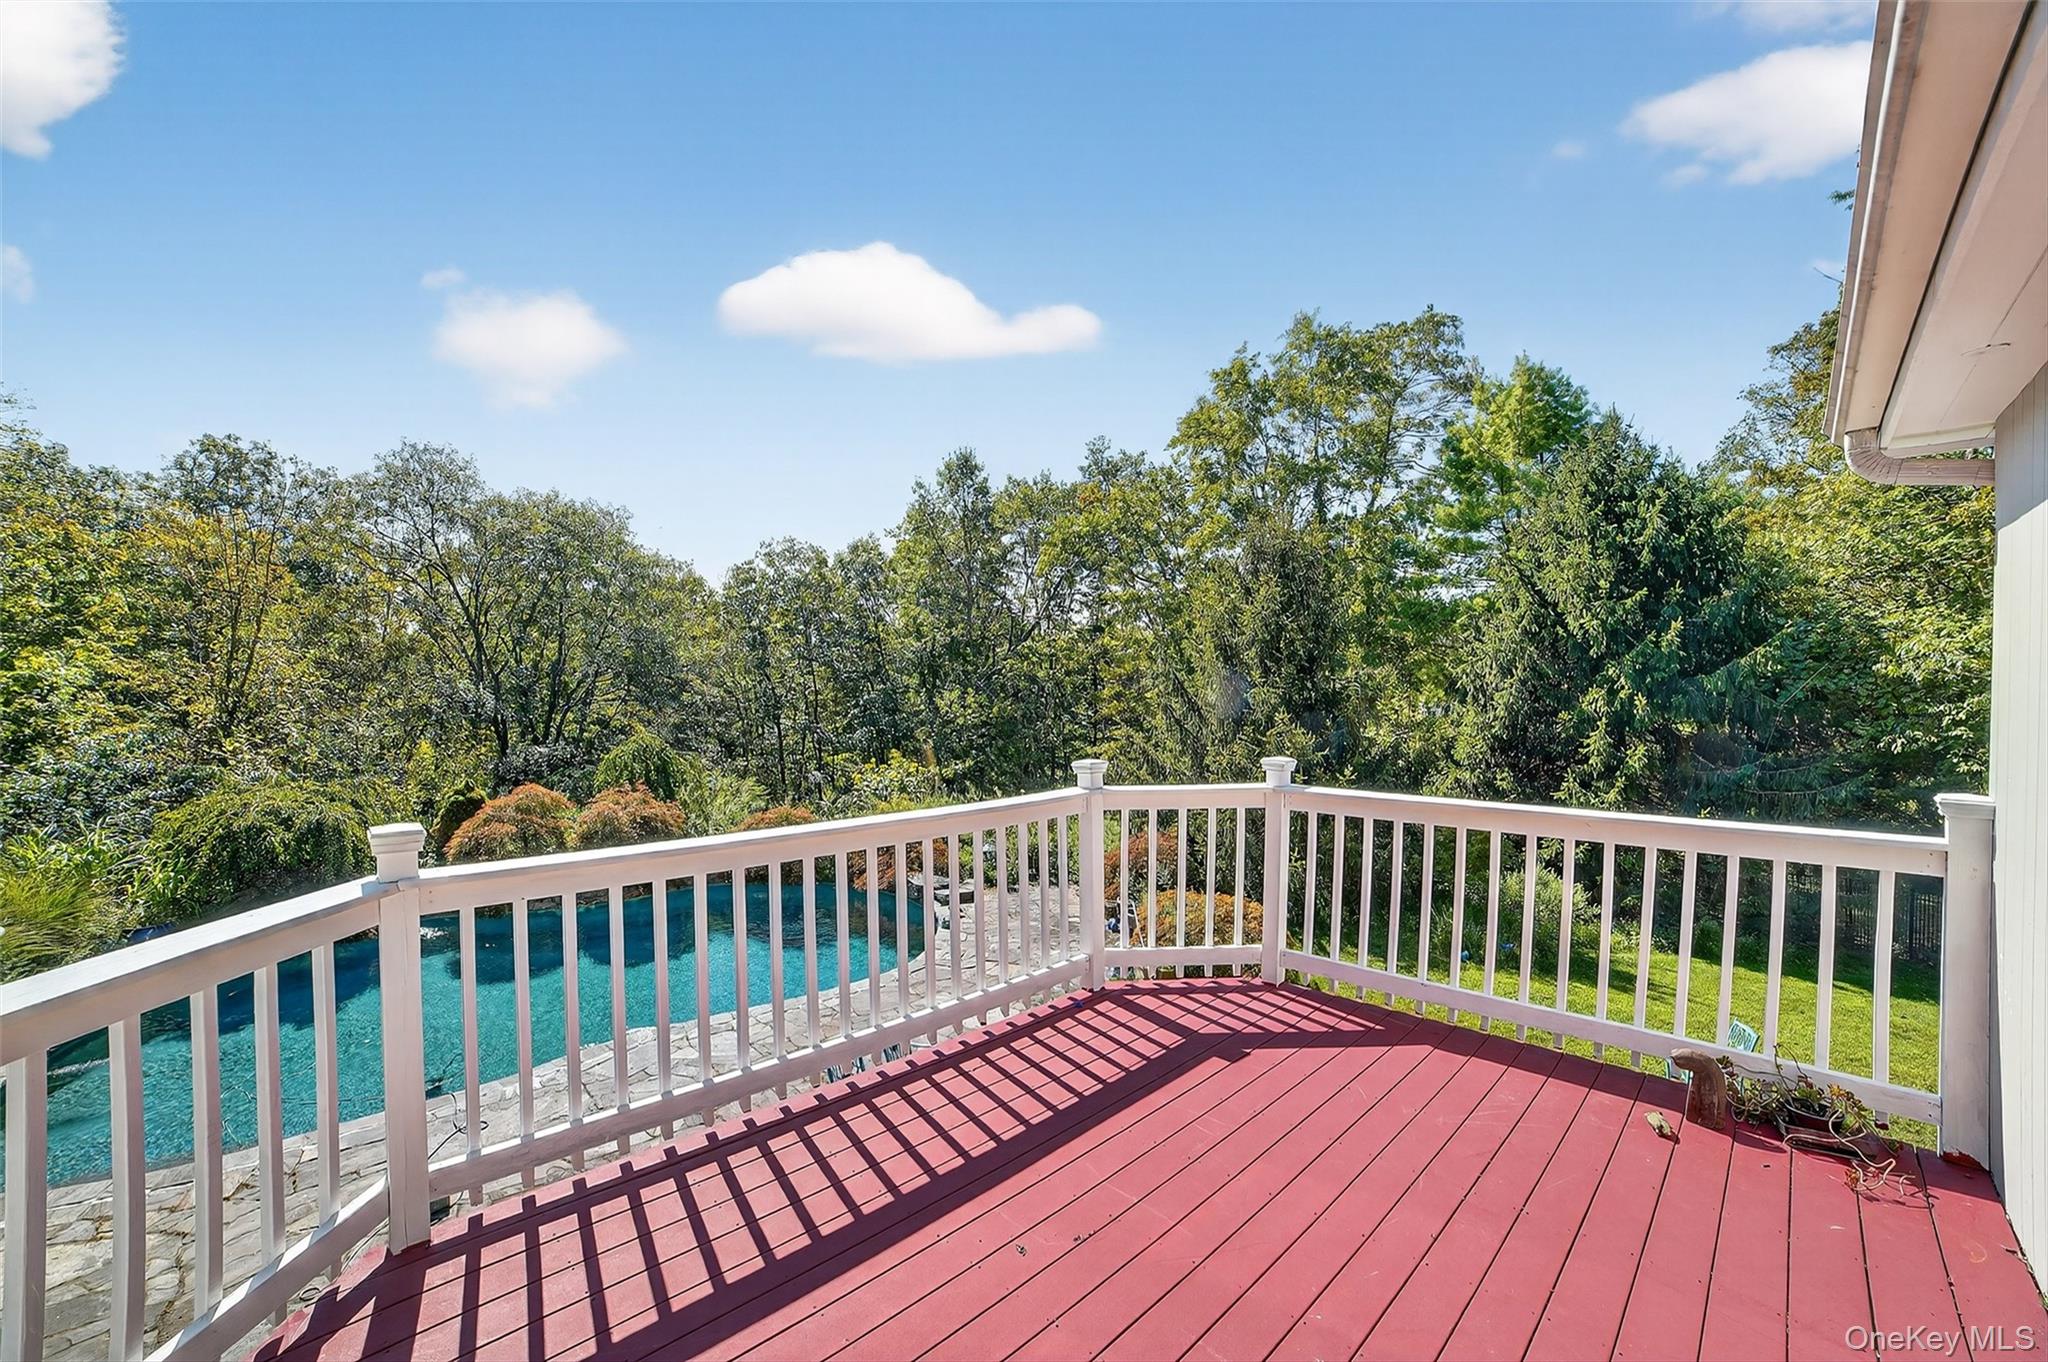
Red deck overlooks a swimming pool and stone patio surrounded by trees.
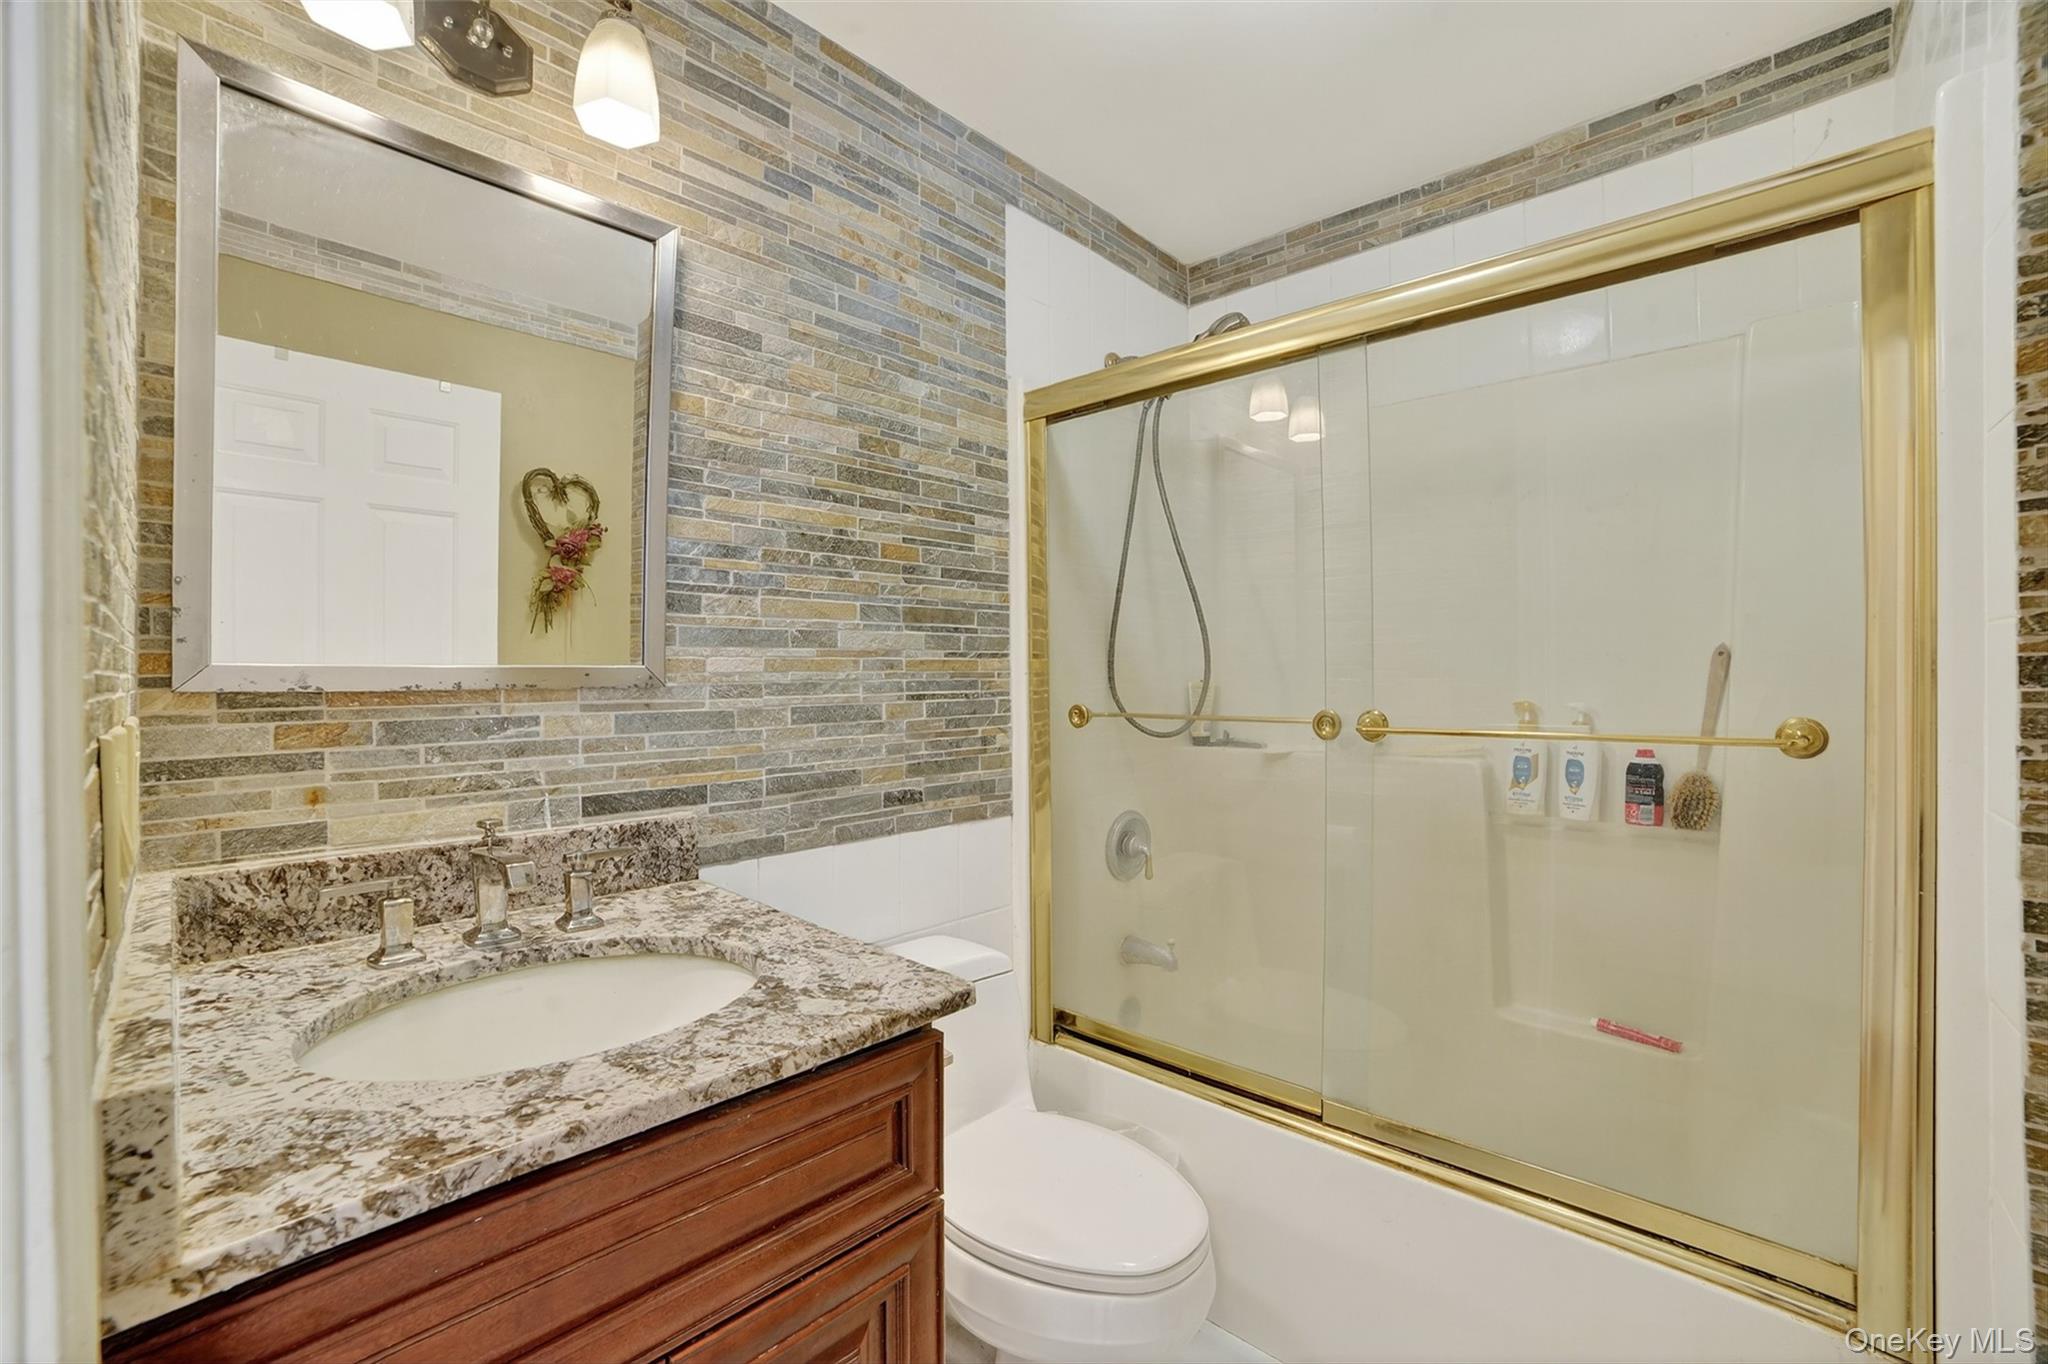
Bathroom with granite vanity, multicolored tile walls, and a tub with gold-trimmed glass doors.
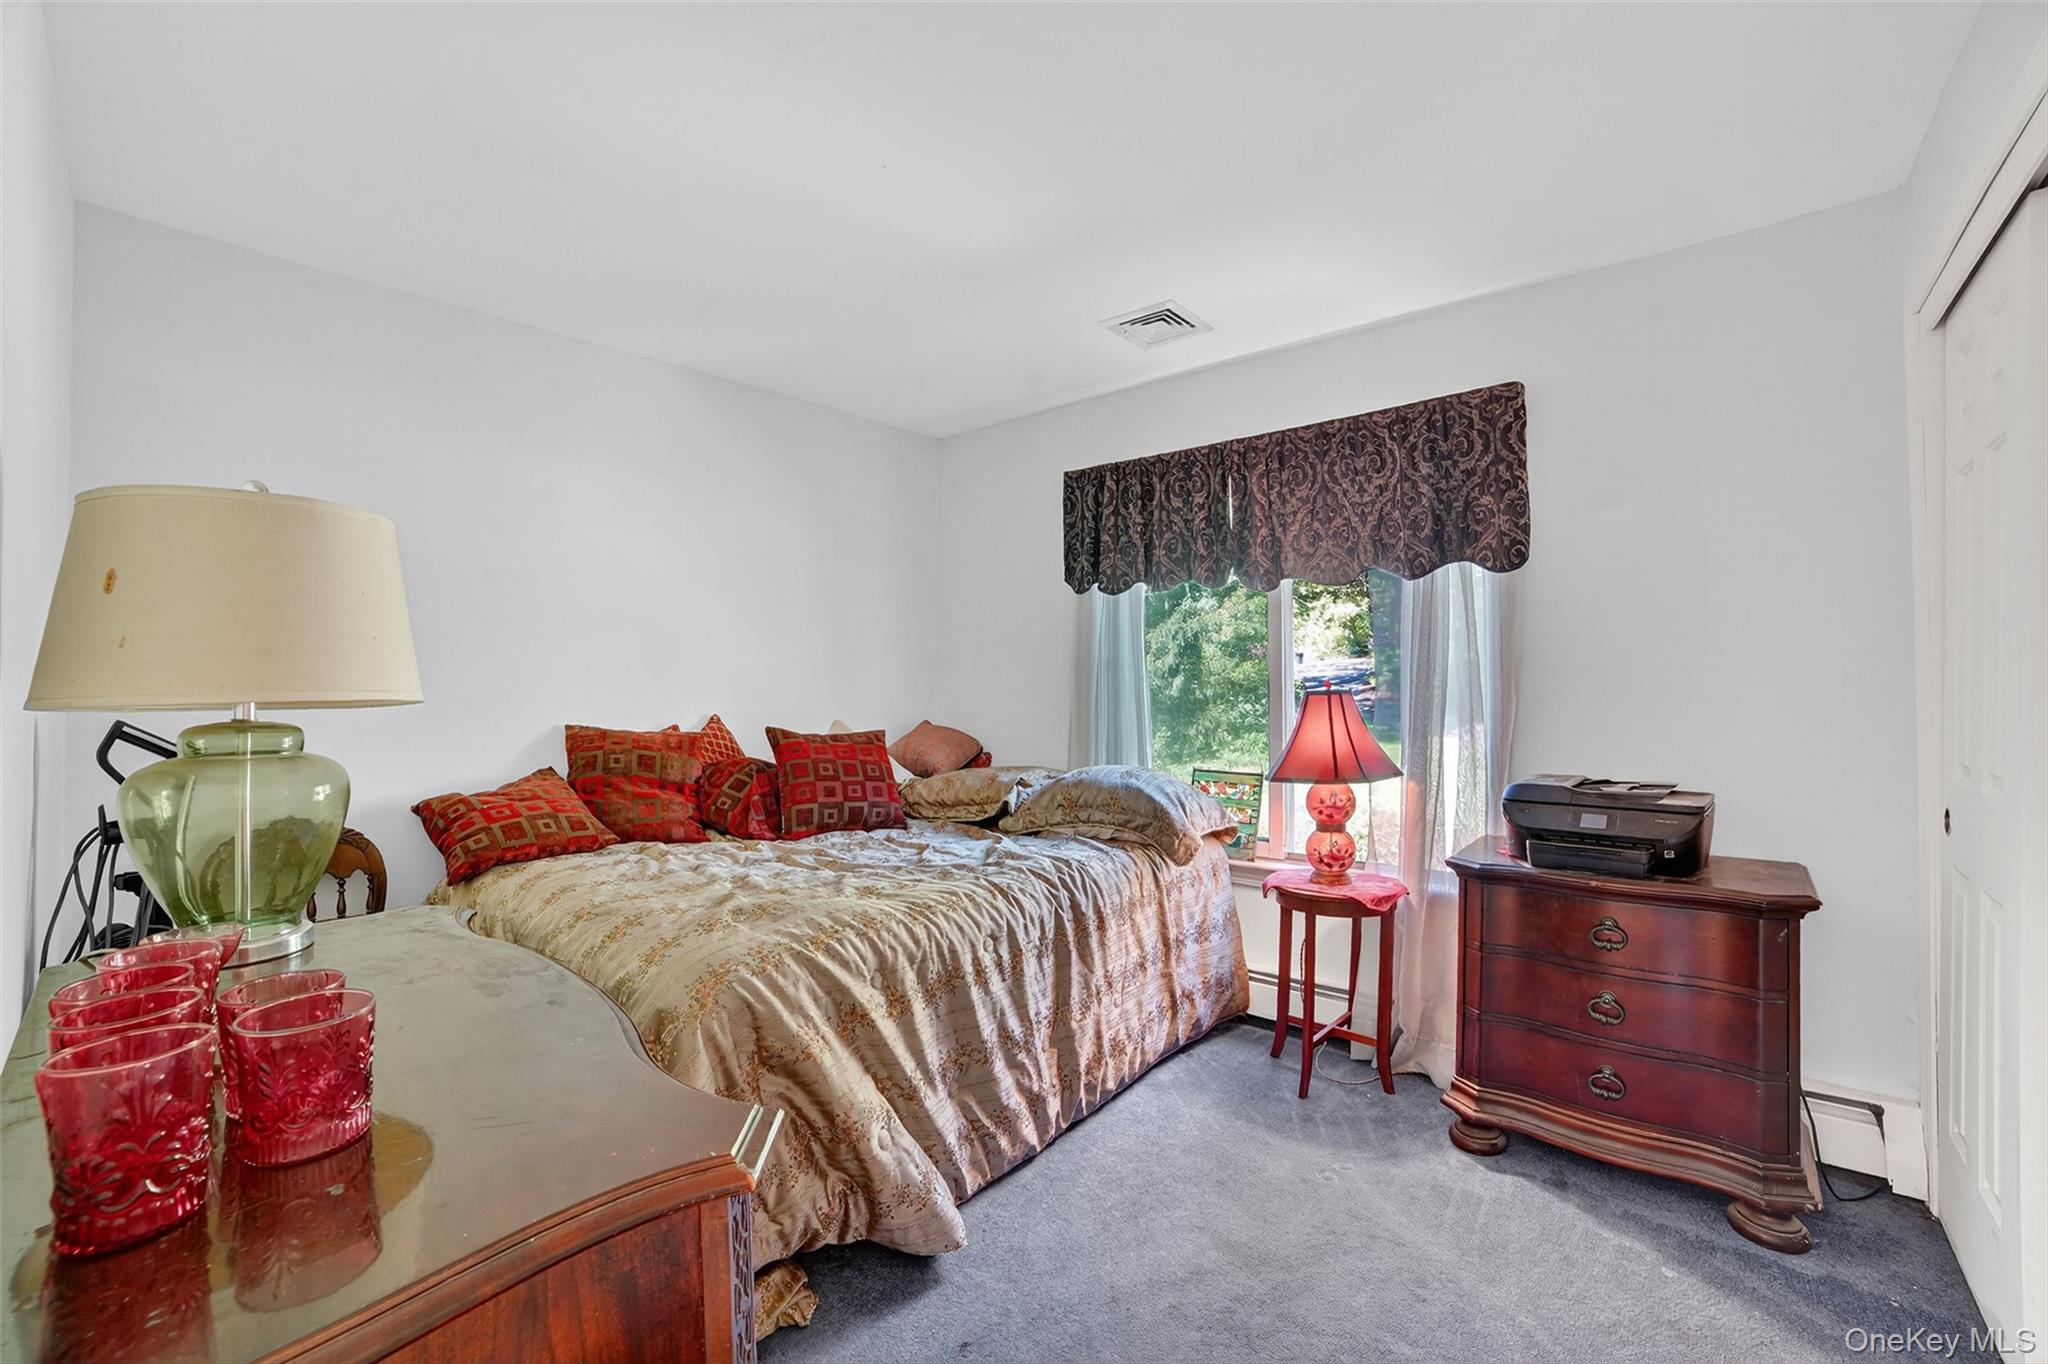
Furnished bedroom with patterned bedding, red accent pillows, and wooden dressers.
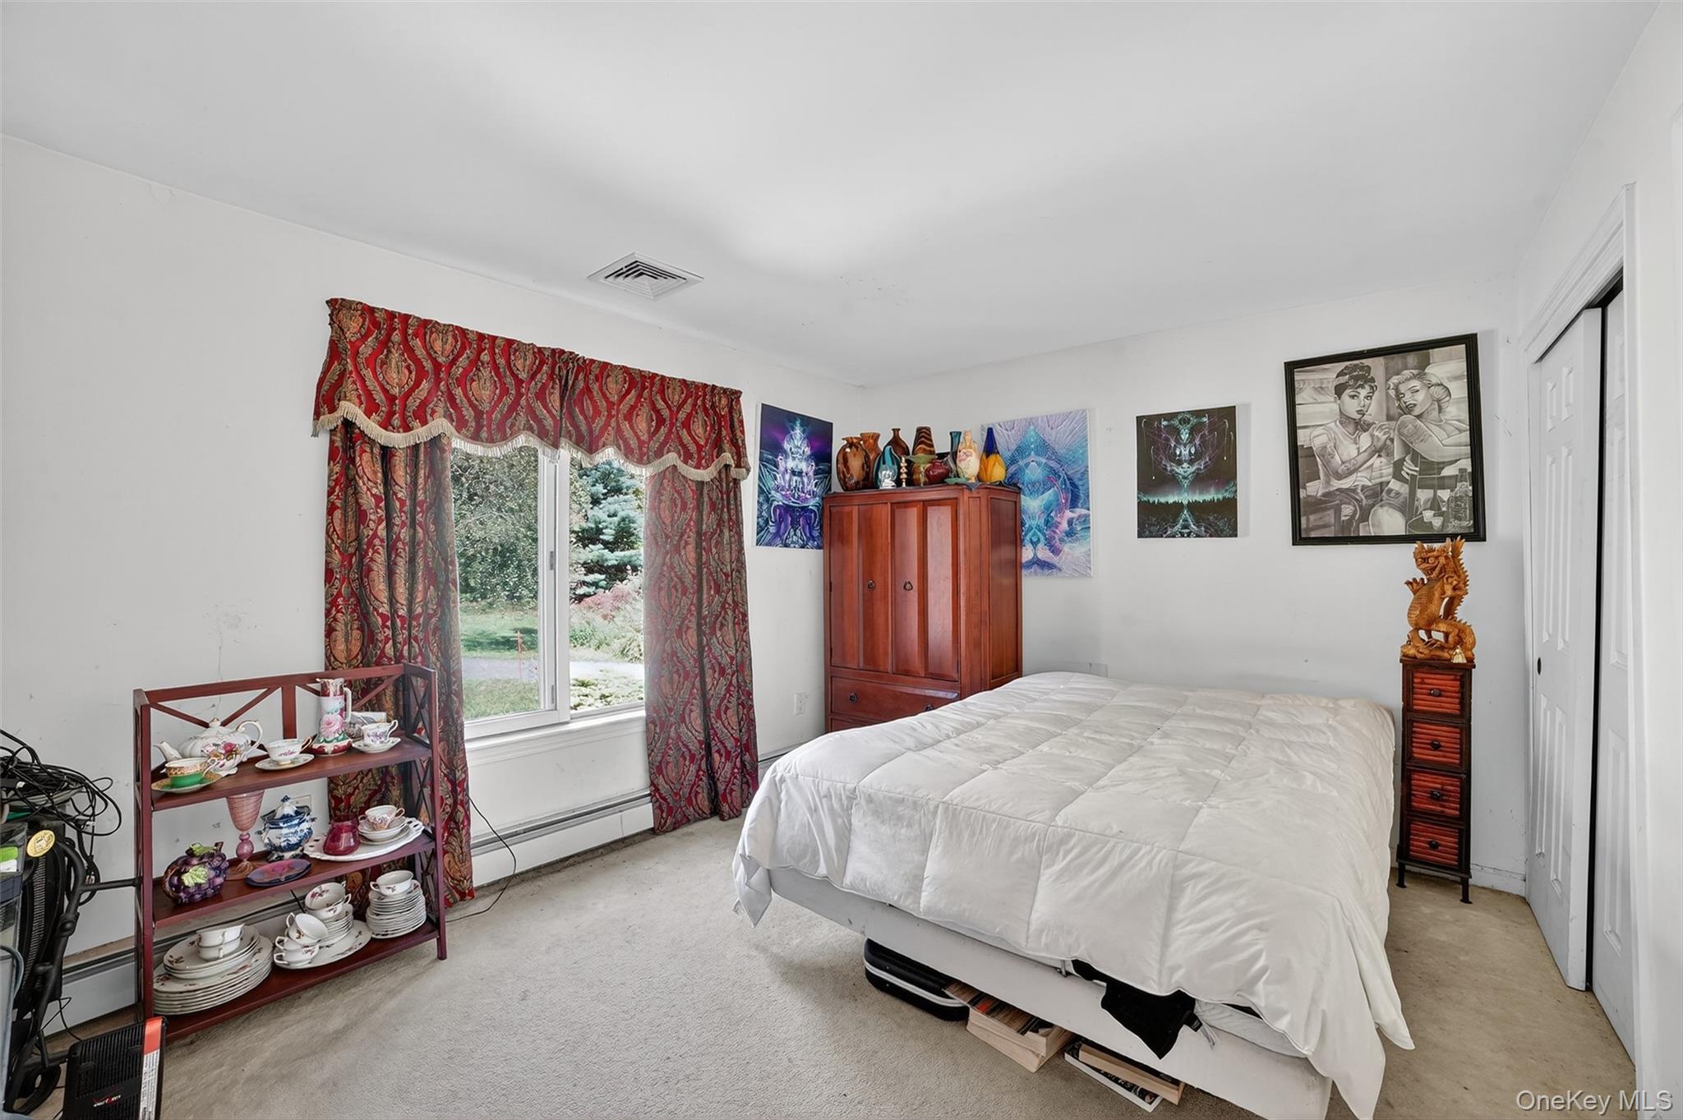
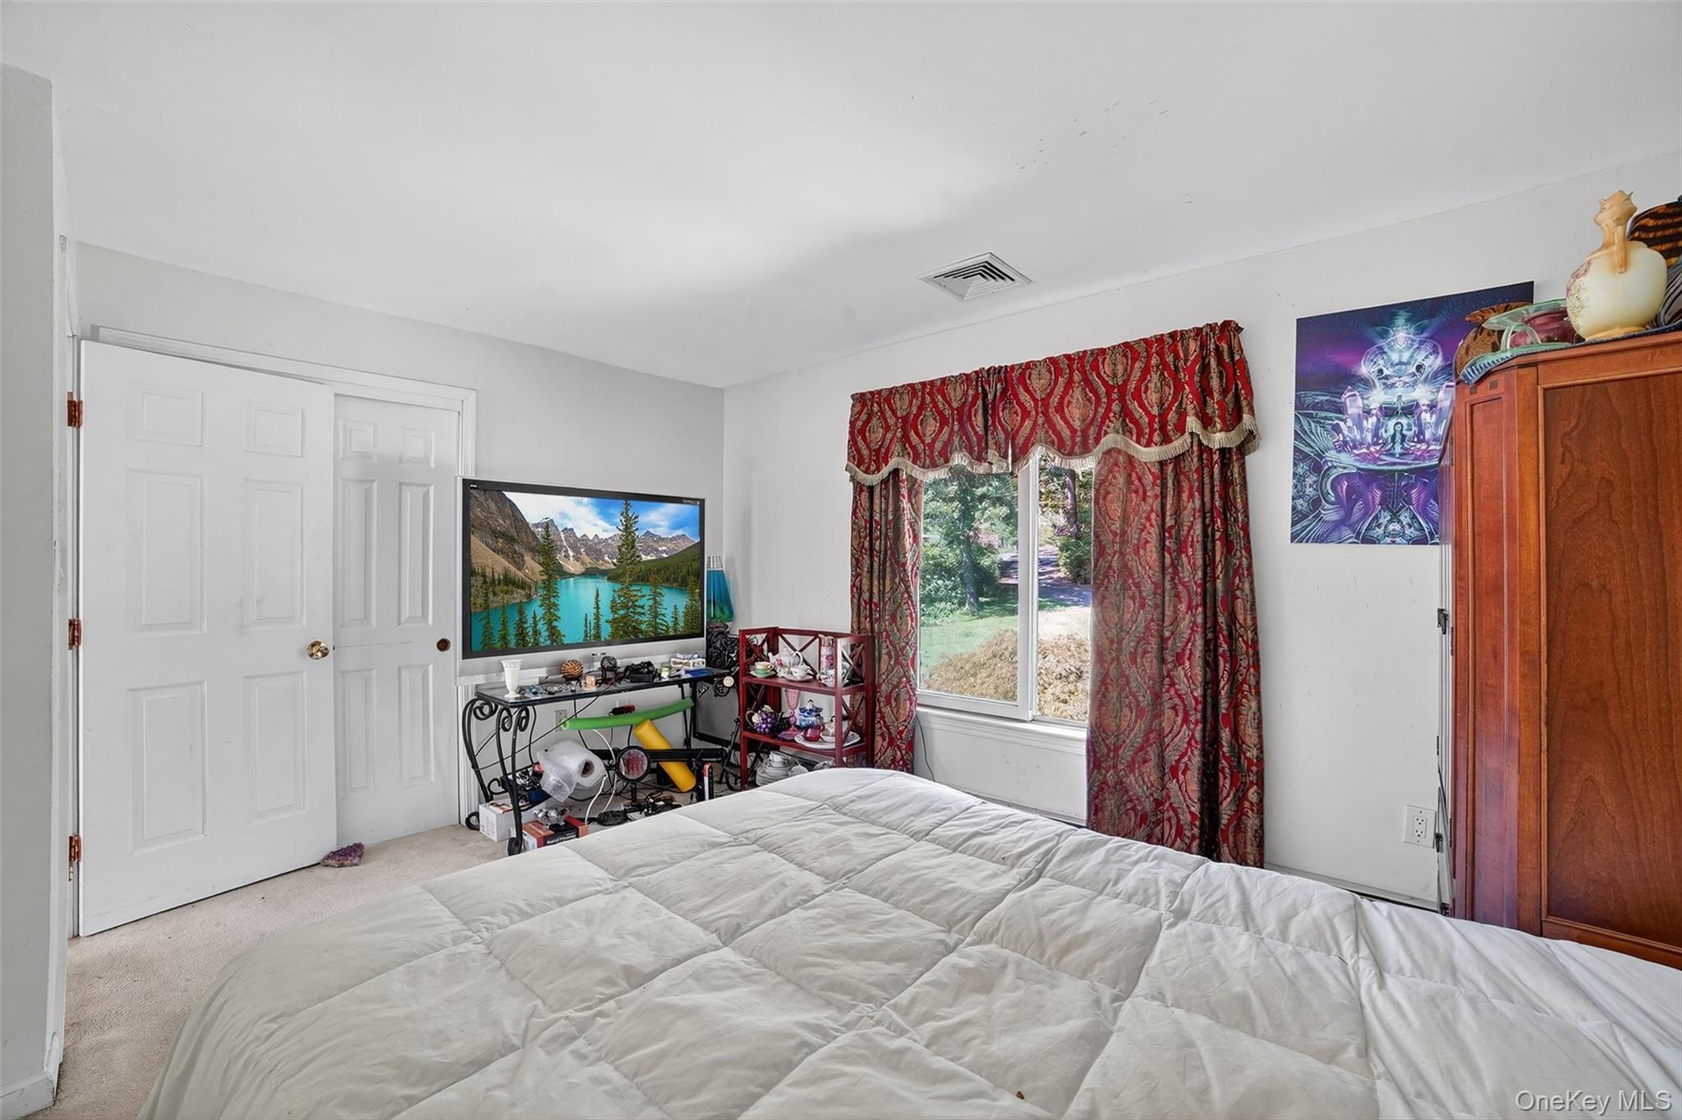
Bedroom with a large bed, red patterned curtains, wooden wardrobe, and window overlooking greenery.
Bedroom with a large bed, red patterned curtains, and a wooden wardrobe.
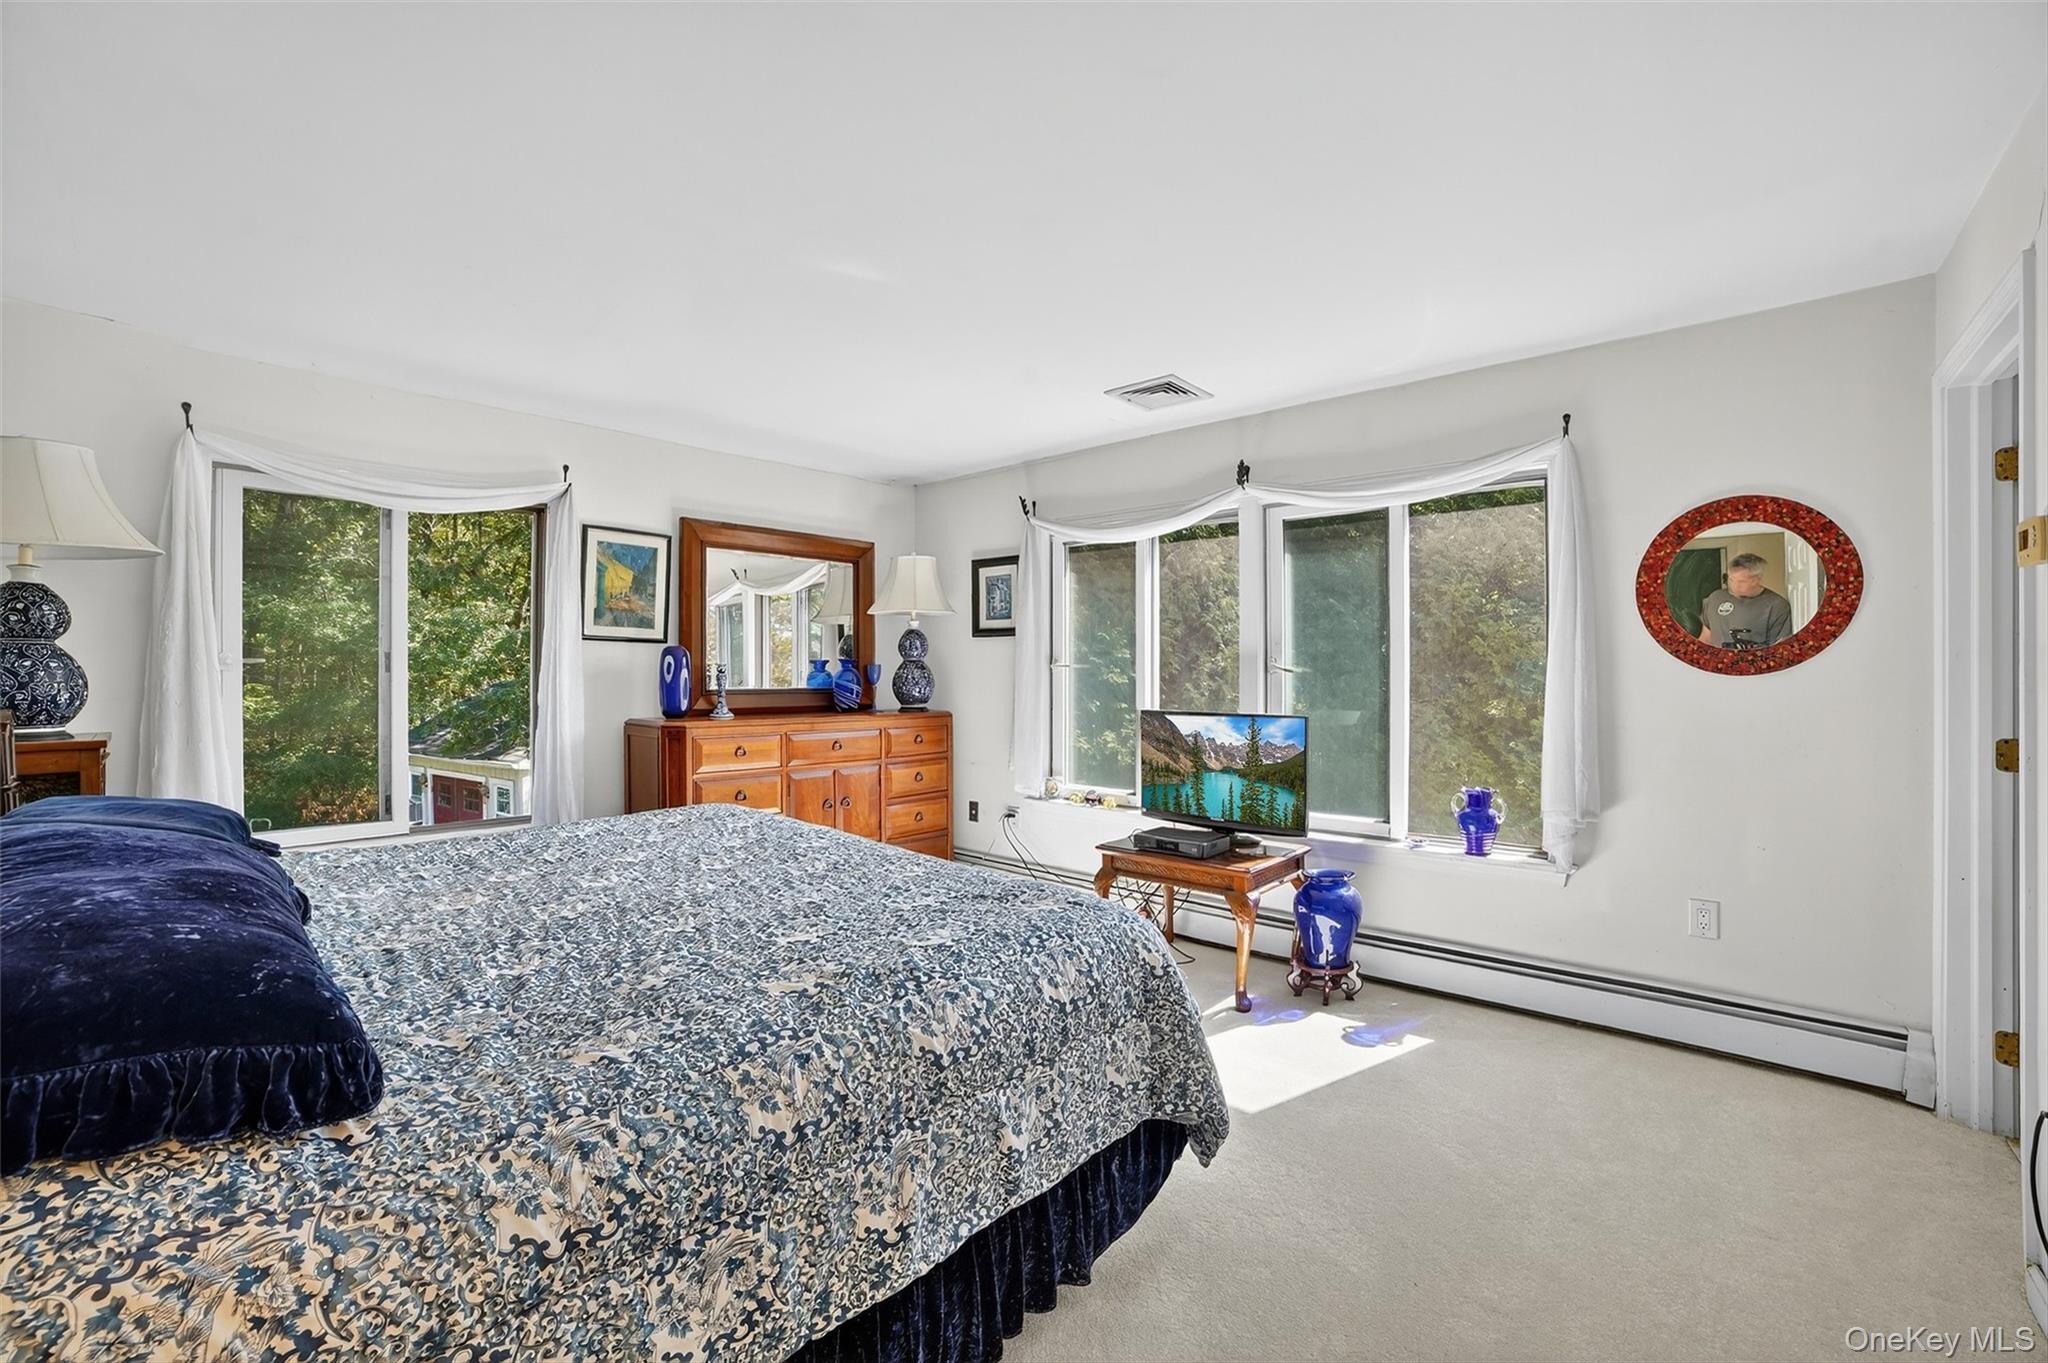
Furnished bedroom with a patterned bed, wooden dresser, and broad windows overlooking trees.
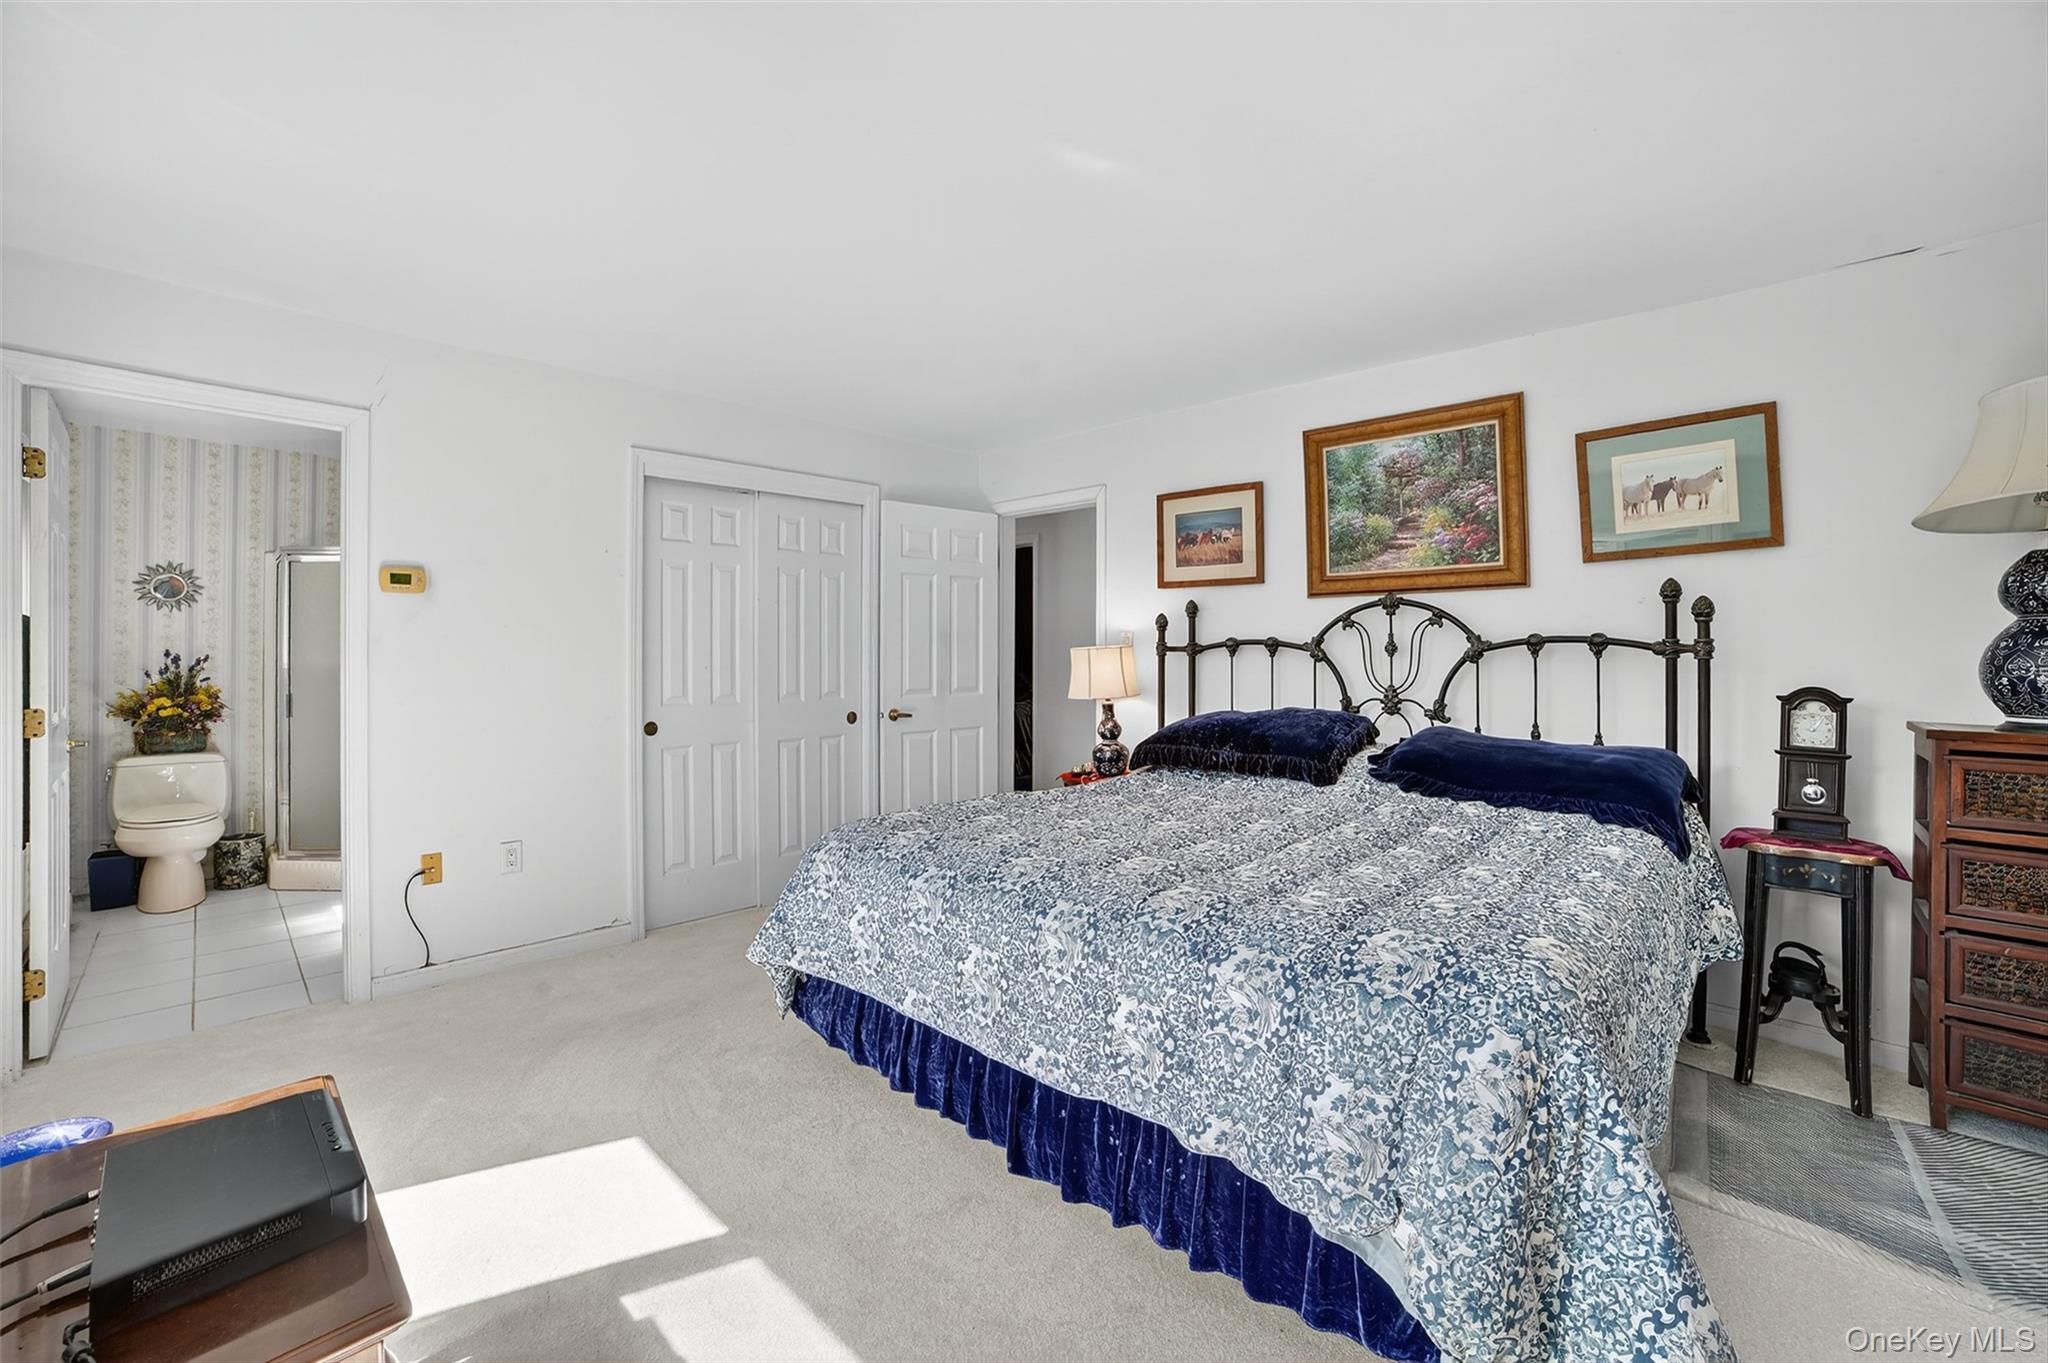
Bedroom with a black metal bed and blue patterned bedding, open to an adjoining bathroom.
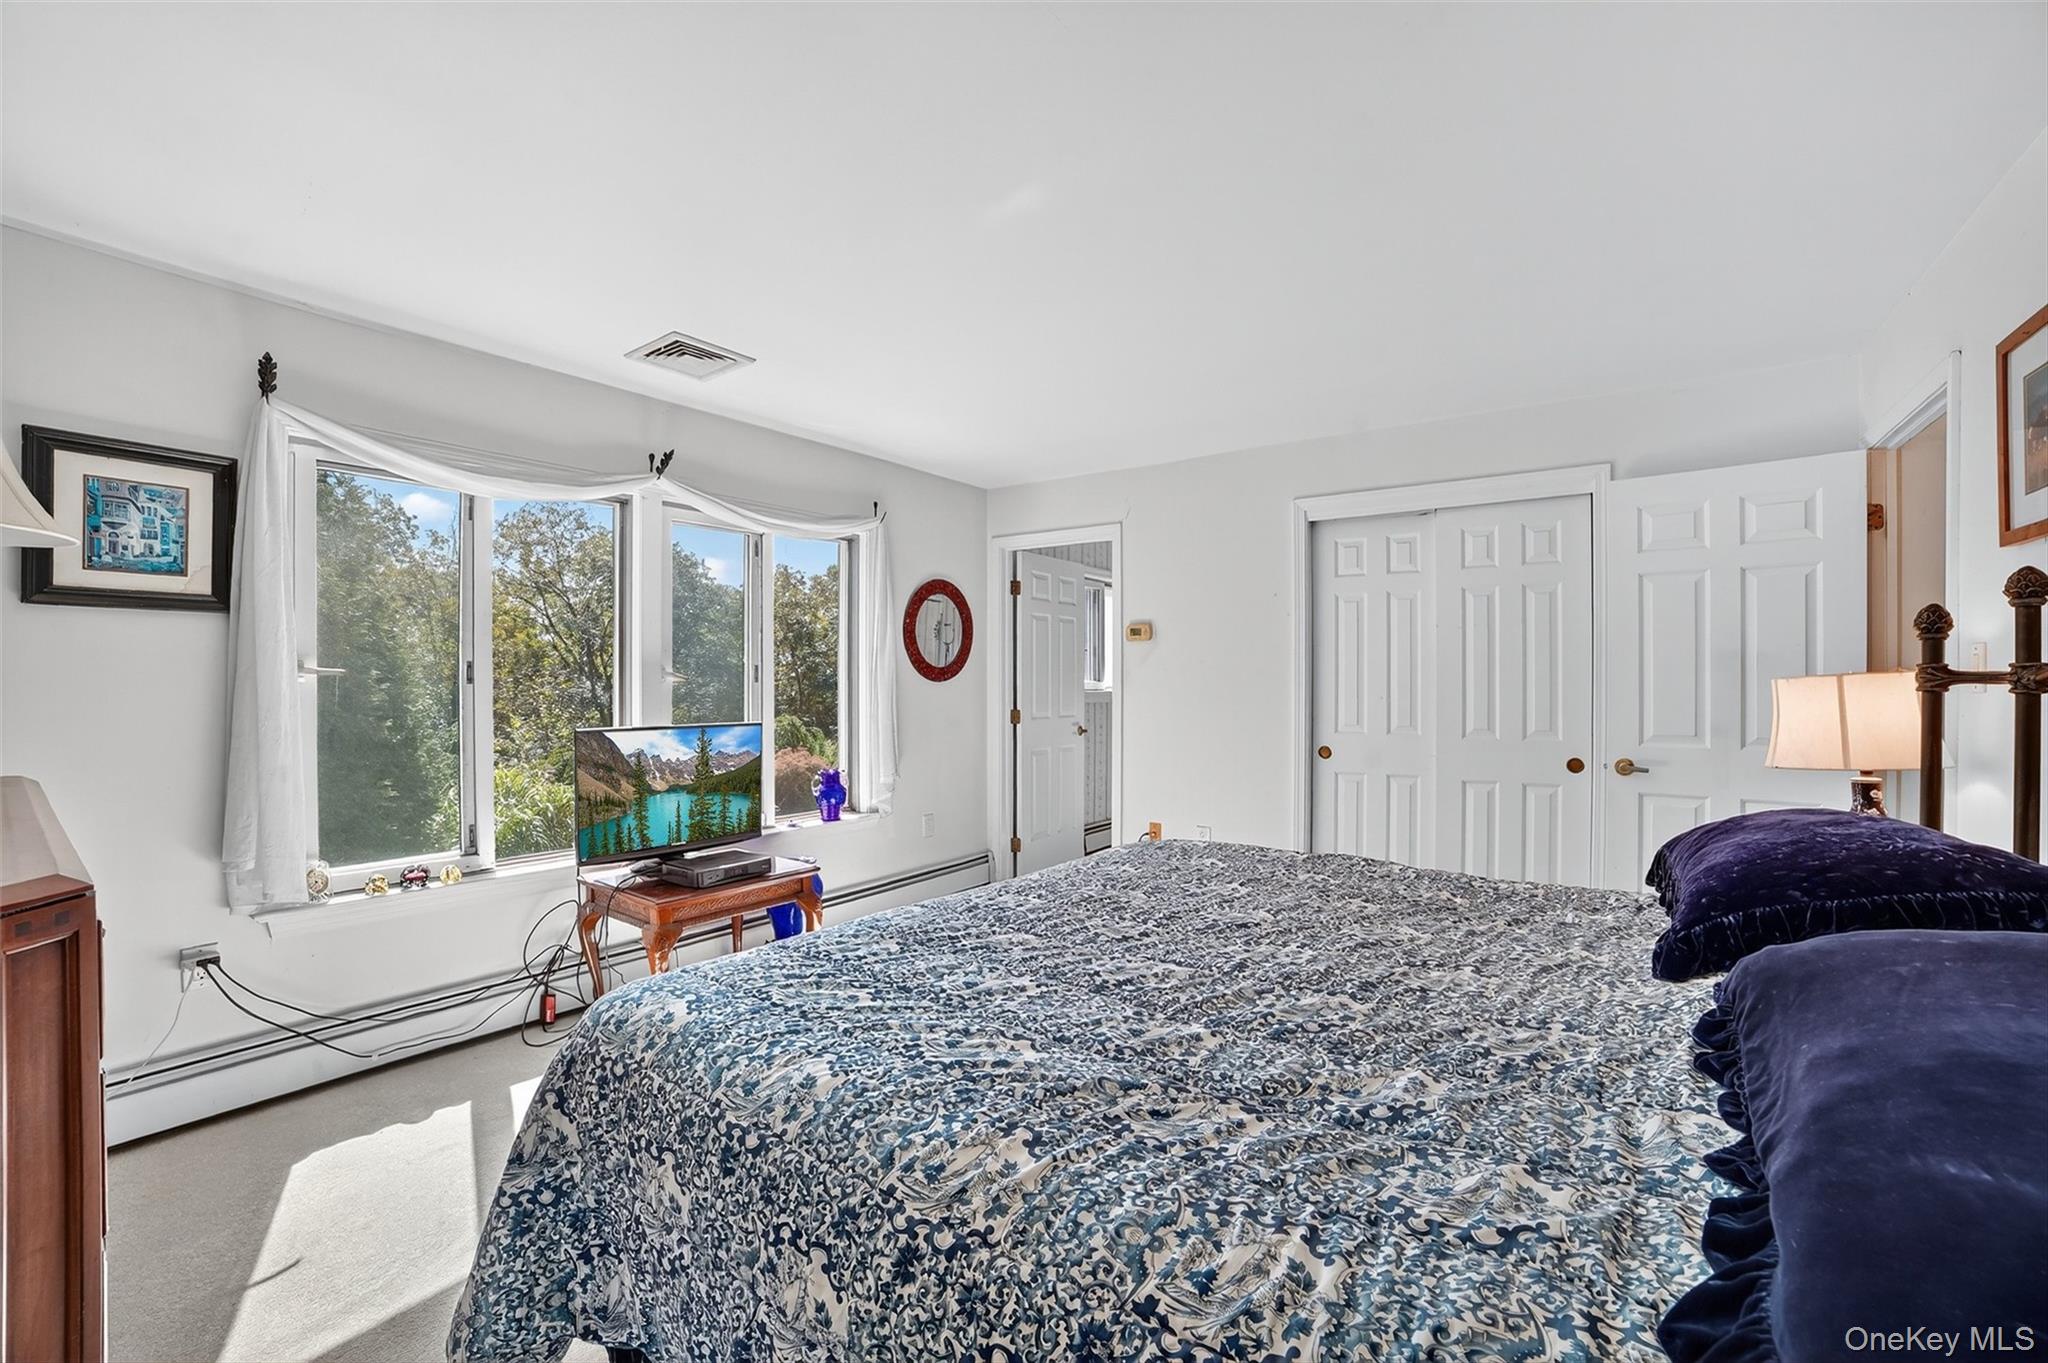
Furnished bedroom with a patterned bedspread and broad windows overlooking trees.
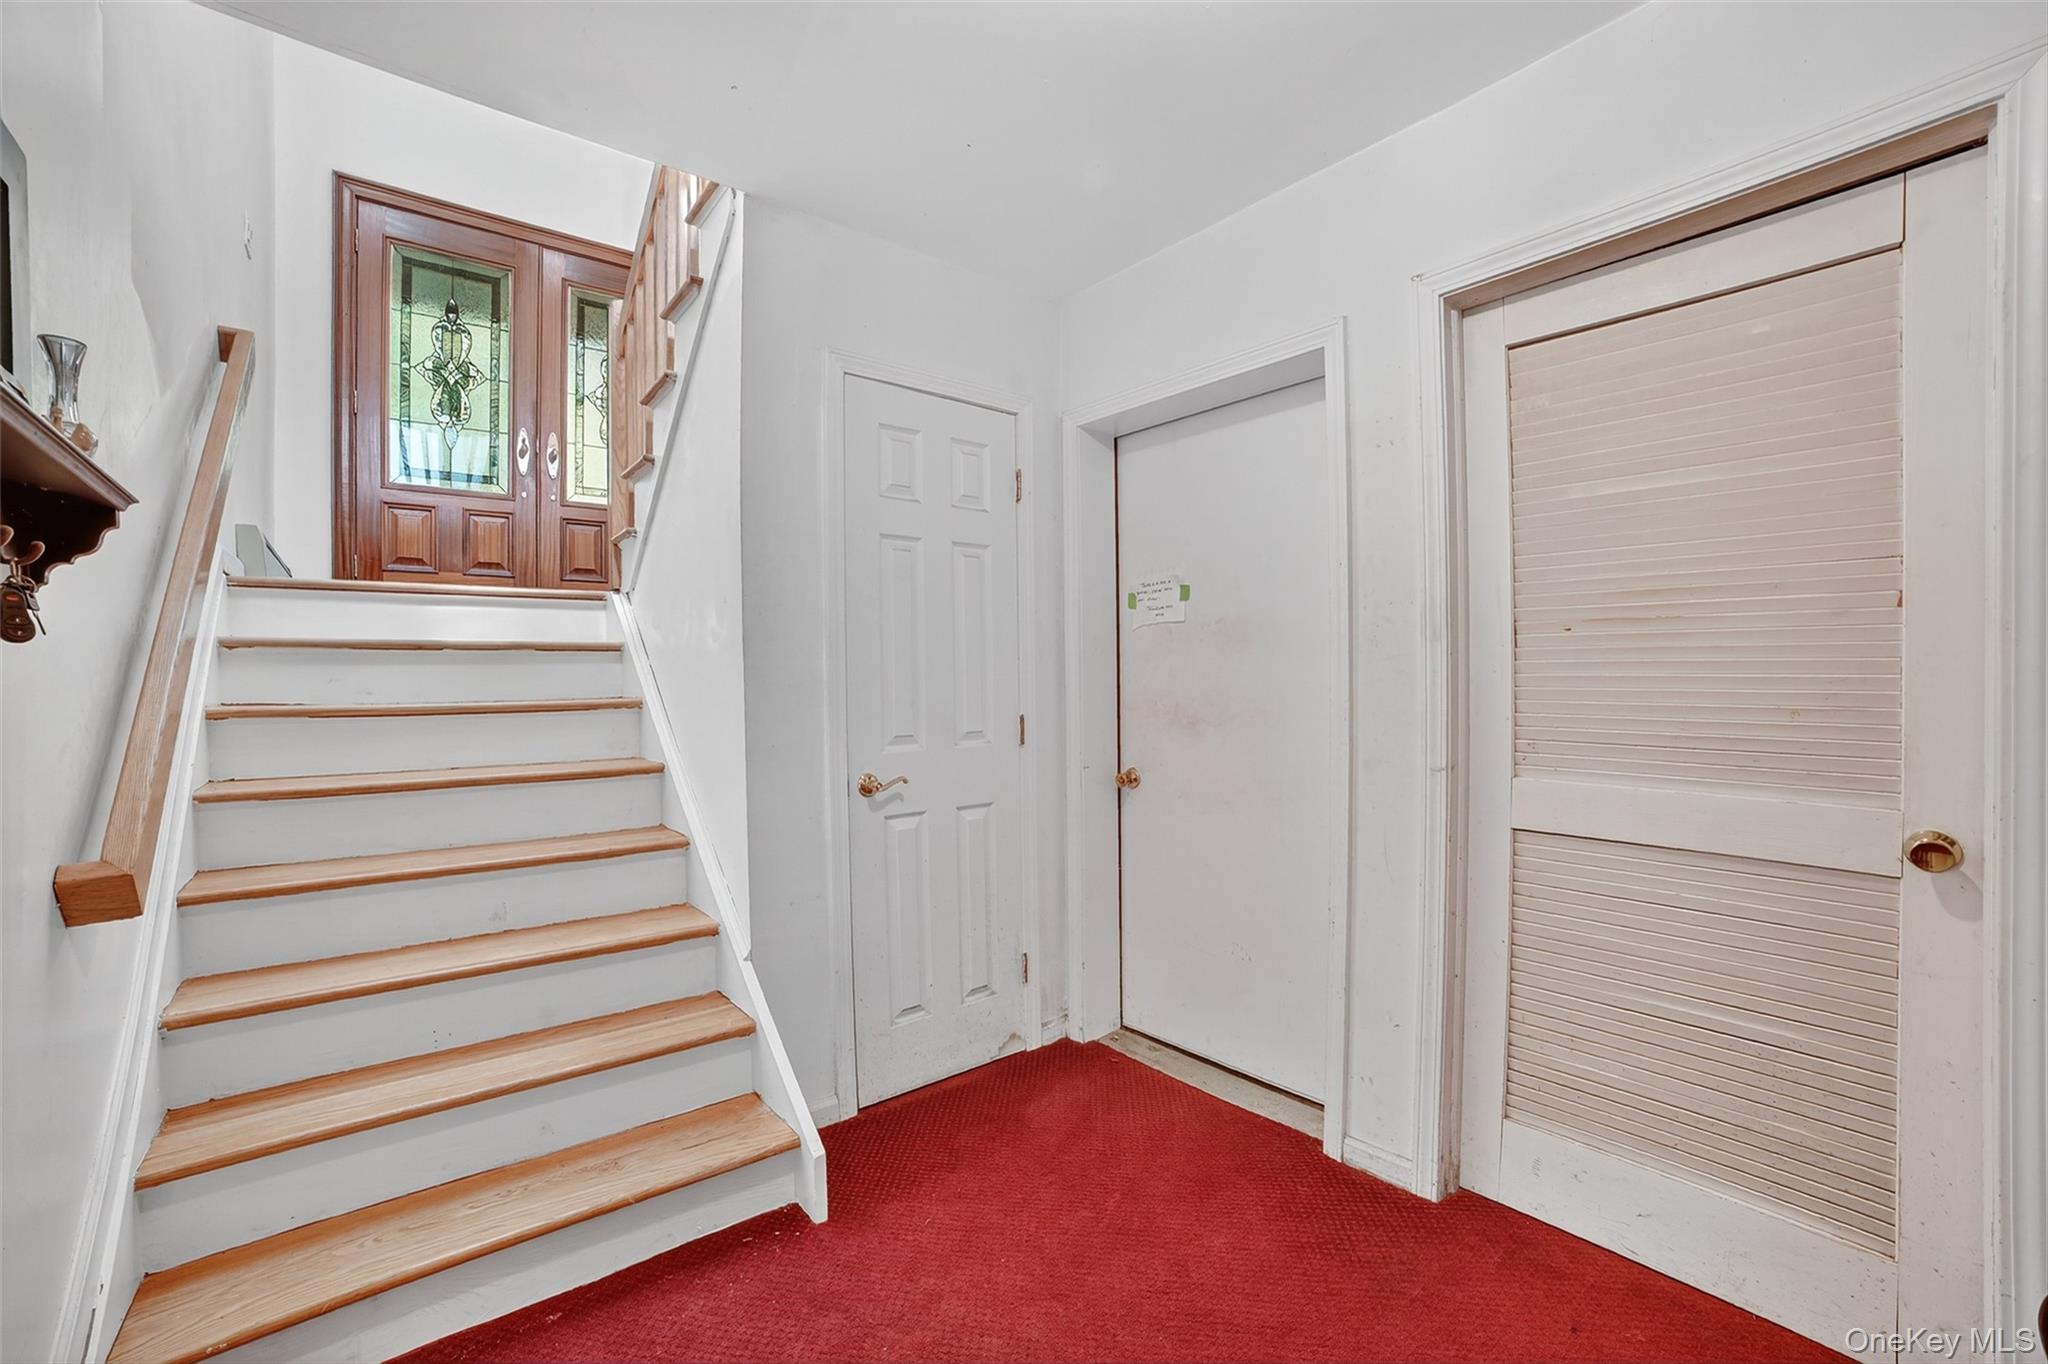
Entry foyer with a wood-trimmed staircase, stained-glass front door, and red carpet.
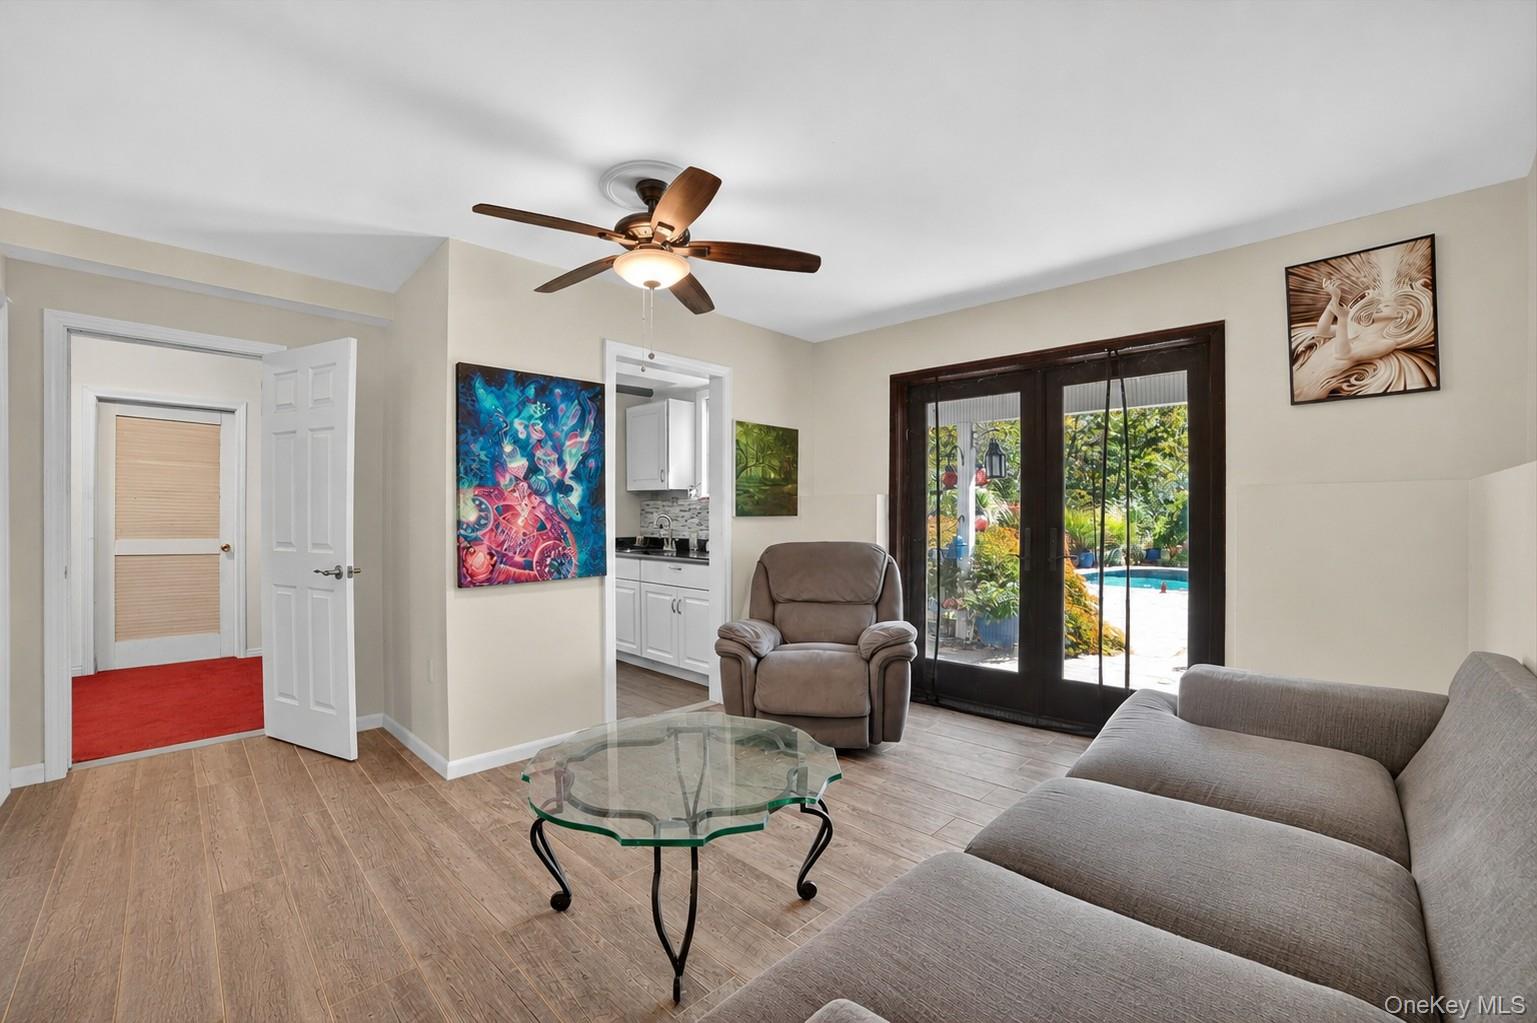
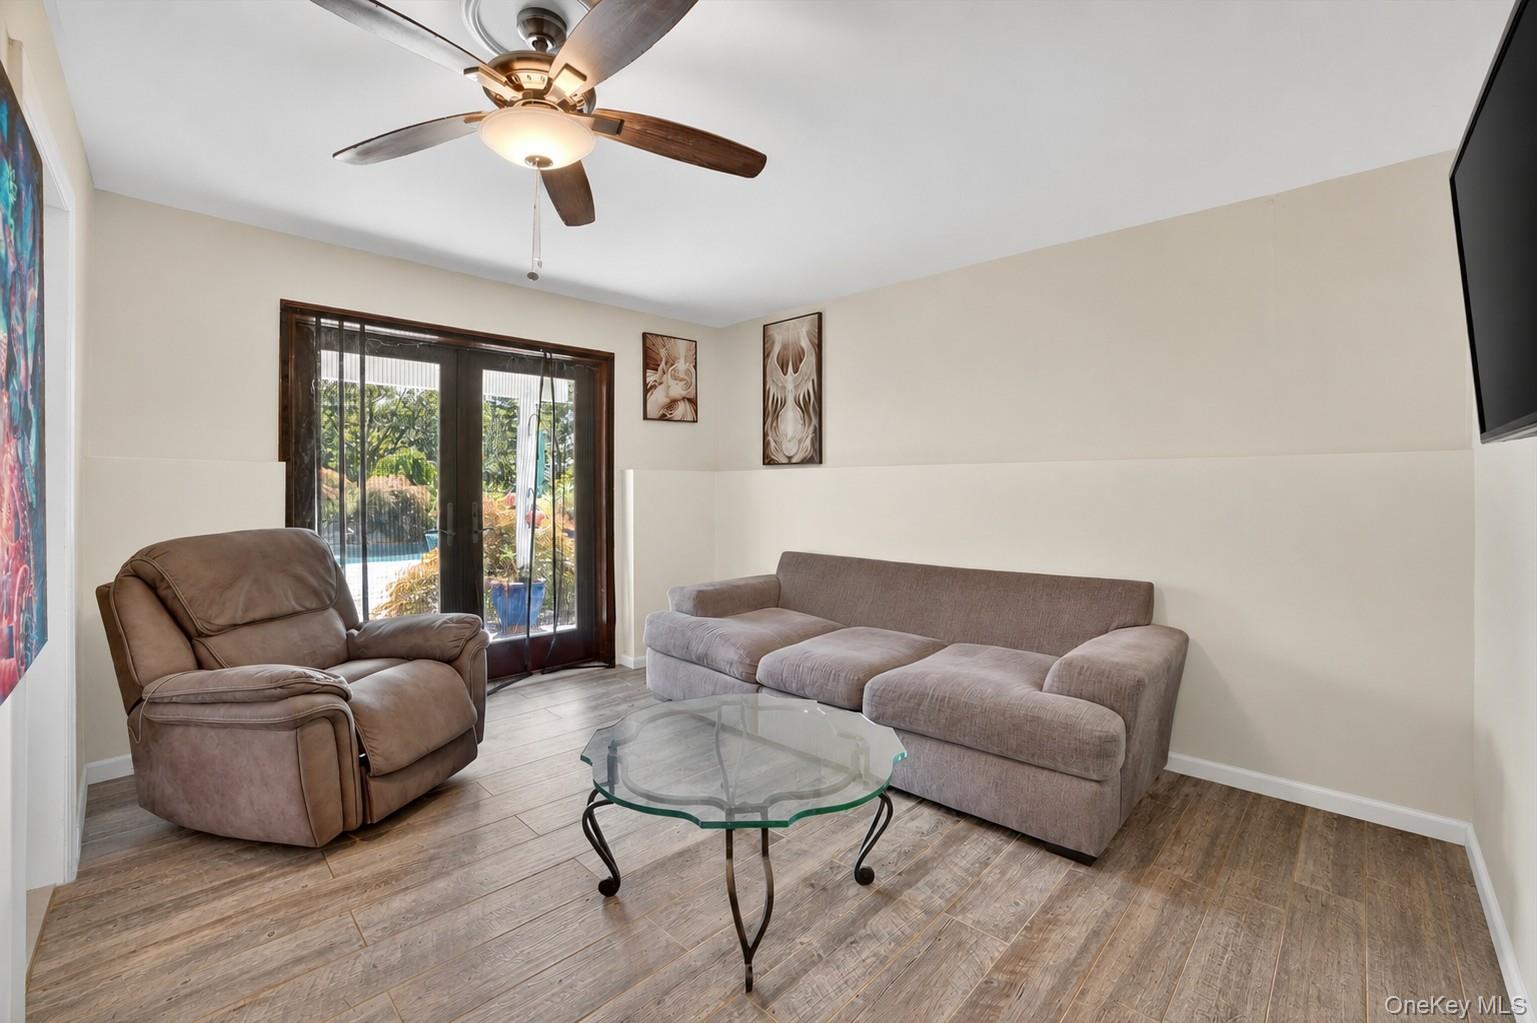
Furnished living room with a gray sectional and sliding doors overlooking a pool.
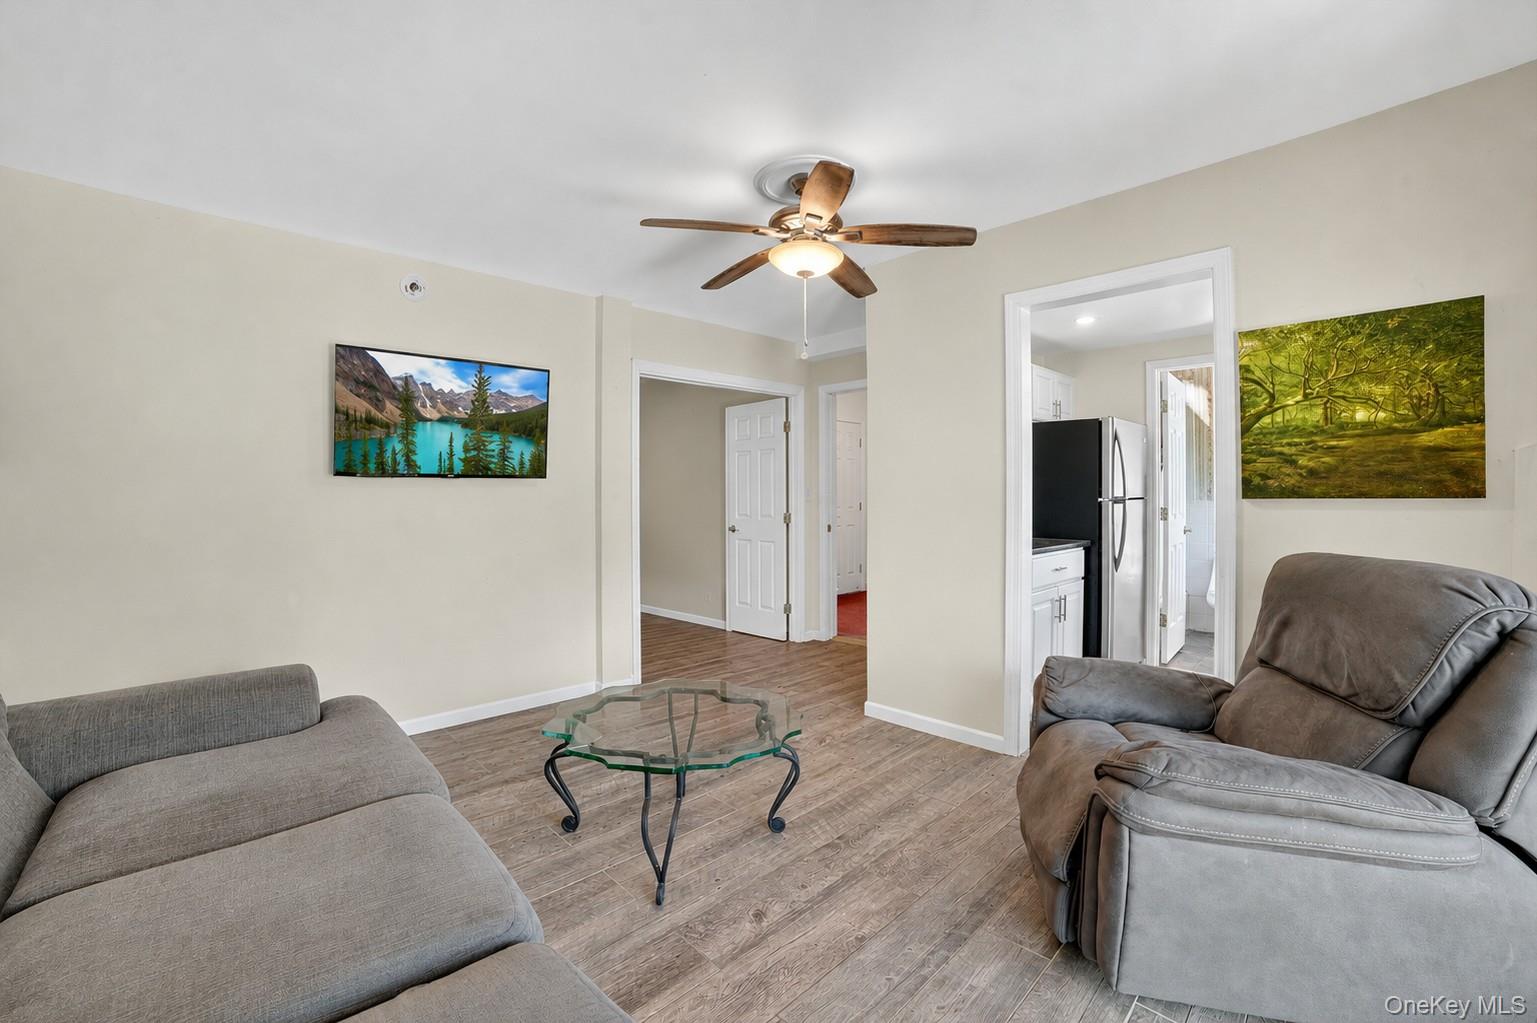
Living room with gray seating, a glass coffee table, ceiling fan, and view into the kitchen.
Living room with a gray sofa and recliner beside sliding glass doors overlooking a pool.
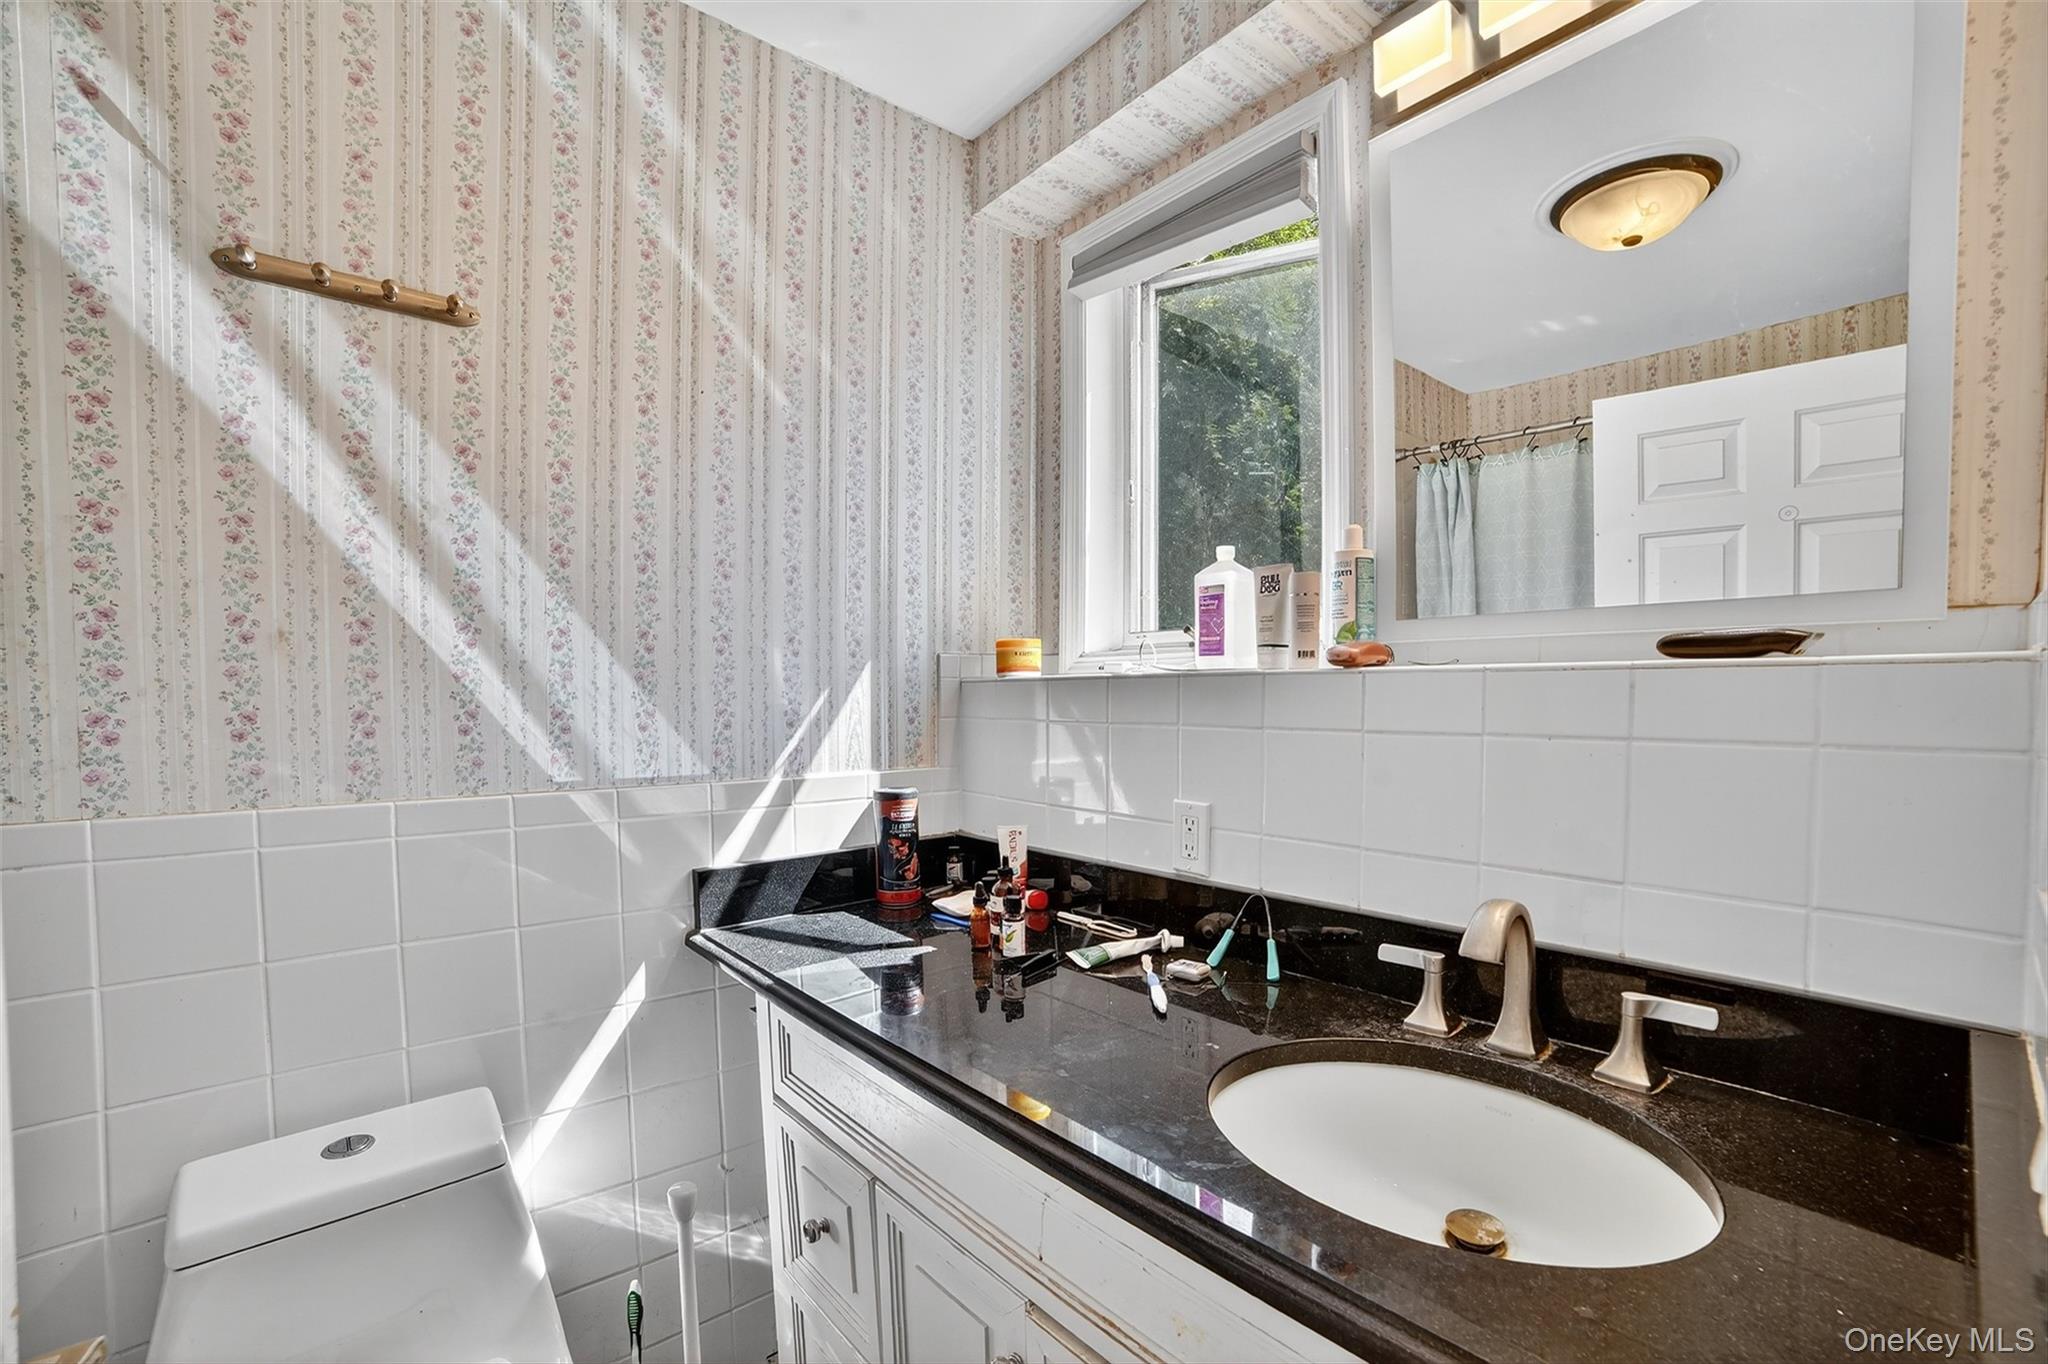
Bathroom with a black countertop, white vanity and toilet, floral wallpaper, and sunlight through the window.
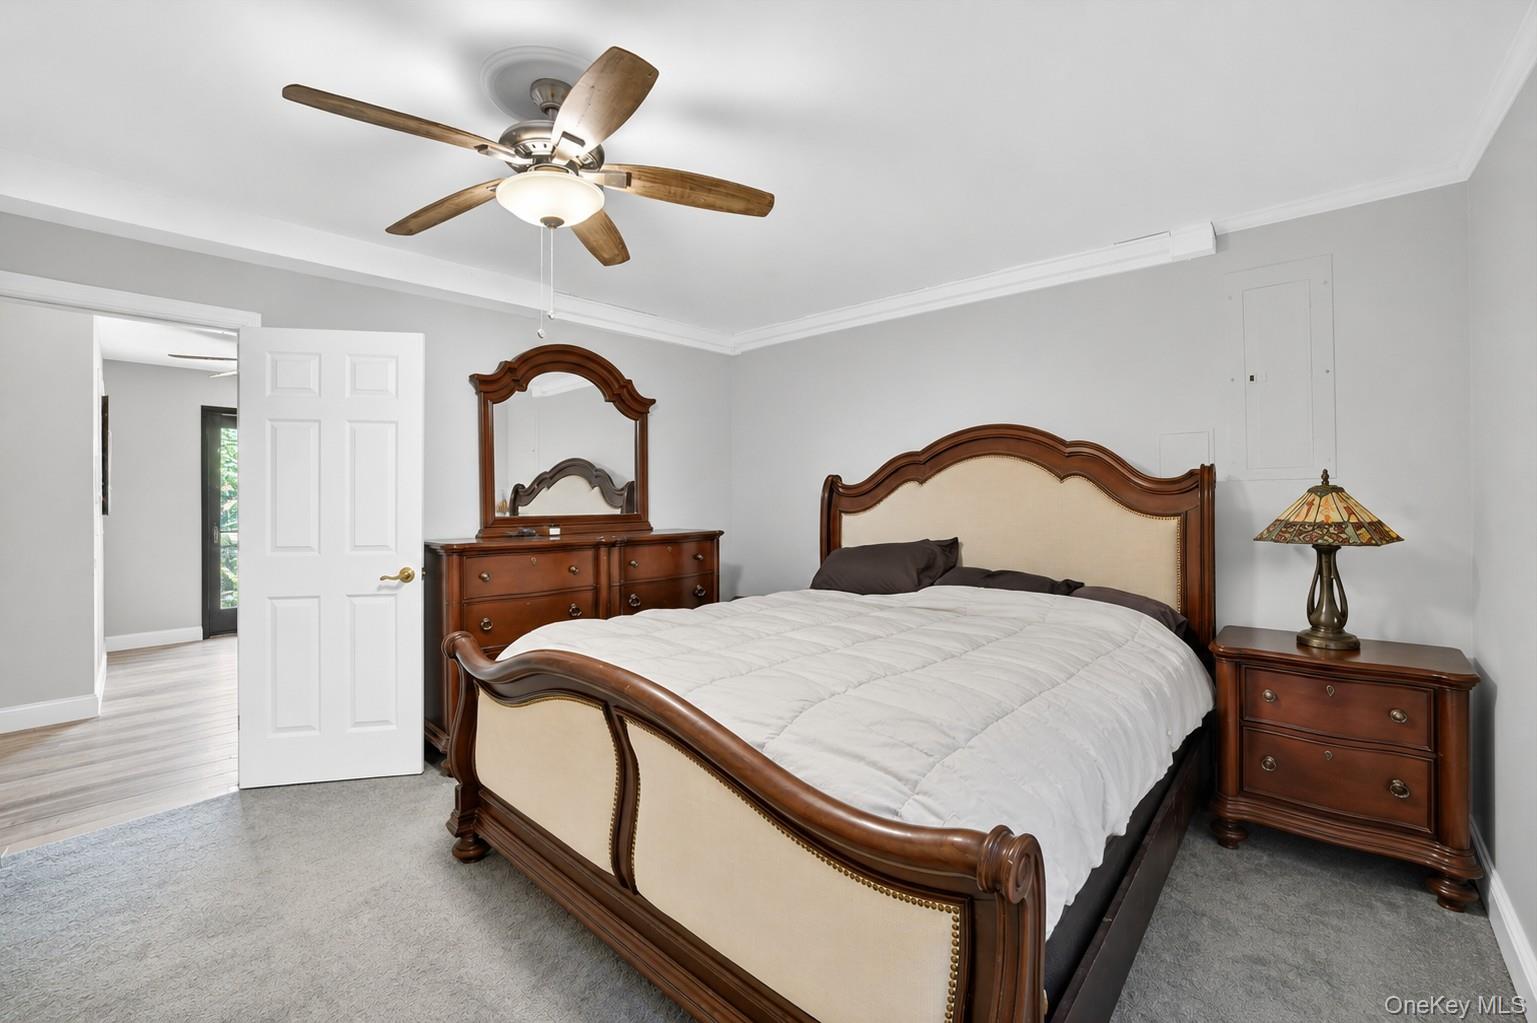
Furnished bedroom with a traditional dark wood bed, matching furniture, and a ceiling fan.
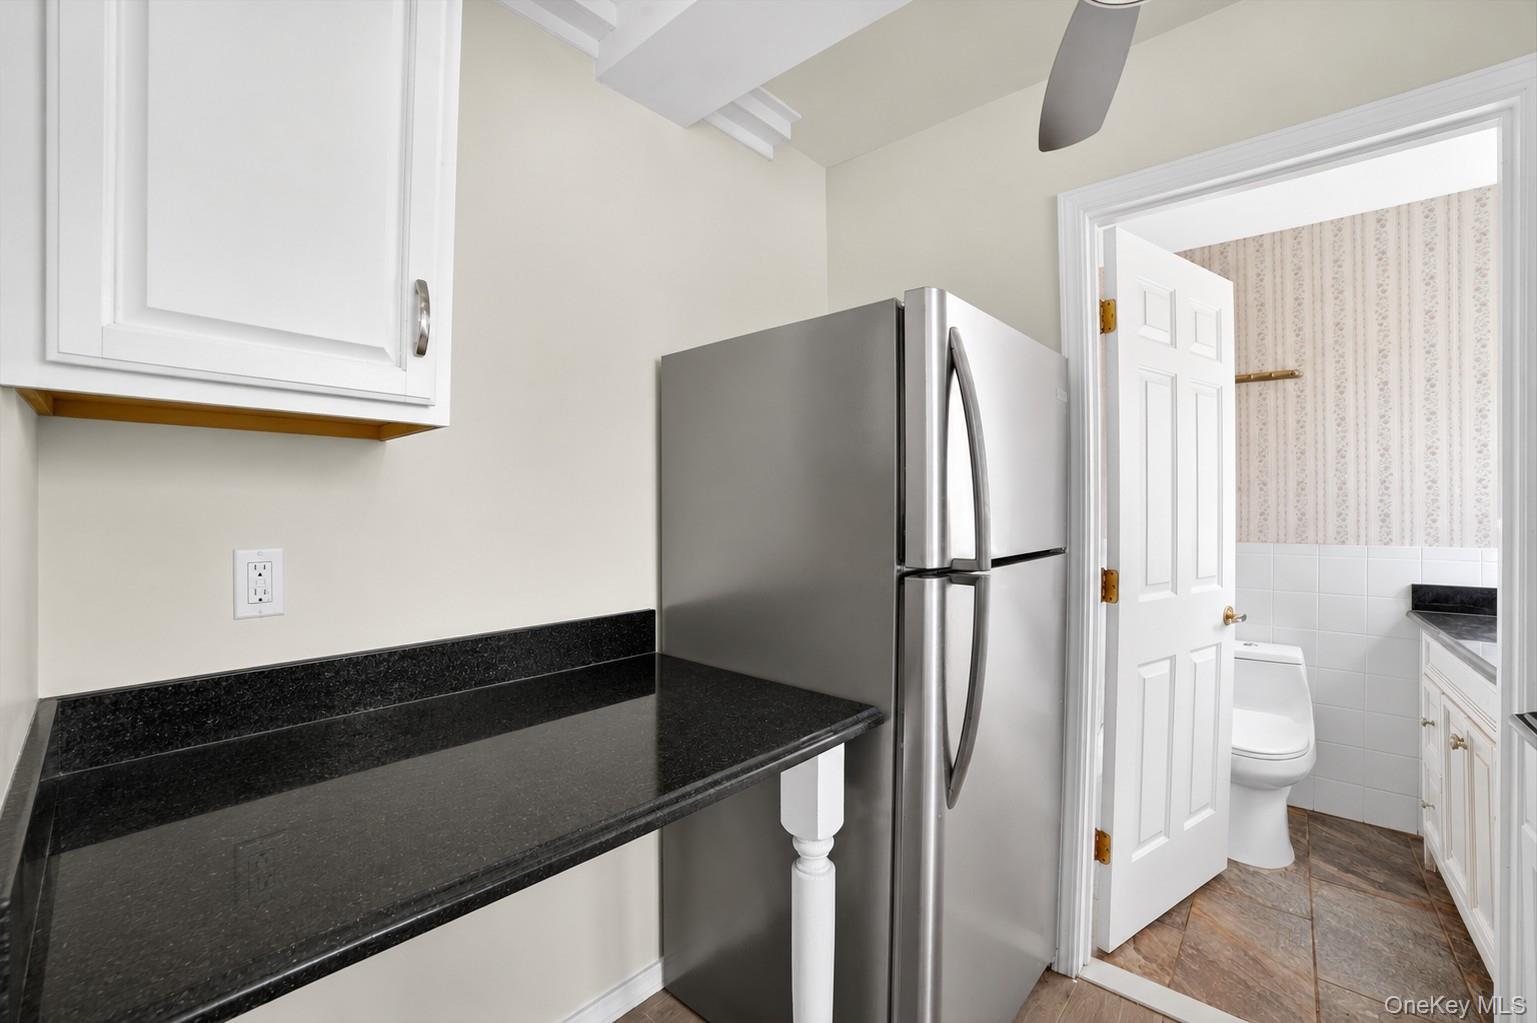
Kitchen with dark stone counters and a stainless steel refrigerator beside an open bathroom doorway.
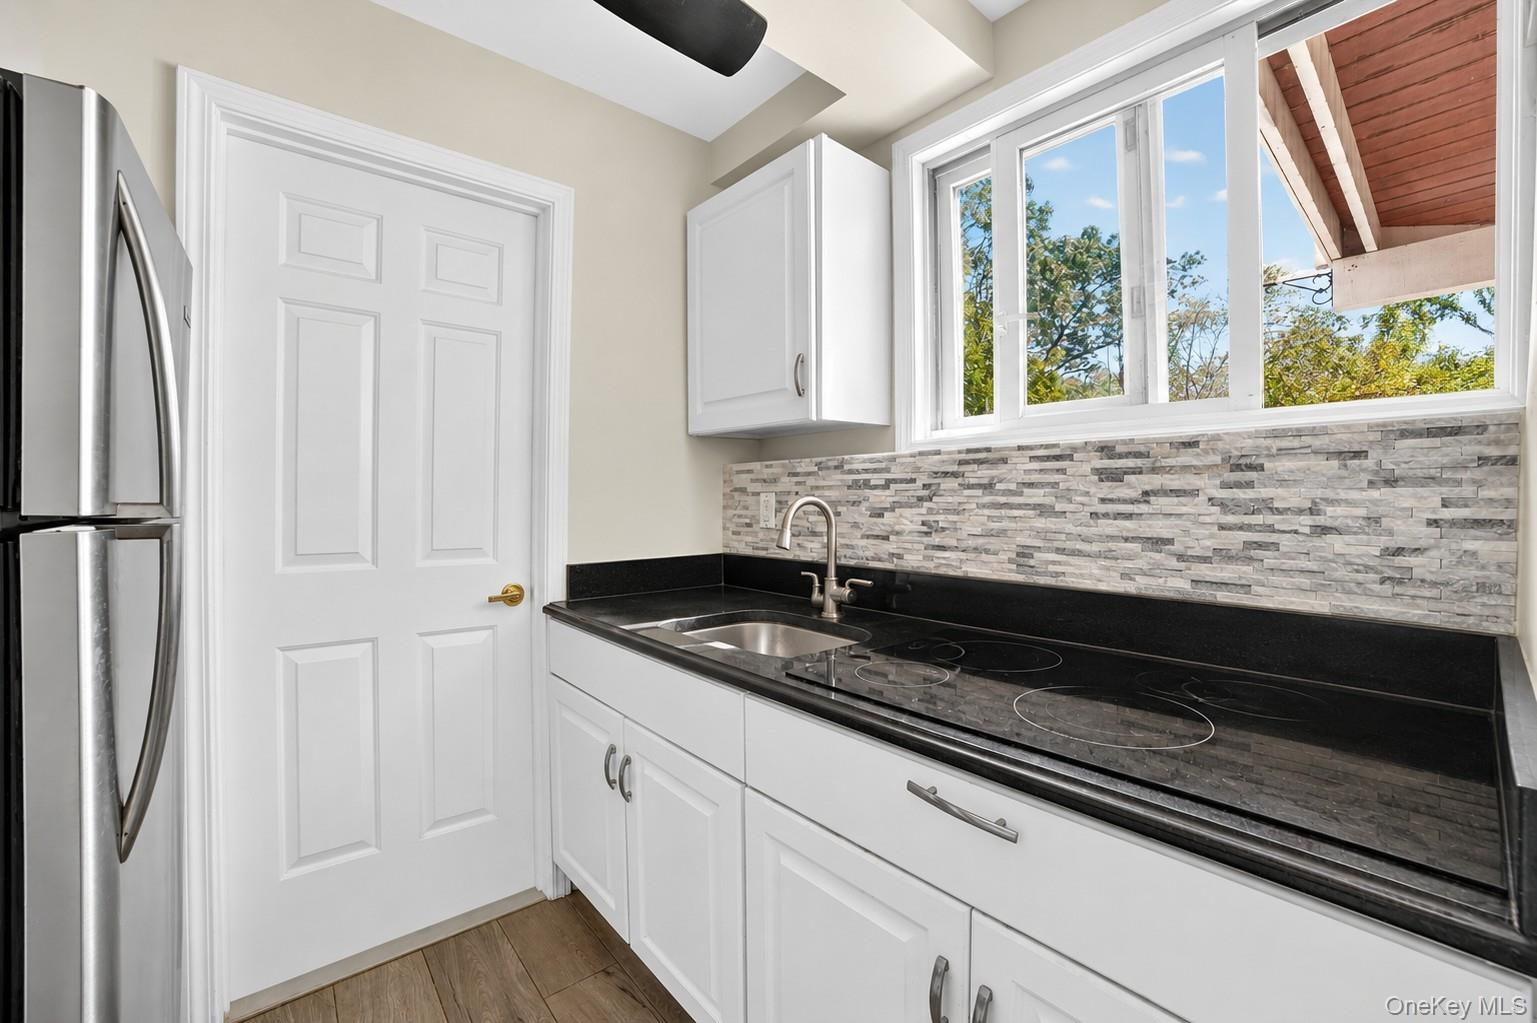
Kitchen with white cabinets, black counters, a stone backsplash, and a large window.
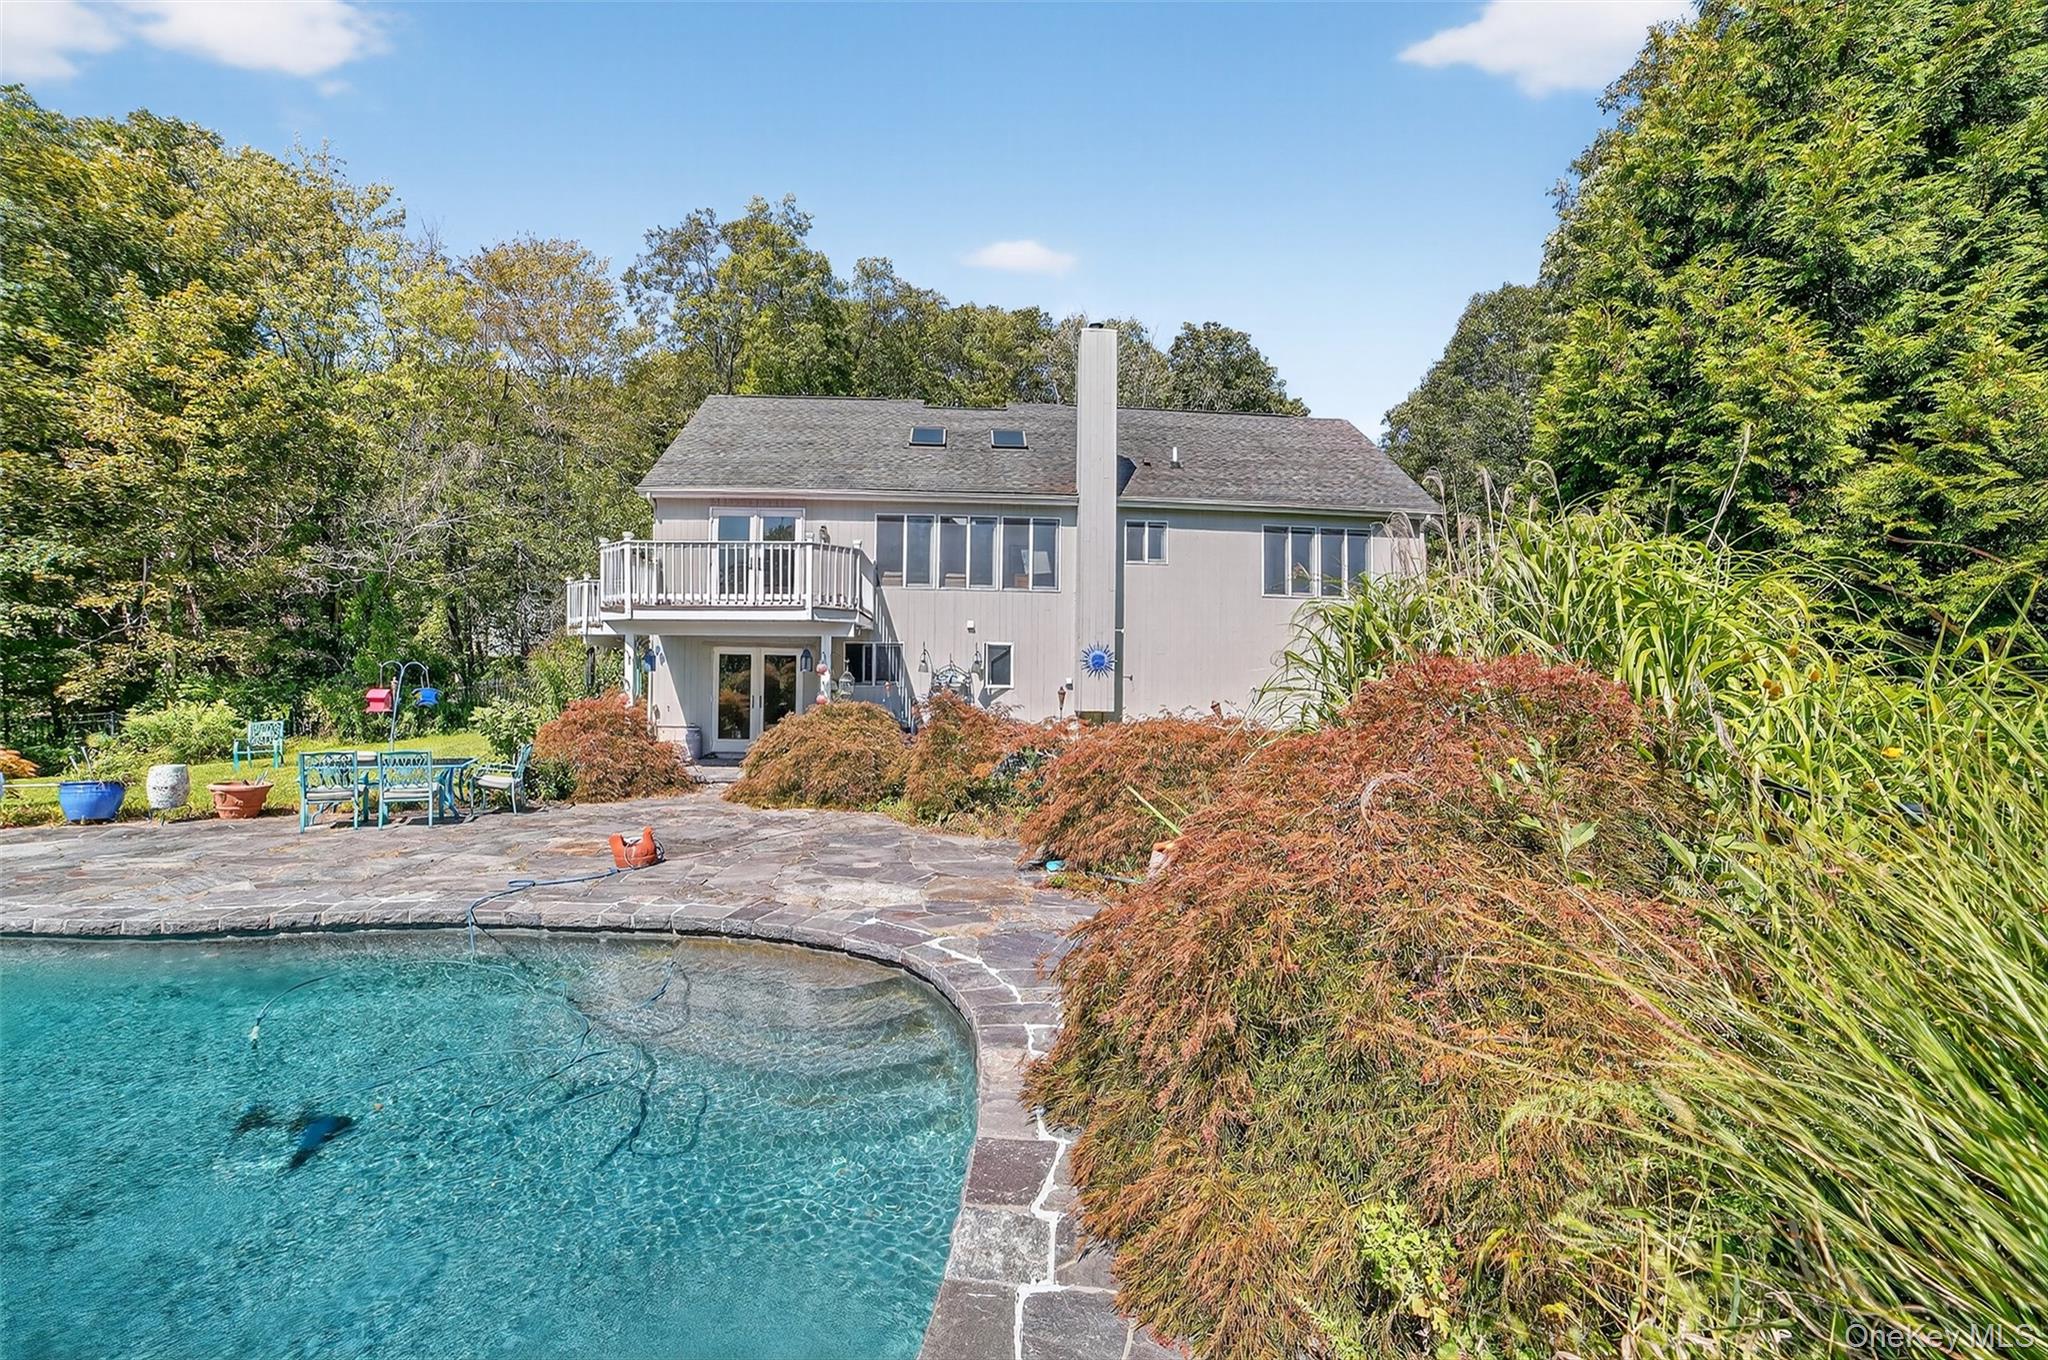
House with elevated decks overlooking a curved swimming pool and stone patio.
Home’s rear exterior with a raised deck, stone patio, curved swimming pool, and mature landscaping.
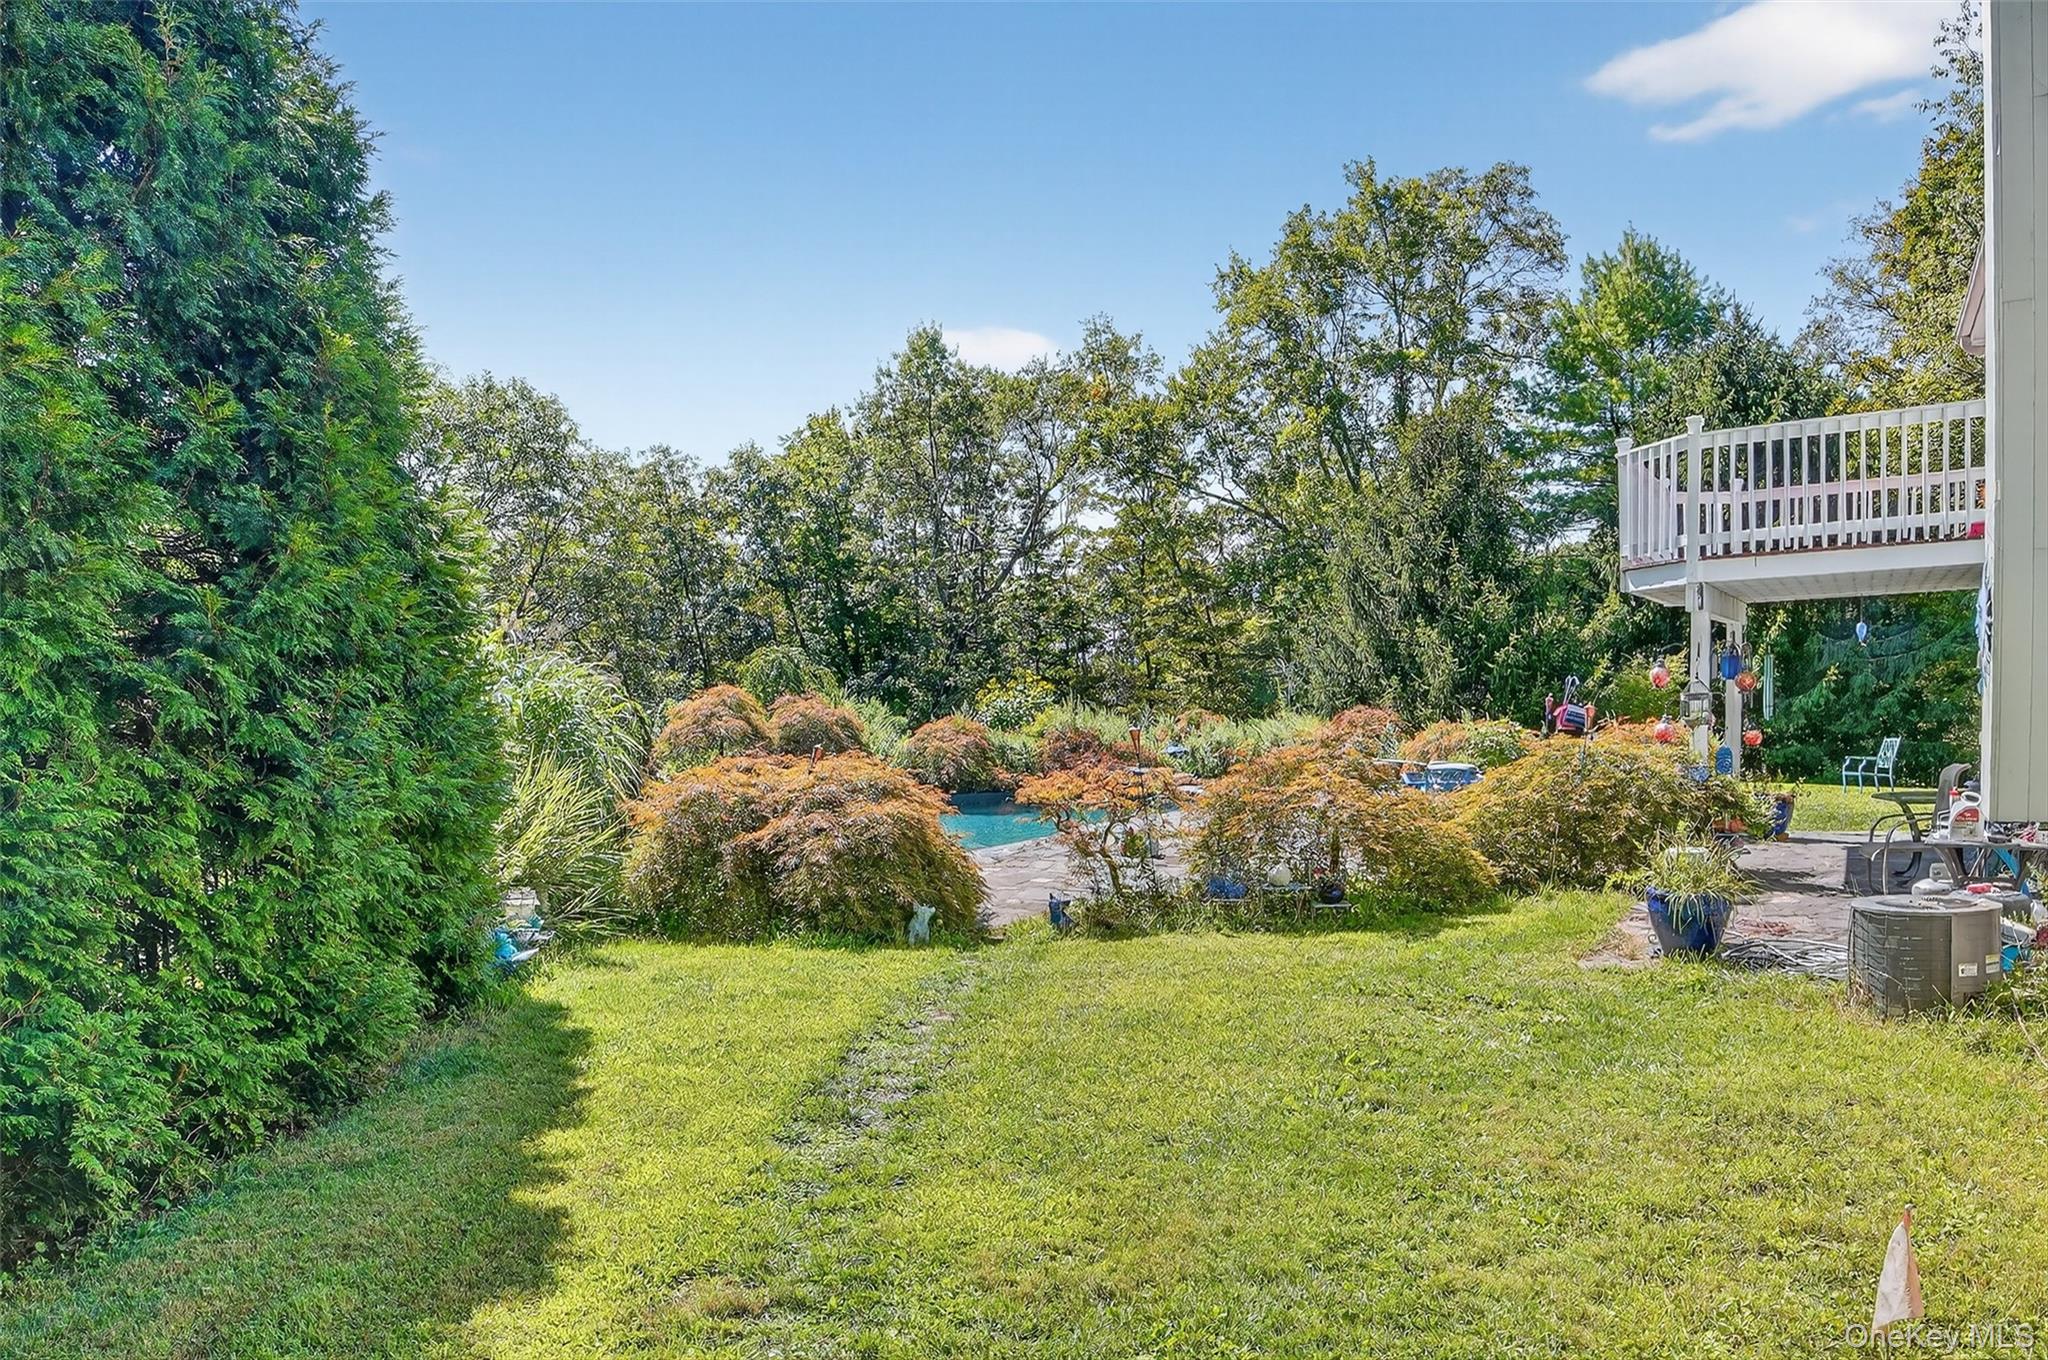
Landscaped backyard with a swimming pool, stone patio, broad lawn, and raised white deck.
Turquoise pond below a rocky ledge, framed by dense orange and gold autumn foliage.
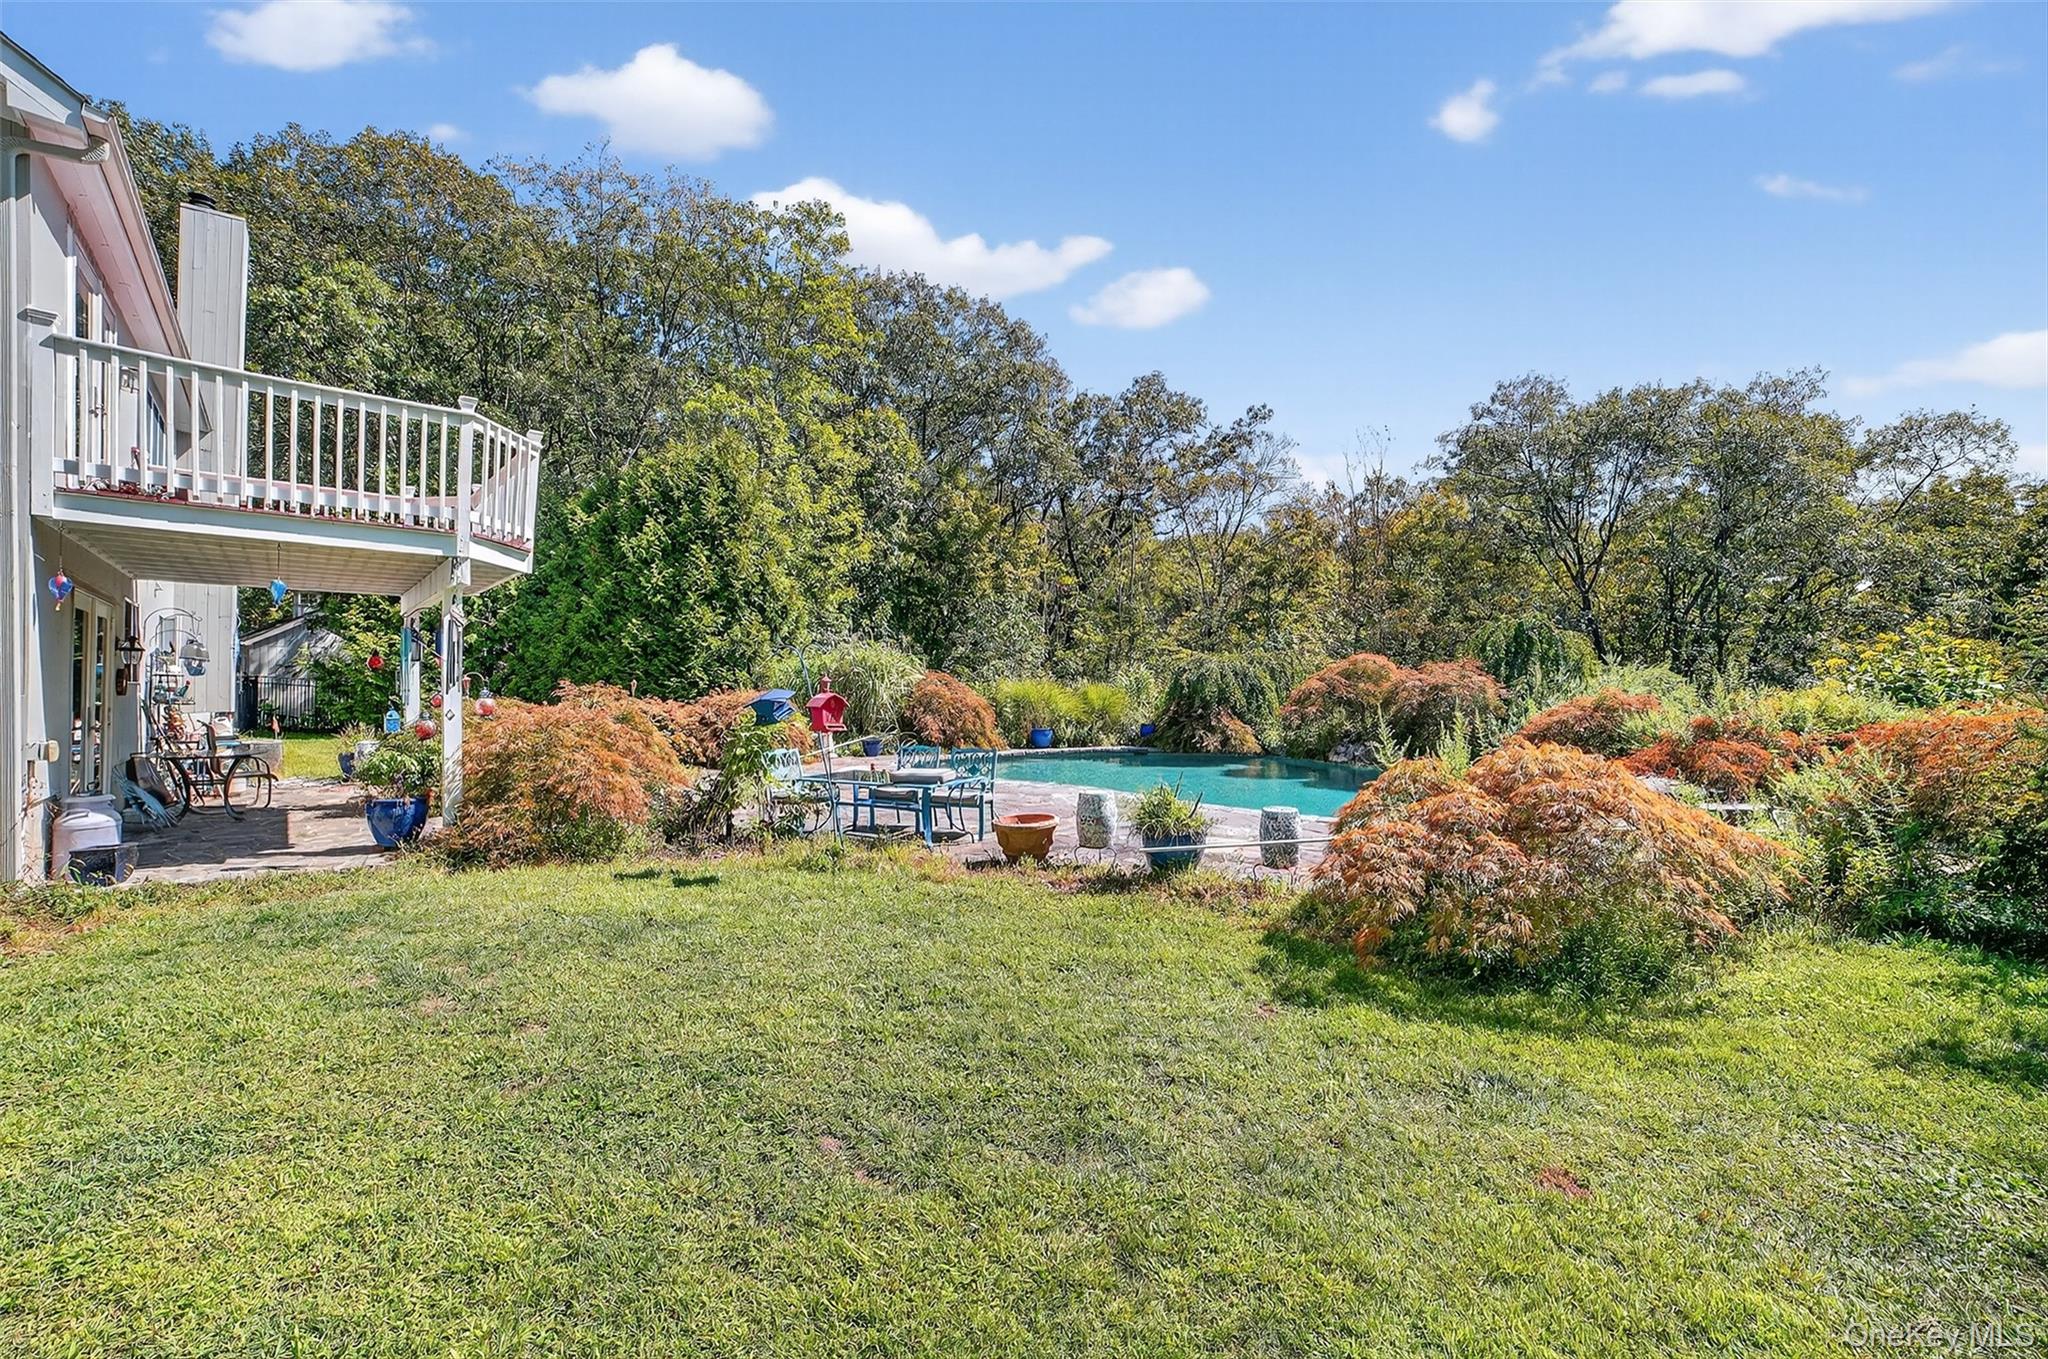
Backyard pool beside a house with a raised deck, patio seating, and colorful landscaping.
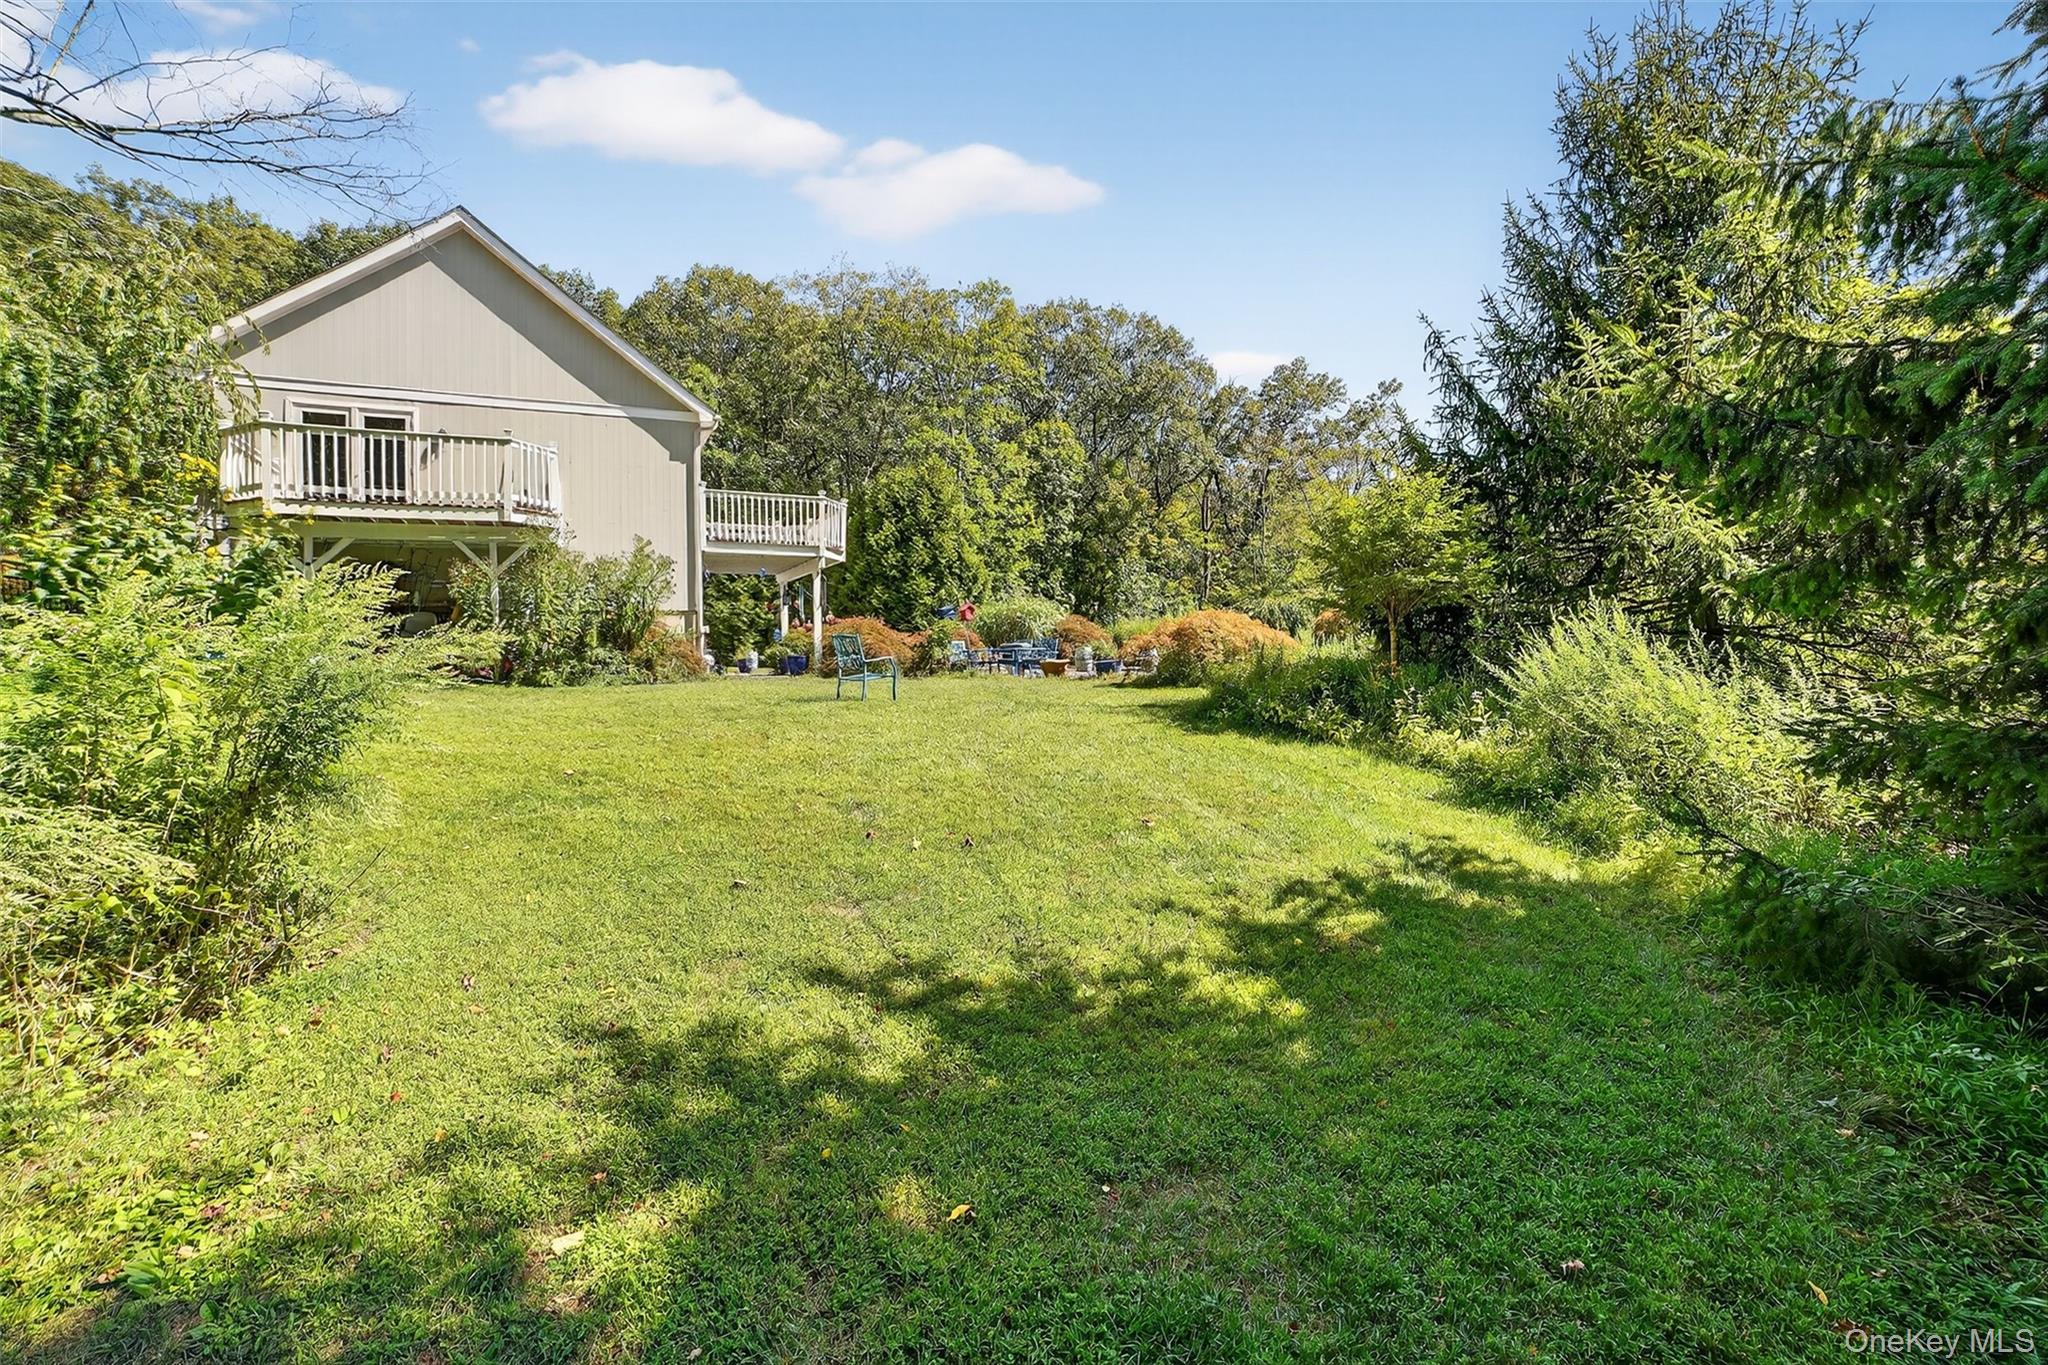
Home with raised decks overlooking a broad lawn bordered by mature trees and landscaping.
Aerial view of a stone-sided house and pool surrounded by dense woodland.
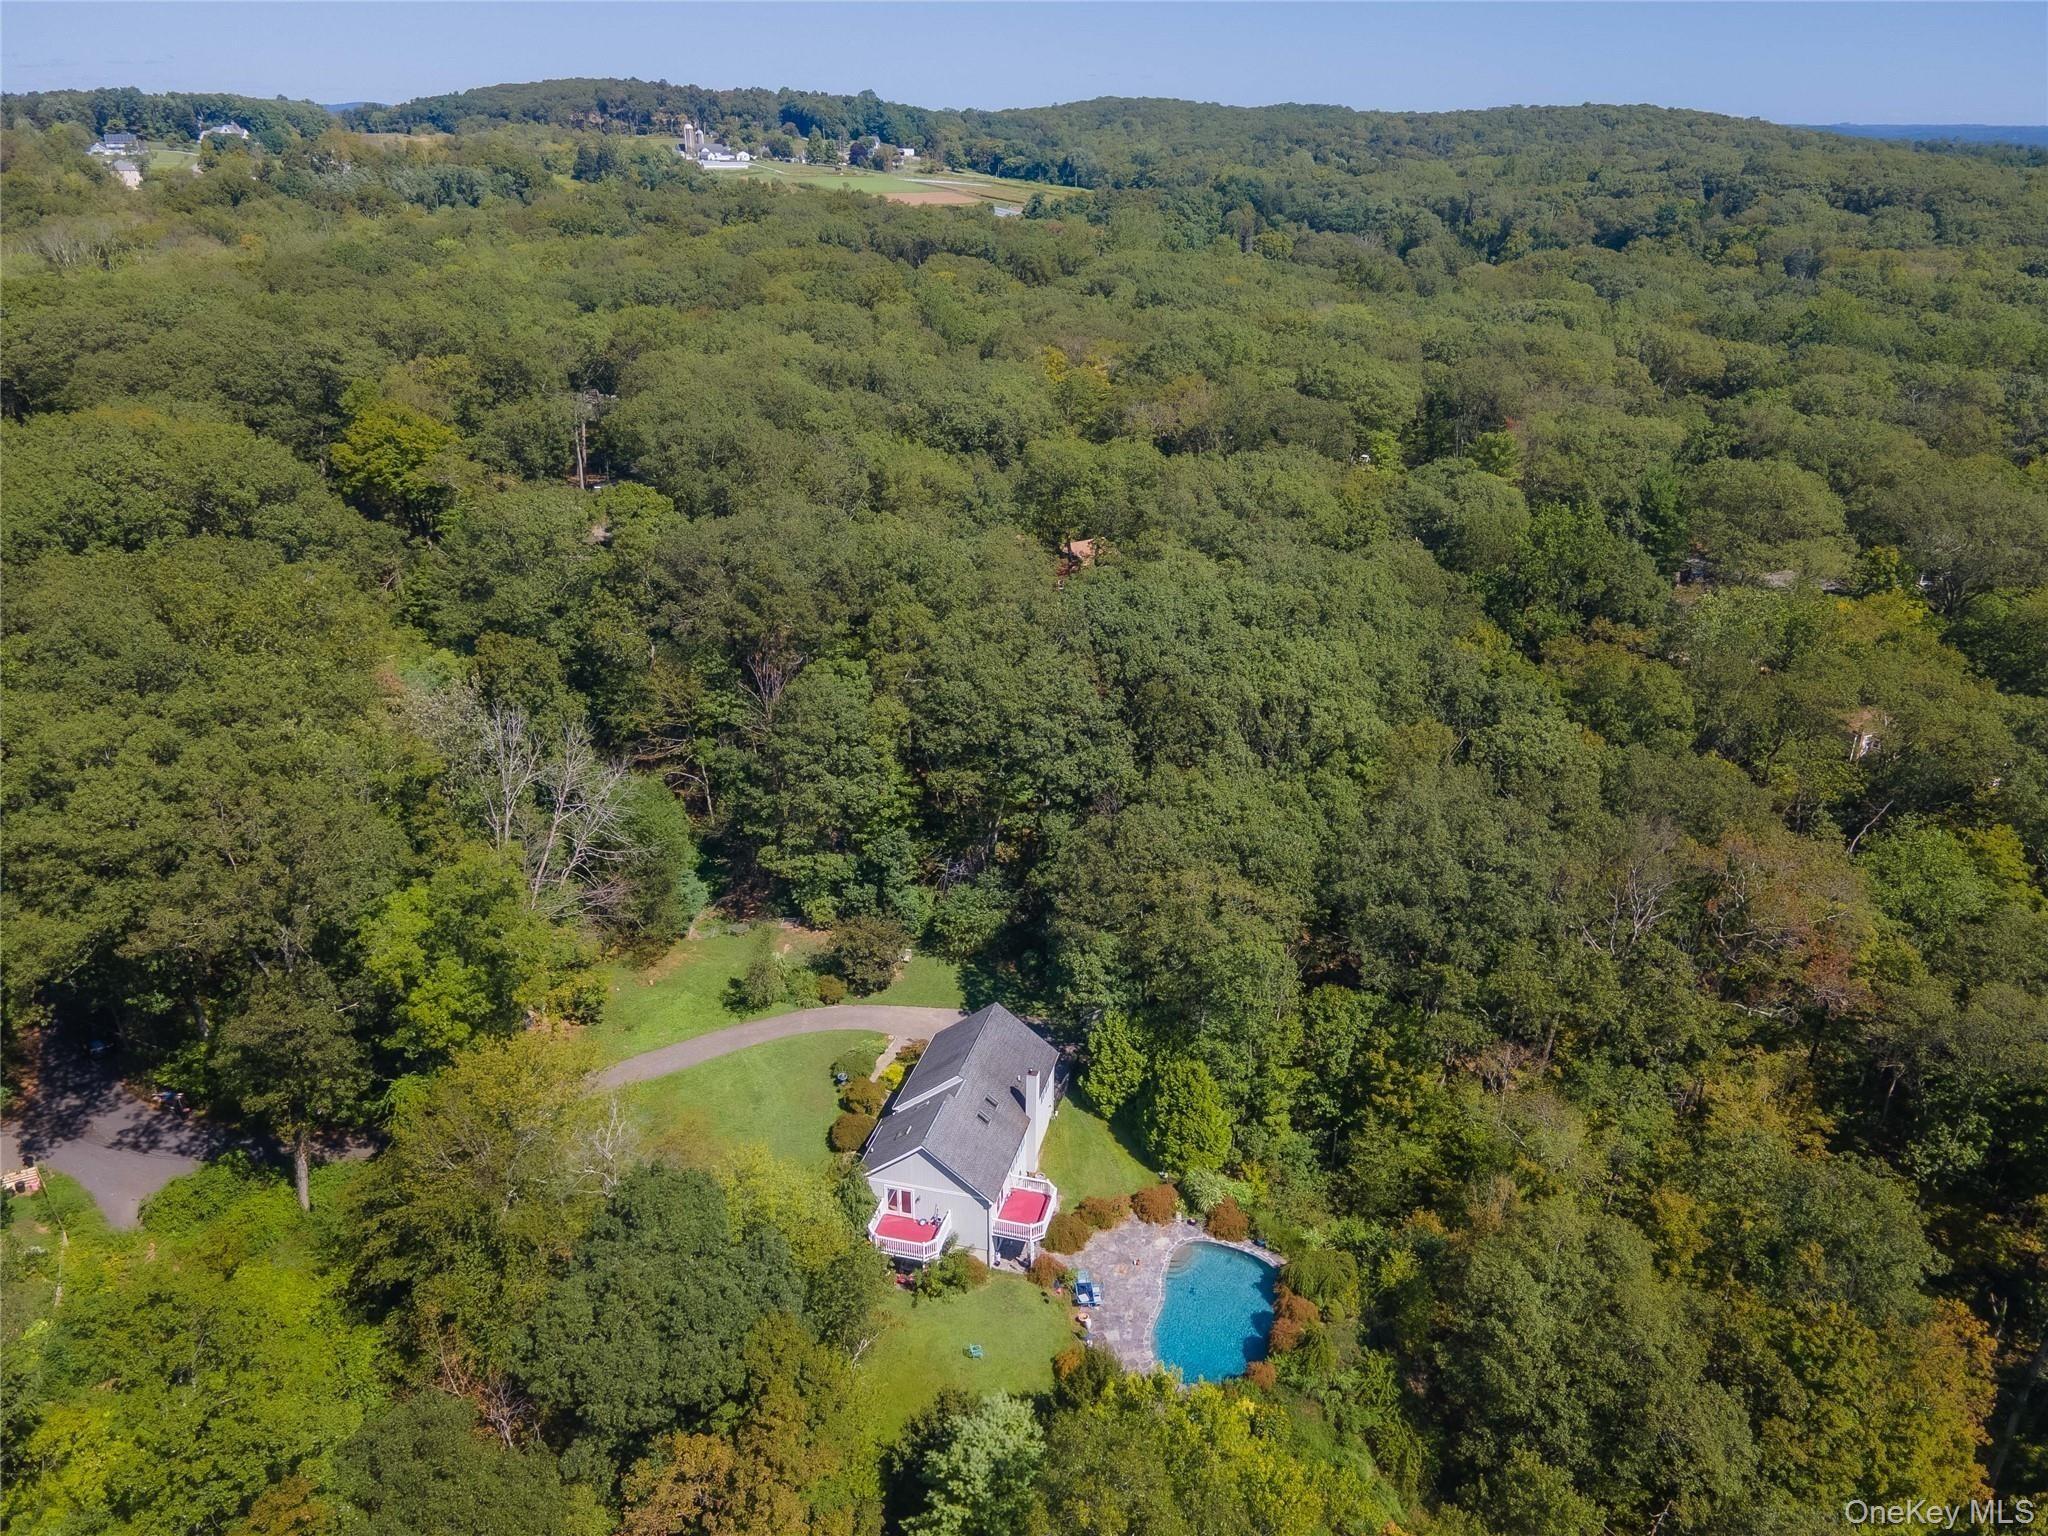
Aerial view of a house and swimming pool surrounded by dense woodland.
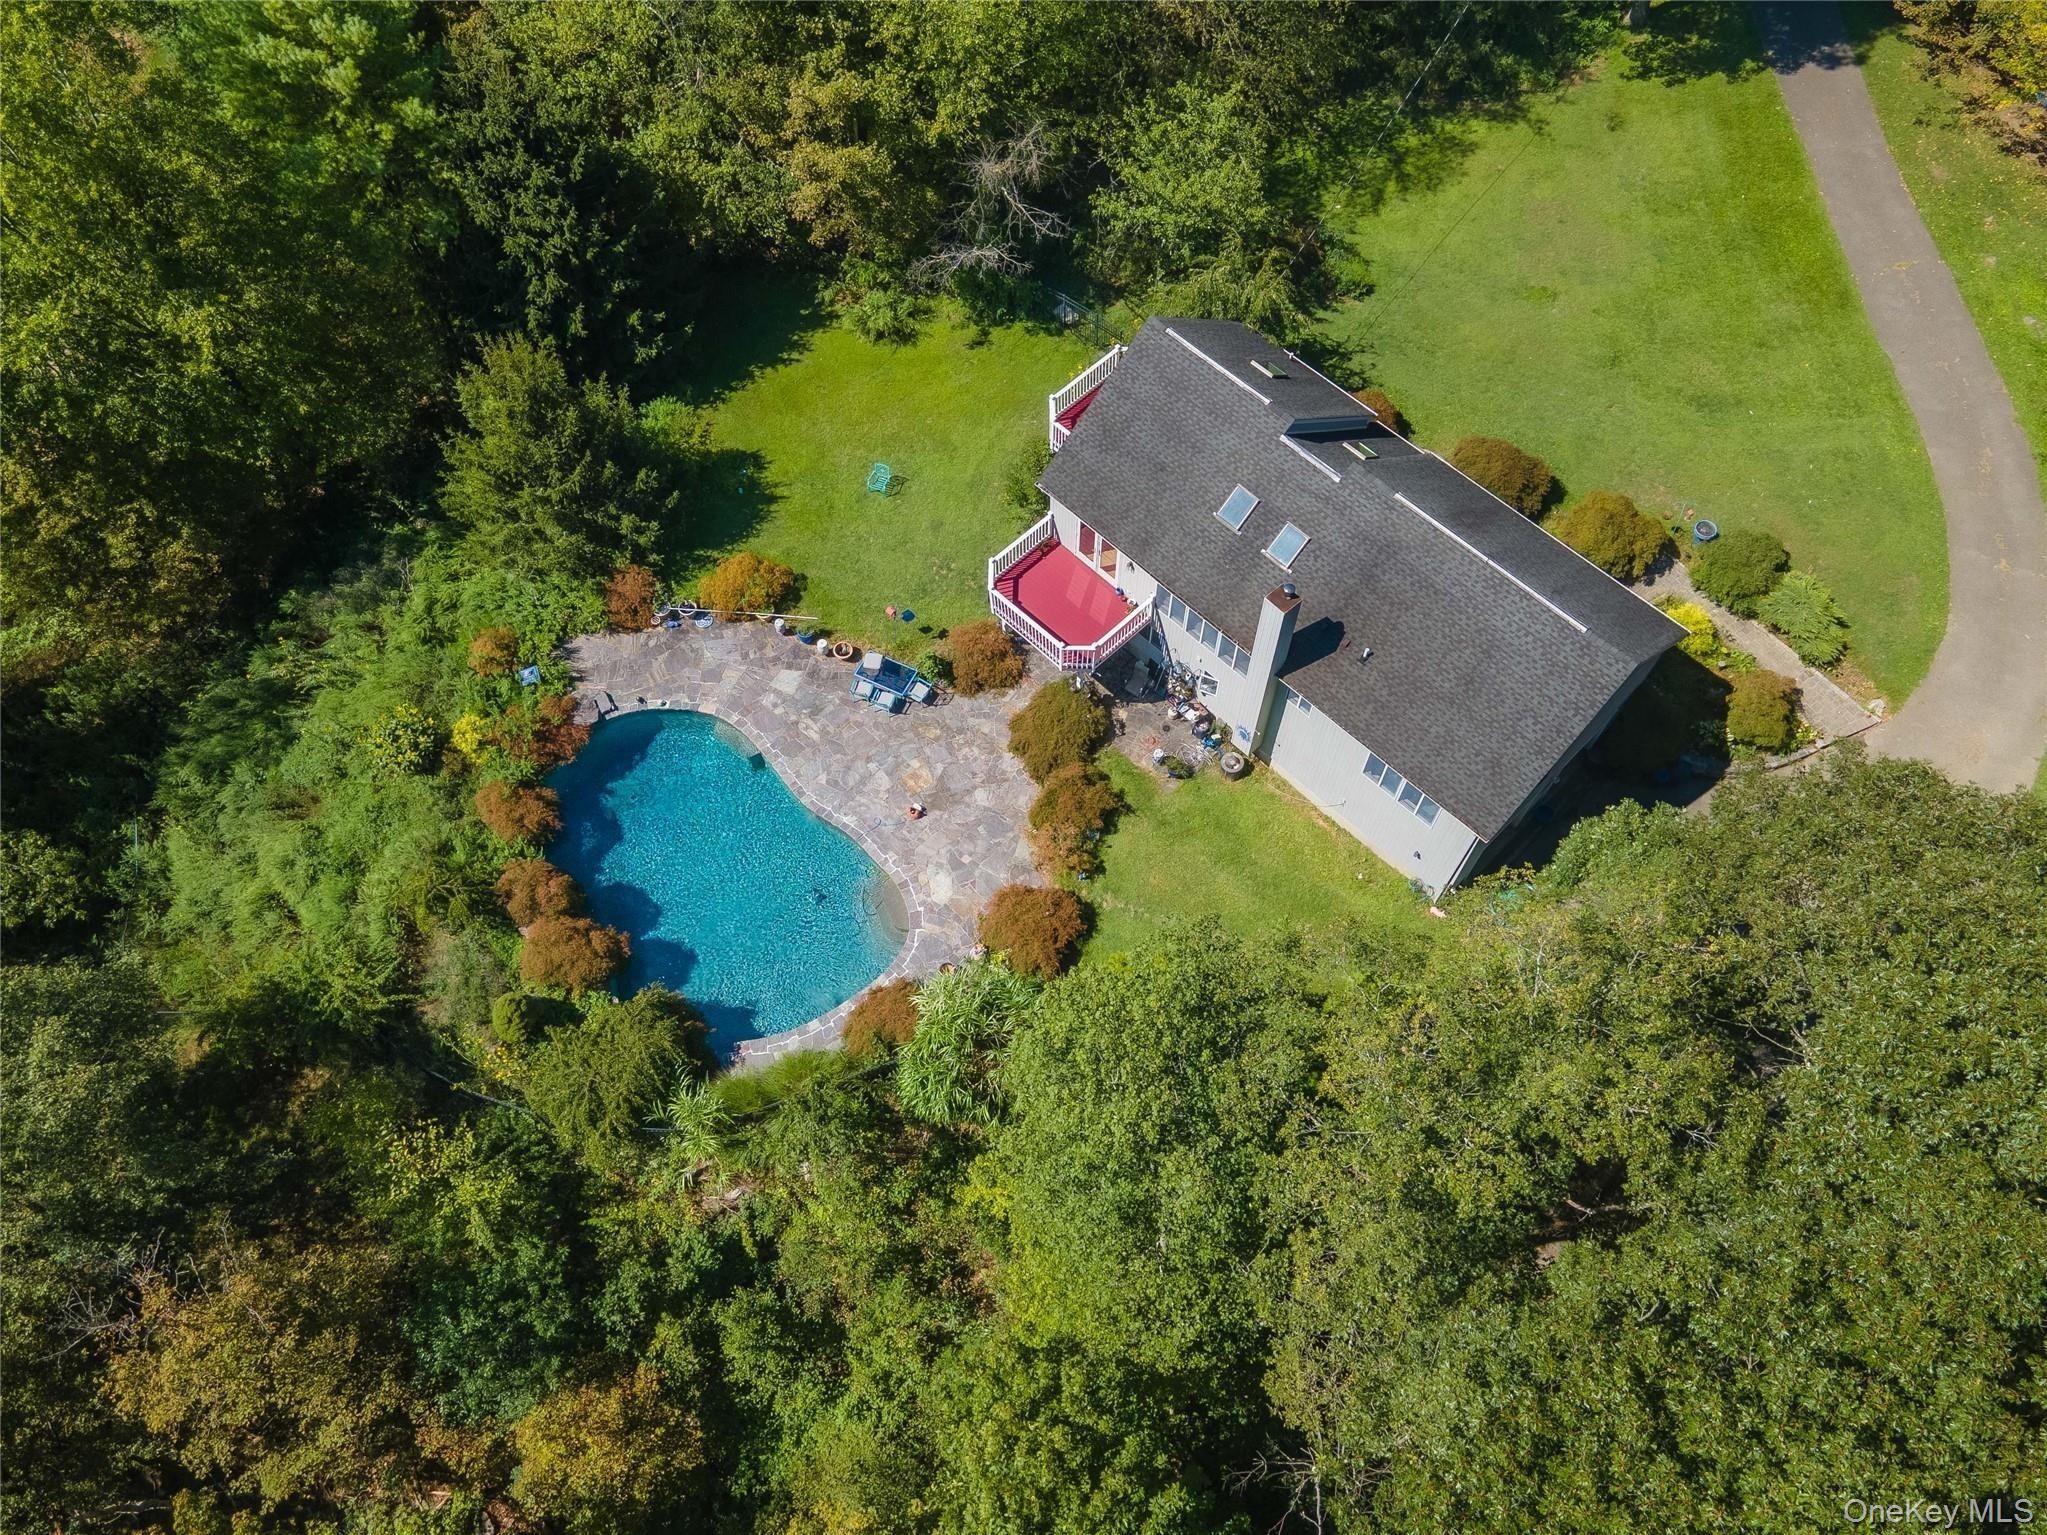
Aerial view of a house with a stone patio, swimming pool, red deck, and wooded grounds.
Aerial view of a gray home with a backyard pool, stone patio, and two decks among dense trees.
Aerial view of a house with red decks, a curved pool, and a stone patio.
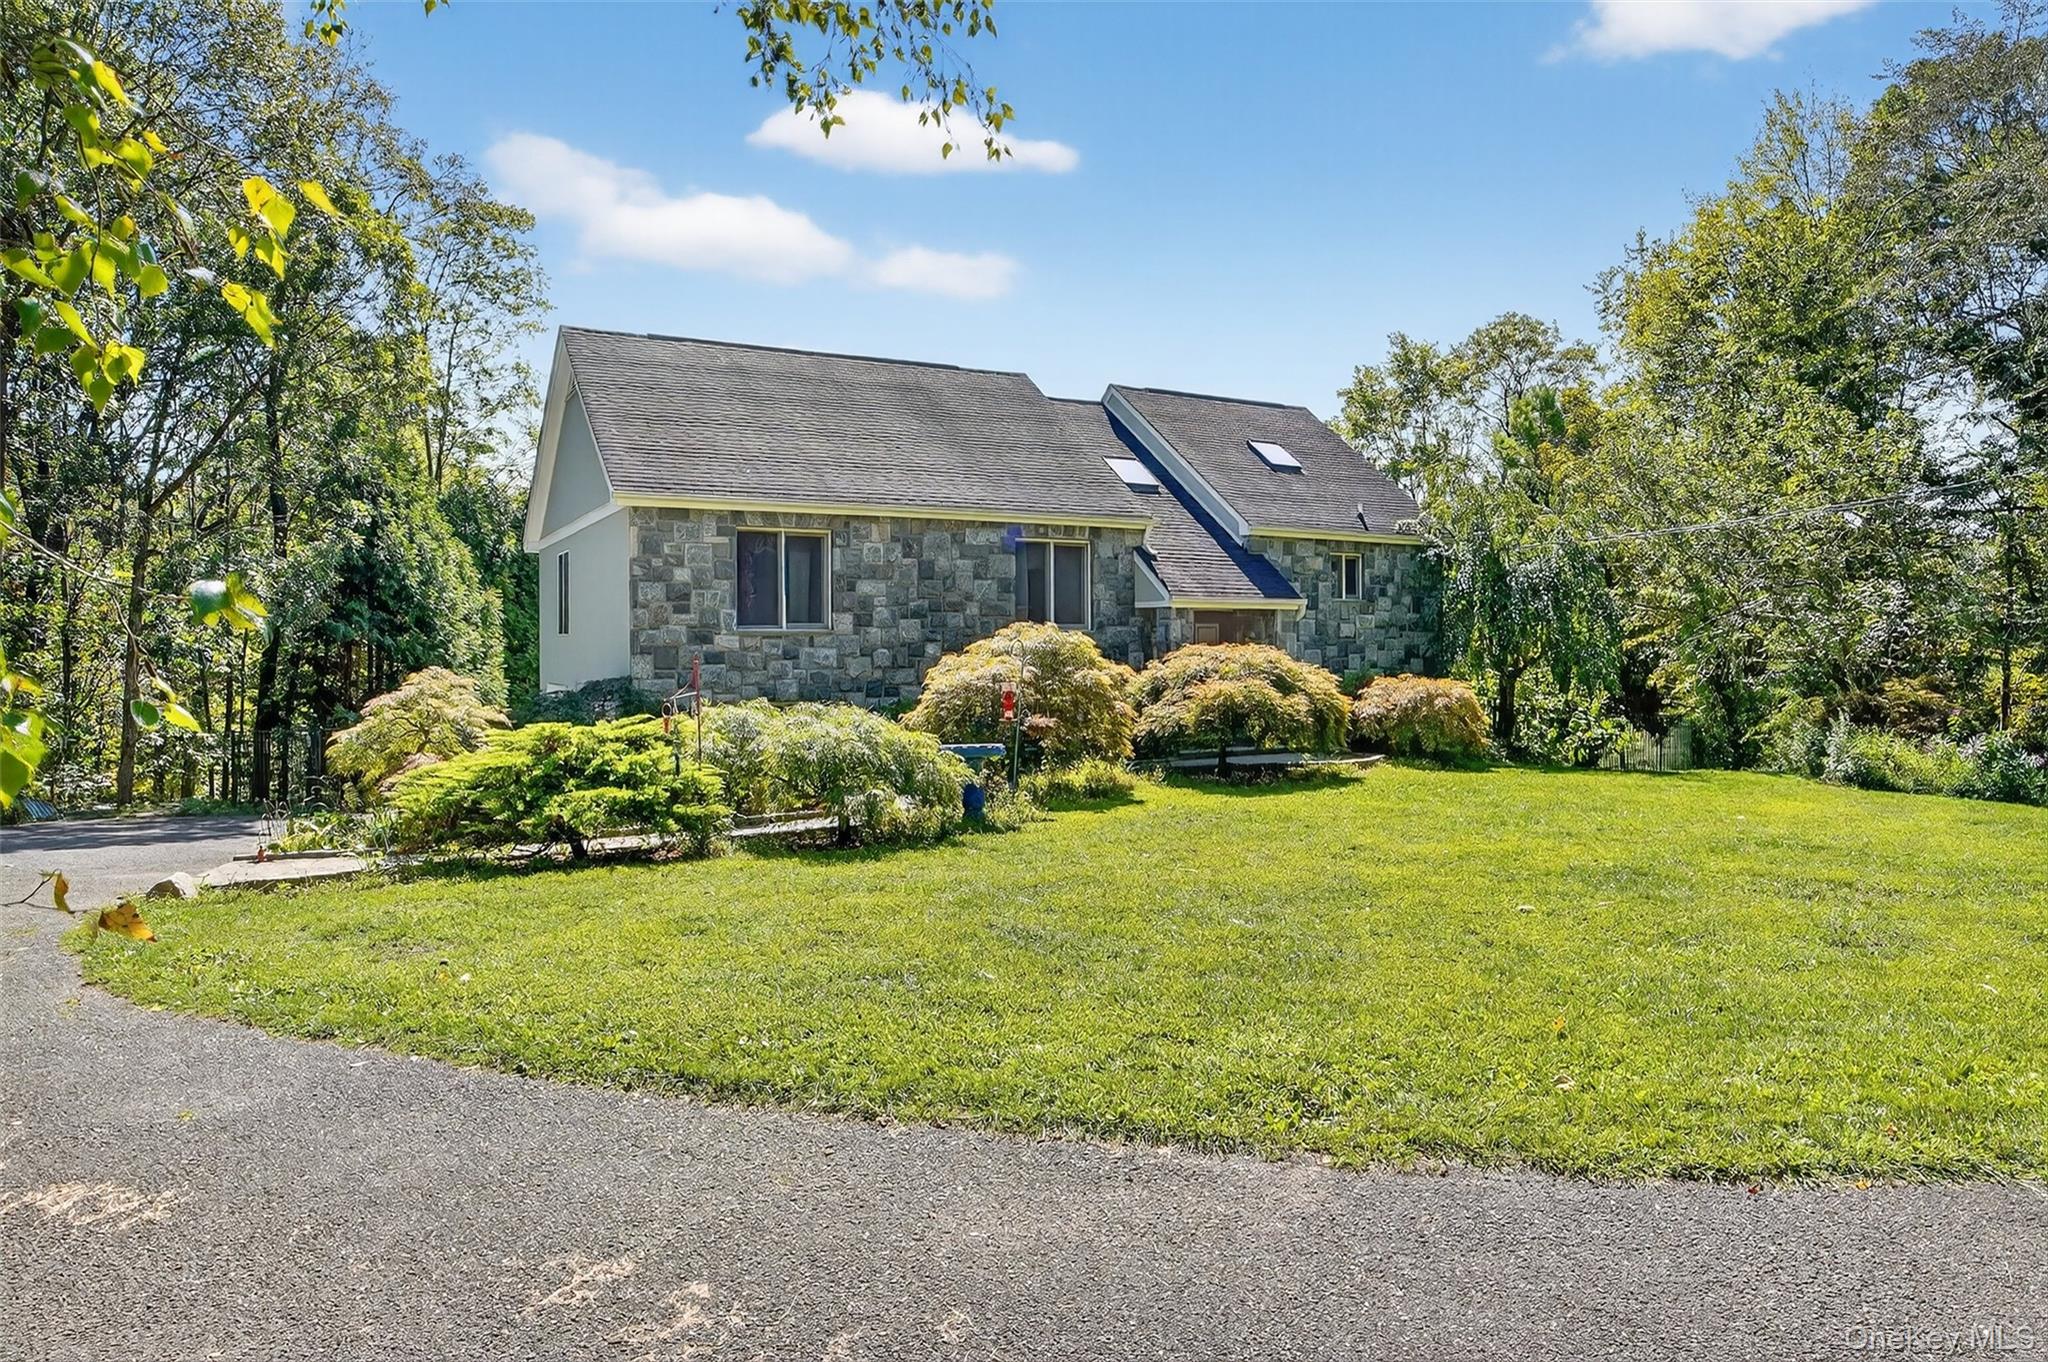
Stone-faced house with steep roof, landscaping, mature trees, and a broad front lawn.
SEE ALL PHOTOS
Aerial view of a stone house and swimming pool surrounded by woodland and forested hills.
Backyard swimming pool beside a stone patio and a light-colored house with a raised deck.
Stone home entrance with decorative-glass double doors beneath a covered porch.
Bright entry with a wooden staircase, skylights, and a furnished sitting area above the foyer.
Living room with vaulted ceiling, hardwood floors, large windows, brown sofas, and a grand piano.
Furnished living room with vaulted ceiling, brown sofas, a piano, and large windows overlooking trees.
Furnished dining and living area with a red-covered table, curved china cabinet, and deck access.
Dining room with a red-covered table, china cabinet, and French doors opening to a deck.
Dining and living room with a red-covered table, chandelier, and sliding doors to a wooded deck.
Red deck overlooking a backyard pool and wooded landscape, viewed through open glass doors.
Red deck overlooks a swimming pool and wooded yard.
Deck overlooking a backyard pool and wooded yard.
Kitchen with reddish-brown cabinets, marble island and bar stools, and glass doors to a deck.
Kitchen with cherry cabinets, stainless steel appliances, and a large marble-patterned island with seating.
Kitchen with reddish-brown wood cabinets, marble-patterned counters, stainless steel appliances, and a sink beneath a window.
Kitchen with a marble-topped island, built-in wine coolers, and doors opening onto a deck.
Kitchen with dark wood cabinetry, mosaic tile backsplash, stone counters, and stainless steel range.
Kitchen with dark wood cabinets, marble counters, stainless steel range, and a large island with wine refrigerator.
Red wooden deck with white railings overlooking a swimming pool and wooded yard.
Red deck with white railings overlooking dense trees.
Red deck overlooks a swimming pool and stone patio surrounded by trees.
Bathroom with granite vanity, multicolored tile walls, and a tub with gold-trimmed glass doors.
Furnished bedroom with patterned bedding, red accent pillows, and wooden dressers.
Bedroom with a large bed, red patterned curtains, wooden wardrobe, and window overlooking greenery.
Bedroom with a large bed, red patterned curtains, and a wooden wardrobe.
Furnished bedroom with a patterned bed, wooden dresser, and broad windows overlooking trees.
Bedroom with a black metal bed and blue patterned bedding, open to an adjoining bathroom.
Furnished bedroom with a patterned bedspread and broad windows overlooking trees.
Entry foyer with a wood-trimmed staircase, stained-glass front door, and red carpet.
Furnished living room with a gray sectional and sliding doors overlooking a pool.
Living room with gray seating, a glass coffee table, ceiling fan, and view into the kitchen.
Living room with a gray sofa and recliner beside sliding glass doors overlooking a pool.
Bathroom with a black countertop, white vanity and toilet, floral wallpaper, and sunlight through the window.
Furnished bedroom with a traditional dark wood bed, matching furniture, and a ceiling fan.
Kitchen with dark stone counters and a stainless steel refrigerator beside an open bathroom doorway.
Kitchen with white cabinets, black counters, a stone backsplash, and a large window.
House with elevated decks overlooking a curved swimming pool and stone patio.
Home’s rear exterior with a raised deck, stone patio, curved swimming pool, and mature landscaping.
Landscaped backyard with a swimming pool, stone patio, broad lawn, and raised white deck.
Turquoise pond below a rocky ledge, framed by dense orange and gold autumn foliage.
Backyard pool beside a house with a raised deck, patio seating, and colorful landscaping.
Home with raised decks overlooking a broad lawn bordered by mature trees and landscaping.
Aerial view of a stone-sided house and pool surrounded by dense woodland.
Aerial view of a house and swimming pool surrounded by dense woodland.
Aerial view of a house with a stone patio, swimming pool, red deck, and wooded grounds.
Aerial view of a gray home with a backyard pool, stone patio, and two decks among dense trees.
Aerial view of a house with red decks, a curved pool, and a stone patio.
Stone-faced house with steep roof, landscaping, mature trees, and a broad front lawn.
Courtesy of William Raveis Real Estate, Robert D. Mulvey III Listing Contact: 914-245-0460 
For Sale

986 Cliff Avenue

986 Cliff Avenue, Yorktown Heights, NY 10598

$848,900
Welcome to exceptional indoor and outdoor living. Set on a private 1.5 acres and surrounded by mature trees, this home features incredible outdoor spaces ideal for entertaining or relaxing in total privacy. This custom home offers an impressive stone facade set in granite and stone column entry is set privately and situated on 1.5 acres in an ideal Southern Yorktown location with Yorktown schools. Step inside this home and feel how open and light-filled the entire main living level with sun drenched rooms, windows galore and distant views. Let the sunshine in on the recently refinished hardwood floors, the open floor plan is flexible and smartly designed with spaces for dining, open living room and a stunning kitchen designed for the serious cook with side and rear decks to enjoy the outdoors those distant views. The kitchen has storage galore with a pantry closet and custom cabinetry, professional-grade oven/range and finished with granite tops with large center island. Whether for daily needs or special occasions, this kitchen will perform quite capably, and the cook will appreciate the beautiful views. This home offers a remarkable amount of indoor-outdoor flow, including access to a rear deck and a side deck off the kitchen, just a perfect spot to enjoy your morning coffee. The owner's suite has ample space and includes an on-suite bath. The finished lower level provides a family room, home office or guest room with a summer kitchen and full bath. It's the perfect setup for guests or the extended family. 986 Cliff Avenue is an ideal residence for the buyer seeking a thoughtfully designed house offering privacy, home office and recreation spaces, including an impressive stone saltwater pool with waterfall. Set in an ideal location and just a few minutes to town shopping, restaurants, access to the county bike trail and close proximity to schools, hiking trails, town parks and parkway.

3
beds

3
baths

2,016 Sq.Ft. LIVING AREA

1.56 Acres lot

Robert Mulvey smiles in a navy blazer beneath Luxury Properties Specialist branding.

Robert Mulvey

Features & Amenities

Interior

  • total bedrooms3
  • Total bathrooms3
  • full bathrooms3
  • Laundry room Laundry Room
  • Flooring Ceramic Tile, Hardwood
  • APPLIANCES Dishwasher, Dryer, Refrigerator, Stainless Steel Appliance(s), Washer
  • other interior Features First Floor Bedroom, First Floor Full Bath, Cathedral Ceiling(s), Chefs Kitchen, Eat-in Kitchen, Entrance Foyer, Formal Dining, Granite Counters, High Ceilings, In-Law Floorplan, Kitchen Island, Open Floorplan, Open Kitchen, Pantry, Primary Bathroom, Storage

Area & Lot

  • Status For Sale
  • Living Area2,016 Sq.Ft.
  • Lot Area1.56 Acres
  • MLS® ID1057660
  • TypeResidential
  • YEAR BUILT1995
  • NeighborhoodYorktown
  • Architecture StylesRaised Ranch, Hi Ranch, Includes Legal Accessory Apartment, Contemporary
  • View DescriptionOpen, Park/Greenbelt, Trees/Woods
  • Elementary SchoolBrookside Elementary School Campus
  • Middle SchoolMildred E Strang Middle School
  • High SchoolYorktown High School
  • School DistrictYorktown

Exterior

  • STORIES2
  • Garage Space2.0
  • water SourceWell
  • utilitiesCable Connected, Electricity Connected, Water Connected
  • PoolIn Ground, Salt Water
  • lot featuresBack Yard, Garden, Historic District, Landscaped, Near Shops, Part Wooded, Private, Secluded, See Remarks, Views, Wooded
  • parkingAttached, Driveway, Garage Door Opener, Oversized
  • HEAT TYPEBaseboard, Oil
  • AIR CONDITIONINGCentral Air
  • sewerSeptic Tank
  • SubstructureConcrete Perimeter
  • other exterior FeaturesGarden, Lighting

Financial

  • Sales Price$848,900
  • Real Estate Tax $16,784/yr
Backyard swimming pool beside a stone patio and a light-colored house with a raised deck.

Schedule a Showing

We would love to show you our beautiful property. Please select your preferred date and time below. An agent will be in touch shortly to confirm your appointment.

Schedule a Showing

We would love to show you our beautiful property. Please select your preferred date and time below. An agent will be in touch shortly to confirm your appointment.

Thank you for your interest in 986 Cliff Avenue, Yorktown Heights, NY 10598. We are reviewing your request and will be in touch shortly!

Mortgage Calculator

Estimate your monthly mortgage payment, including the principal and interest, property taxes, and HOA. Adjust the values to generate a more accurate rate.

All estimates are provided for informational purposes only. Actual amounts may vary.
$0,000 Your Payment 20 15 65
$0,000 Your Payment

Yorktown

Explore

Work With Robert

With over 30 years of experience, Robert Mulvey is dedicated to helping you achieve your real estate goals. Whether buying, selling, or investing, Rob’s deep community ties and unmatched expertise in Yorktown Heights and surrounding areas make him the partner you can rely on.

Follow Me on Instagram